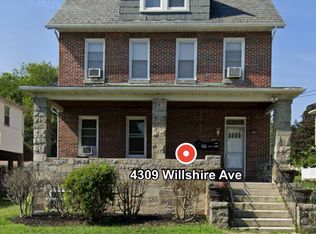
4309 Willshire Avenue presents a compelling investment opportunity in Baltimore’s Cedmont area in the 21206 zip code. This legal, three unit multifamily dwelling with current rental registration and lead certificates is a well-built, classic brick property which features four-sided brick construction and a slate roof, offering lasting quality and curb appeal and is ideal for investors or owner occupants. Great opportunity to house hack by living in one unit and renting out the other units. The property is configured as three separate living spaces across three finished levels. The first-floor apartment offers 2 bedrooms and 2 full bathrooms, along with direct access to a covered rear porch overlooking the backyard — a perfect outdoor retreat for tenants or owners alike. The second-floor apartment also features 2 bedrooms, 2 full bathrooms, a spacious living room, and a full kitchen. The third-floor apartment includes 1 bedroom, a living room, and kitchen space, creating an efficient and comfortable layout. Additional revenue streams from coin operated laundry located in the basement as well as detached garage leased to one of the tenants. Units are separately metered for gas and electric. Property amenities include radiator heat, window air conditioning units, and ample basement storage space for tenants. On-street parking is available for residents and guests. Come see this income-producing property that combines solid construction, multiple revenue streams, and flexible living arrangements in a convenient Baltimore location.
For sale
Price cut: $6K (8/19)
$369,000
4309 Willshire Ave, Baltimore, MD 21206
5beds
--baths
3,230sqft
Triplex
Built in 1926
-- sqft lot
$370,200 Zestimate®
$114/sqft
$-- HOA
What's special
Four-sided brick constructionEfficient and comfortable layoutDetached garageFull kitchenWindow air conditioning unitsRadiator heatSlate roof
- 135 days
- 282
- 14
Zillow last checked:
Listing updated:
Listed by:
Sarah cruikshank 443-739-1165,
Monument Real Estate Group LLC 4437087074
Source: Bright MLS,MLS#: MDBA2205230
Facts & features
Interior
Bedrooms & bathrooms
- Bedrooms: 5
Basement
- Area: 1233
Heating
- Radiator, Natural Gas
Cooling
- Window Unit(s)
Appliances
- Included: Oven/Range - Gas, Refrigerator, Gas Water Heater
Features
- Bathroom - Tub Shower, Ceiling Fan(s), Combination Dining/Living
- Basement: Side Entrance,Walk-Out Access,Concrete,Other
- Has fireplace: No
Interior area
- Total structure area: 3,539
- Total interior livable area: 3,230 sqft
Property
Parking
- Parking features: On Street
- Has uncovered spaces: Yes
Accessibility
- Accessibility features: None
Features
- Patio & porch: Porch
- Pool features: None
Lot
- Size: 9,548 Square Feet
Details
- Additional structures: Above Grade, Below Grade, Outbuilding
- Parcel number: 0326226000 038
- Zoning: R-4
- Special conditions: Standard
Construction
Type & style
- Home type: MultiFamily
- Architectural style: Colonial
- Property subtype: Triplex
Materials
- Brick
- Foundation: Block
- Roof: Slate
Condition
- New construction: No
- Year built: 1926
Utilities & green energy
- Sewer: Public Sewer
- Water: Public
Community & HOA
Community
- Security: Fire Escape
Location
- Region: Baltimore
- Municipality: Baltimore City
Financial & listing details
- Price per square foot: $114/sqft
- Tax assessed value: $249,767
- Annual tax amount: $5,441
- Date on market: 4/28/2026
- Listing agreement: Exclusive Right To Sell
- Exclusions: Tenant Belongings
- Ownership: Fee Simple
- Total actual rent: 45276
- Income includes: Laundry
Estimated market value
$370,200
$352,000 - $389,000
$1,675/mo
Price history
| Date | Event | Price |
|---|---|---|
| 8/19/2026 | Price change | $369,000-1.6%$114/sqft |
Source:  Bright MLS #MDBA2205230 Report a problem Bright MLS #MDBA2205230 Report a problem | ||
| 5/22/2026 | Listed for sale | $375,000$116/sqft |
Source: Bright MLS #MDBA2205230 Report a problem | ||
| 5/7/2026 | Pending sale | $375,000$116/sqft |
Source: Bright MLS #MDBA2205230 Report a problem | ||
| 4/28/2026 | Listed for sale | $375,000+27.1%$116/sqft |
Source: Bright MLS #MDBA2205230 Report a problem | ||
| 11/15/2022 | Sold | $295,000$91/sqft |
Source: Public Record Report a problem | ||
| 9/7/2022 | Sold | $295,000-1.5%$91/sqft |
Source: Bright MLS #MDBA2038144 Report a problem | ||
| 4/10/2022 | Pending sale | $299,500$93/sqft |
Source: Bright MLS #MDBA2038144 Report a problem | ||
| 3/29/2022 | Listed for sale | $299,500+42.3%$93/sqft |
Source: Bright MLS #MDBA2038144 Report a problem | ||
| 11/10/2017 | Sold | $210,500$65/sqft |
Source: Public Record Report a problem | ||
| 10/2/2017 | Pending sale | $210,500$65/sqft |
Source: RE/MAX Preferred #BA10062343 Report a problem | ||
| 9/21/2017 | Listed for sale | $210,500+0.3%$65/sqft |
Source: RE/MAX Preferred #BA10062343 Report a problem | ||
| 7/1/2016 | Listing removed | $209,900$65/sqft |
Source: Long & Foster Real Estate INC #BA9591779 Report a problem | ||
| 5/10/2016 | Price change | $209,900-4.5%$65/sqft |
Source: Long & Foster Real Estate INC #BA9591779 Report a problem | ||
| 4/19/2016 | Price change | $219,900-4%$68/sqft |
Source: Long & Foster Real Estate INC #BA9591779 Report a problem | ||
| 3/11/2016 | Listed for sale | $229,000+45.9%$71/sqft |
Source: Long & Foster Real Estate INC #BA9591779 Report a problem | ||
| 1/10/2006 | Sold | $157,000+134.3%$49/sqft |
Source: Public Record Report a problem | ||
| 11/19/1997 | Sold | $67,000$21/sqft |
Source: Public Record Report a problem | ||
Public tax history
| Year | Property taxes | Tax assessment |
|---|---|---|
| 2025 | $5,441 +9.1% | $230,533 +9.1% |
| 2024 | $4,987 +0.9% | $211,300 +0.9% |
| 2023 | $4,940 +0.9% | $209,333 -0.9% |
| 2022 | $4,894 +1% | $211,300 +2.9% |
| 2021 | $4,847 +5.2% | $205,400 +5.2% |
| 2020 | $4,609 +5.5% | $195,300 -4.9% |
| 2019 | $4,371 +5.8% | $205,400 +17.3% |
| 2018 | $4,132 +3.3% | $175,100 +3.3% |
| 2017 | $4,000 +4.9% | $169,500 +3.4% |
| 2016 | $3,815 | $163,900 +3.5% |
| 2015 | $3,815 | $158,300 |
| 2014 | $3,815 | $158,300 |
| 2013 | -- | $158,300 -4.2% |
| 2012 | -- | $165,200 +2.6% |
| 2011 | -- | $161,050 +2.6% |
| 2010 | -- | $156,900 +2.7% |
| 2009 | -- | $152,750 +10.5% |
| 2008 | -- | $138,270 +11.7% |
| 2007 | -- | $123,790 +13.2% |
| 2006 | -- | $109,310 +0.6% |
| 2005 | -- | $108,690 +0.6% |
| 2004 | -- | $108,070 +0.6% |
| 2003 | -- | $107,450 +2.3% |
| 2002 | -- | $105,046 +2.3% |
| 2001 | -- | $102,643 |
Find assessor info on the county website
Monthly payment
Est. payment
Payment breakdown
Explore the cost of this home by adjusting the details. Changes won't be saved.Climate risks
Neighborhood: Frankford
Nearby schools
Schools provided by the listing agent
- District: Baltimore City Public Schools
Source: Bright MLS. This data may not be complete. We recommend contacting the local school district to confirm school assignments for this home.

Similar homes
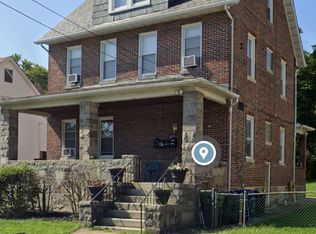
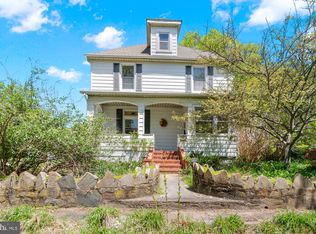
- $265,0004 bd2 ba1.6k sqft4310 Biddison Ln, Baltimore, MD 21206For Sale
 MLS ID #MDBA2221564, Jim Stephens, EXP Realty, LLC. Bright MLS
 - $349,9004 bd2 ba2.3k sqft8215 Bon Air Rd, Baltimore, MD 21234For Sale
 MLS ID #MDBC2174992, Jim Bim, Winning Edge. Bright MLS
 - $399,9005 bd2 ba1.7k sqft5127 McFaul Rd, Baltimore, MD 21206For Sale
 MLS ID #MDBC2174304, David Pridgen, Jr., Realty ONE Group Excellence. Bright MLS
 - $365,0006 bd-- ba3k sqft2507 N Charles St, Baltimore, MD 21218For Sale
 MLS ID #MDBA2226684, Will Cannon, Ben Frederick Realty, Inc.. Bright MLS
 - $339,9005 bd2 ba2.1k sqft2713 Goodwood Rd, Baltimore, MD 21214For SaleMLS ID #MDBA2220068, Beth Golding, RE/MAX Advantage Realty. Bright MLS
- $279,9003 bd2 ba1.8k sqft4610 Schley Ave, Baltimore, MD 21206For SaleMLS ID #MDBA2229806, Sharon L. Brown, Expect Results Realty. Bright MLS
- $374,9007 bd3 ba3.3k sqft3603 W Forest Park Ave, Baltimore, MD 21216For SaleMLS ID #MDBA2211906, Dawn Kane, Redfin Corp. Bright MLS
- $199,9004 bd2 ba1.9k sqft5111 Ardmore Way, Baltimore, MD 21206For SaleMLS ID #MDBA2221766, Chris Cooke, Berkshire Hathaway HomeServices Homesale Realty. Bright MLS
- $255,0003 bd2 ba2.1k sqft5713 Anthony Ave, Baltimore, MD 21206For SaleMLS ID #MDBA2227798, Teal Clise, EXP Realty, LLC. Bright MLS
- $349,0005 bd-- ba2.8k sqft873 W Lombard St, Baltimore, MD 21201For SaleMLS ID #MDBA2221068, Will Cannon, Ben Frederick Realty, Inc.. Bright MLS
- $380,0008 bd-- ba1.9k sqft702 Homestead St, Baltimore, MD 21218For SaleMLS ID #MDBA2221048, Will Cannon, Ben Frederick Realty, Inc.. Bright MLS
- $395,0002 bd4 ba2.2k sqft901 S East Ave, Baltimore, MD 21224For SaleMLS ID #MDBA2229254, Lisa Ciofani, Cummings & Co. Realtors. Bright MLS
- $260,0003 bd2 ba1.6k sqft5410 Belle Vista Ave, Baltimore, MD 21206For SaleMLS ID #MDBA2214902, Will Cannon, Ben Frederick Realty, Inc.. Bright MLS
- $349,9004 bd4 ba1.6k sqft1407 Mount Airy Rd, Baltimore, MD 21237For SaleMLS ID #MDBC2174212, Moses Jaia, American Premier Realty, LLC. Bright MLS
- $359,0004 bd2 ba1.8k sqft4525 Fitch Ave, Baltimore, MD 21236For SaleMLS ID #MDBC2173534, Fitzy Fitzpatrick, EXP Realty, LLC. Bright MLS
- $289,0004 bd-- ba1.6k sqft7104 Harford Rd, Baltimore, MD 21234For SaleMLS ID #MDBA2215998, Marcus Hairston, Keller Williams Gateway LLC. Bright MLS
- $339,0003 bd1 ba2.1k sqft8200 Harris Ave, Baltimore, MD 21234For SaleMLS ID #MDBC2173090, Linda Braerman, Cummings & Co. Realtors. Bright MLS
- $319,0003 bd2 ba1.9k sqft2900 Shirey Ave, Baltimore, MD 21214For SaleMLS ID #MDBA2225580, Daniel Demers, Sell Your Home Services. Bright MLS
- $359,9004 bd2 ba2.1k sqft5908 Winner Ave, Baltimore, MD 21215For SaleMLS ID #MDBA2216094, Michael Schiff, EXP Realty, LLC. Bright MLS
- $367,0004 bd3 ba1.6k sqft2505 Hillford Dr, Baltimore, MD 21234For SaleMLS ID #MDBC2164834, Barbara Todd, Casa Bella Realty, LLC.. Bright MLS
