New Construction with Modern Comfort: Welcome home to this crafted new construction featuring 4 bedrooms and 3.5 baths, thoughtfully designed for both everyday living and entertaining. This home offers the perfect blend of style, functionality, and convenience. Open and inviting floor plan is filled with natural light, quality finishes, and attention to detail throughout. The primary suite is on the main level. Upstairs, you'll find three additional bedrooms that offer flexibility for family, guests, or a home office, each with ample closet space to meet storage needs. Located close to shopping, dining, and schools. A home that has it all: comfort, style and location.
For sale
$524,900
431 Ellis Ave, Cookeville, TN 38501
4beds
2,400sqft
:
Get pre-qualified$3,264/mo
Single Family Residence
Built in 2026
0.47 Acres Lot
$-- Zestimate®
$219/sqft
$-- HOA
What's special
Quality finishesFilled with natural lightAmple closet spaceAttention to detail throughout
- 105 days |
- 120 |
- 3 |
Zillow last checked:
Listing updated:
Listed by:
Wanda Maynord,
Highlands Elite Real Estate LLC 931-400-8820
Source: UCMLS,MLS#: 243643
Facts & features
Interior
Bedrooms & bathrooms
- Bedrooms: 4
- Bathrooms: 4
- Full bathrooms: 3
- Partial bathrooms: 1
- Main level bedrooms: 1
Primary bedroom
- Level: Main
- Area: 196.25
- Dimensions: 13.08 x 15
Bedroom 2
- Level: Upper
- Area: 196.23
- Dimensions: 13.92 x 14.1
Bedroom 3
- Level: Upper
- Area: 192.85
- Dimensions: 13.3 x 14.5
Bedroom 4
- Level: Upper
- Area: 157.92
- Dimensions: 11.2 x 14.1
Family room
- Level: Main
Kitchen
- Level: Main
Heating
- Electric, Central, Heat Pump
Cooling
- Central Air
Appliances
- Included: Dishwasher, Electric Oven, Electric Range, Microwave, Electric Water Heater
- Laundry: Upper Level, Main Level
Features
- New Floor Covering, New Paint, Ceiling Fan(s), Walk-In Closet(s)
- Windows: Double Pane Windows
- Basement: Crawl Space,Block
Interior area
- Total structure area: 2,400
- Total interior livable area: 2,400 sqft
Property
Parking
- Total spaces: 2
- Parking features: Concrete, Garage Door Opener, Attached, Garage
- Has attached garage: Yes
- Covered spaces: 2
- Has uncovered spaces: Yes
Features
- Levels: Two
- Patio & porch: Porch, Covered
Lot
- Size: 0.47 Acres
- Dimensions: 99.77 x 203.34
- Features: Cleared
Details
- Parcel number: 004.01
Construction
Type & style
- Home type: SingleFamily
- Property subtype: Single Family Residence
Materials
- Vinyl Siding, Frame
- Roof: Composition
Condition
- Year built: 2026
Utilities & green energy
- Electric: Circuit Breakers
- Sewer: Public Sewer
- Water: Public
Community & HOA
Community
- Security: Smoke Detector(s)
- Subdivision: None
HOA
- Has HOA: No
Location
- Region: Cookeville
Financial & listing details
- Price per square foot: $219/sqft
- Tax assessed value: $21,000
- Annual tax amount: $191
- Date on market: 4/17/2026
- Road surface type: Paved
Estimated market value
Not available
Estimated sales range
Not available
Not available
Price history
| Date | Event | Price |
|---|---|---|
| 4/17/2026 | Listed for sale | $524,900+1066.4%$219/sqft |
Source:  UCMLS #243643 Report a problem UCMLS #243643 Report a problem | ||
| 1/23/2014 | Sold | $45,000$19/sqft |
Source: Public Record Report a problem | ||
Public tax history
| Year | Property taxes | Tax assessment |
|---|---|---|
| 2025 | $192 +2% | $5,250 |
| 2024 | $188 | $5,250 |
| 2023 | $188 +8.7% | $5,250 |
| 2022 | $173 | $5,250 |
| 2021 | -- | $5,250 |
| 2020 | $206 +33.8% | $5,250 |
| 2019 | $154 -18% | $5,250 |
| 2018 | $187 +0.2% | $5,250 |
| 2017 | $187 | $5,250 |
| 2016 | $187 -3.9% | $5,250 |
| 2015 | $195 +55.6% | $5,250 +55.6% |
| 2014 | $125 -58.1% | $3,375 -58.1% |
| 2013 | $299 -0.1% | $8,060 |
| 2012 | $299 +6.1% | $8,060 |
| 2011 | $282 | $8,060 |
| 2010 | -- | $8,060 |
Find assessor info on the county website
Monthly payment
Est. payment
Payment breakdown
Explore the cost of this home by adjusting the details. Changes won't be saved.Climate risks
Neighborhood: 38501
Nearby schools
GreatSchools rating
- 4/10Sycamore Elementary SchoolGrades: PK-4Distance: 0.1 mi
- 5/10Avery Trace Middle SchoolGrades: 5-8Distance: 3 mi
- 8/10Cookeville High SchoolGrades: PK,9-12Distance: 2.8 mi
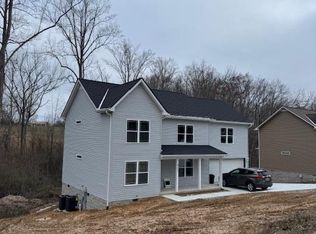
- $415,0003 bd3 ba2.2k sqft421 Ellis Ave, Cookeville, TN 38501Sold
- $215,8003 bd1 ba1k sqft441 Ellis Ave, Cookeville, TN 38501Off Market

- $213,5002 bd2 ba1.2k sqft370 Ellis Ave APT C1, Cookeville, TN 38501Off Market

- $344,7004 bd3 ba1.7k sqft411 Ellis Ave, Cookeville, TN 38501Off Market

- $283,0003 bd3 ba1.6k sqft443 Ellis Ave, Cookeville, TN 38501Sold
- $243,600-- bd1 ba1.3k sqft438 Ellis Ave, Cookeville, TN 38501Off Market
- $200,8002 bd2 ba1.2k sqft430 Ellis Ave, Cookeville, TN 38501Off Market
- $242,200-- bd1 ba1.3k sqft440 Ellis Ave, Cookeville, TN 38501Off Market
A local agent can set up tours, give advice and negotiate with sellers.
A local lender can help you make sure your offer is ready when you are.
Similar homes
- $509,9004 bd3 ba2.1k sqft1205 Buckingham Pl, Cookeville, TN 38501For Sale

 MLS ID #245706, Kevin Tyler, The Realty Firm. UCMLS
 - $608,9794 bd3 ba2.4k sqft1156 Beam Ave, Cookeville, TN 38501For Sale
 MLS ID #245081, Cerina Craig, The Realty Firm. UCMLS
 - $519,9993 bd2 ba2k sqft278 Kenway St, Cookeville, TN 38501New Construction
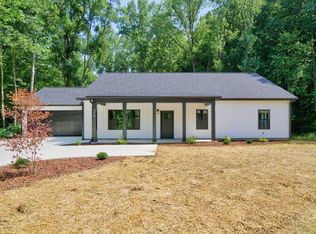 MLS ID #245753, Tamara Nolen, The Realty Firm. UCMLS
 - $475,0003 bd2 ba1.9k sqft909 Hawkins Crawford Rd, Cookeville, TN 38501For Sale
 MLS ID #245684, Heather Skender-Newton, Skender-Newton Realty. UCMLS
 - $499,9984 bd3 ba3.1k sqft2410 Browns Mill Rd, Cookeville, TN 38506For SaleMLS ID #246173, Elijah Castelli, Elevate Real Estate. UCMLS
- $499,9003 bd3 ba2k sqft1281 Winterhill Dr, Cookeville, TN 38501For SaleMLS ID #244922, Lori Johnson, The Real Estate Collective. UCMLS
- $499,9003 bd4 ba2.6k sqft2386 Cane Creek Rd, Cookeville, TN 38506For SaleMLS ID #244980, Patt M. Judd, The Realty Firm. UCMLS
- $474,9993 bd2 ba1.9k sqft282 Kenway St, Cookeville, TN 38501New ConstructionMLS ID #245756, Tamara Nolen, The Realty Firm. UCMLS
- $499,0003 bd3 ba2.1k sqft2489 Whispering Oaks Ln, Cookeville, TN 38501For SaleMLS ID #244634, Sue Pecora, The Real Estate Collective. UCMLS
- $379,9003 bd3 ba2.2k sqft3784 Brookwood Dr, Cookeville, TN 38501For SaleMLS ID #245954, Jennifer Givens, Highlands Elite Real Estate LLC. UCMLS
- $589,9003 bd2 ba2.2k sqft235 Overlook Point, Cookeville, TN 38506For SaleMLS ID #244286, Brittany Bush, The Realty Firm. UCMLS
- $460,0003 bd2 ba2.4k sqft2617 Spring Arbor Ct, Cookeville, TN 38501For SaleMLS ID #241812, Chad Crouch, Highlands Elite Real Estate LLC. UCMLS
- $509,9003 bd3 ba2.8k sqft920 Franklin Ct, Cookeville, TN 38506For SaleMLS ID #245528, Amber Flynn-Jared, The Real Estate Collective. UCMLS
- $--3 bd2 ba1.9k sqft334 4th Ave, Cookeville, TN 38506AuctionAuction.com 2
- $349,9003 bd2 ba1.5k sqft500 N McBroom Chapel Rd, Cookeville, TN 38501For Sale By Owner
- $559,9003 bd3 ba2.2k sqft3134 Westowne Cir, Cookeville, TN 38506New ConstructionMLS ID #244027, Jeff Pryor, Southern Realty Group. UCMLS
- $399,9004 bd4 ba2.4k sqft1757 Meadow Wood Dr, Cookeville, TN 38506For SaleMLS ID #245080, Diane Fox, First Realty Company. UCMLS
- $515,0004 bd2 ba2k sqft4055 S Bunker Hill Rd, Cookeville, TN 38506For SaleMLS ID #245305, Tamara England, First Realty Company. UCMLS
- $394,9003 bd2 ba1.5k sqft1330 Kensington Cir, Cookeville, TN 38501For SaleMLS ID #246030, Joey Reels, Southern Realty Group LLC #2. UCMLS
- $414,9003 bd3 ba2.1k sqft320 Christie Cir, Cookeville, TN 38501For SaleMLS ID #245691, Chena Morris, The Real Estate Collective. UCMLS
