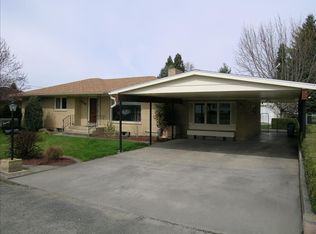
HUGE $31,000 PRICE REDUCTION!! This wonderful mid-20th century, 4 bedroom, 2.5 bathroom home sits comfortably on a large, lush and level .327 acre lot. The home boasts a main floor living room, dining room, kitchen, master bedroom w/half bath, and two more bedrooms while the basement has a large family room, a non-conforming bedroom, bathroom, laundry room and tons of storage. The home has been thoughtfully updated. Some of the charming touches from the era remain. New A/C in 2026. New gas fireplace insert in 2026. The backyard has a great dedicated garden space, chicken coop w/pen enclosure, 2 storage sheds, 1 carport, a covered patio area great for entertaining and still more than ample yard space to enjoy or use as you see fit. Add in parking for your boat, RV, Camper AND cars and you have the whole package.
Pending
$349,000
431 Linden Dr, Lewiston, ID 83501
4beds
3baths
2,184sqft
Single Family Residence
Built in 1958
0.33 Acres Lot
$349,200 Zestimate®
$160/sqft
$-- HOA
What's special
Thoughtfully updatedDining roomLaundry roomTons of storage
- 13 days
- 1,310
- 57
Likely to sell faster than
Zillow last checked:
Listing updated:
Listed by:
Tracy Burch-greer Cell:208-874-7823,
Coldwell Banker Tomlinson Associates
Source: IMLS,MLS#: 99002068
Facts & features
Interior
Bedrooms & bathrooms
- Bedrooms: 4
- Bathrooms: 3
- Main level bathrooms: 1
- Main level bedrooms: 3
Primary bedroom
- Level: Main
Bedroom 2
- Level: Main
Bedroom 3
- Level: Main
Bedroom 4
- Level: Lower
Family room
- Level: Lower
Kitchen
- Level: Main
Living room
- Level: Main
Heating
- Forced Air, Natural Gas
Cooling
- Central Air
Appliances
- Included: Electric Water Heater, Dishwasher, Refrigerator, Gas Oven, Gas Range
Features
- Bath-Master, Bed-Master Main Level, Guest Room, Family Room, Walk In Shower, Pantry, Laminate Counters, Number of Baths Main Level: 1, Number of Baths Below Grade: 1
- Flooring: Carpet, Engineered Vinyl Plank
- Has basement: No
- Number of fireplaces: 1
- Fireplace features: One, Gas, Insert
Interior area
- Total structure area: 2,184
- Total interior livable area: 2,184 sqft
- Finished area above ground: 1,092
- Finished area below ground: 1,092
Property
Parking
- Total spaces: 2
- Parking features: Attached, RV Access/Parking, Driveway
- Attached garage spaces: 1
- Carport spaces: 1
- Covered spaces: 2
- Has uncovered spaces: Yes
Features
- Levels: Single with Below Grade
- Patio & porch: Covered Patio/Deck
- Fencing: Full,Metal
Lot
- Size: 0.33 Acres
- Dimensions: 178 x 85
- Features: 10000 SF - .49 AC, Garden, Chickens
Details
- Additional structures: Shed(s)
- Parcel number: RPL00260080020
Construction
Type & style
- Home type: SingleFamily
- Property subtype: Single Family Residence
Materials
- Concrete, Frame, HardiPlank Type
- Foundation: Slab
- Roof: Architectural Style
Condition
- Year built: 1958
Utilities & green energy
- Water: Public
- Utilities for property: Sewer Connected, Cable Connected, Broadband Internet
Community & HOA
Location
- Region: Lewiston
Financial & listing details
- Price per square foot: $160/sqft
- Tax assessed value: $353,766
- Annual tax amount: $3,151
- Date on market: 9/27/2026
- Listing terms: Cash,Conventional,1031 Exchange,FHA,VA Loan
- Ownership: Fee Simple
- Road surface type: Paved
Estimated market value
$349,200
$332,000 - $367,000
$2,596/mo
Price history
Price history is unavailable.
Public tax history
| Year | Property taxes | Tax assessment |
|---|---|---|
| 2025 | $3,152 -7.5% | $353,766 +5.5% |
| 2024 | $3,406 +4.2% | $335,477 -2.6% |
| 2023 | $3,269 +24.3% | $344,537 +7.9% |
| 2022 | $2,630 +11.3% | $319,349 +23.5% |
| 2021 | $2,363 +6.7% | $258,558 +17.7% |
| 2020 | $2,214 | $219,594 +8.6% |
| 2019 | $2,214 | $202,175 +3.4% |
| 2018 | $2,214 +3.6% | $195,564 |
| 2017 | $2,137 +13.7% | -- |
| 2016 | $1,879 | -- |
| 2015 | $1,879 +5% | -- |
| 2014 | $1,790 +15.8% | $169,717 |
| 2012 | $1,545 -4% | -- |
| 2011 | $1,611 -1.6% | -- |
| 2010 | $1,637 | -- |
Find assessor info on the county website
Monthly payment
Est. payment
Payment breakdown
Explore the cost of this home by adjusting the details. Changes won't be saved.Climate risks
Neighborhood: 83501
Nearby schools
Schools provided by the listing agent
- Elementary: McGhee
- Middle: Sacajawea
- High: Lewiston
- District: Lewiston Independent School District #1
Source: IMLS. This data may not be complete. We recommend contacting the local school district to confirm school assignments for this home.
Similar homes
- $380,0004 bd2 ba1.6k sqft1527 20th Ave, Lewiston, ID 83501Active
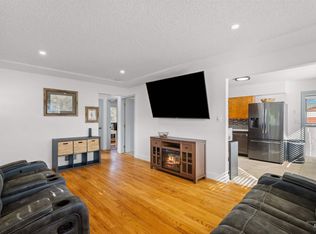 MLS ID #99002652, Kiley Waldemarson, Refined Realty. IMLS
 - $379,9004 bd2 ba2k sqft2419 9th Ave, Lewiston, ID 83501Active
 MLS ID #99000875, Shelley Rudolph, Realty One Group Eclipse. IMLS
 - $317,0003 bd2 ba1.7k sqft3408 11th St, Lewiston, ID 83501Active
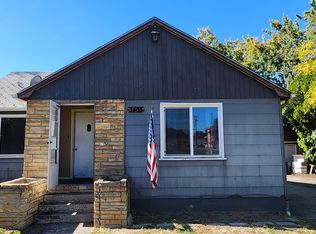 MLS ID #99000313, Nathan Bedard, Assist 2 Sell Discovery Real Estate. IMLS
 - $365,0003 bd2 ba1.5k sqft619 Burrell Ave, Lewiston, ID 83501Active
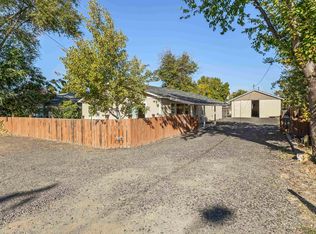 MLS ID #98994783, Anna Montgomery, Refined Realty. IMLS
