This spacious Adams-built home offers an inviting open floor plan, perfect for both everyday living and entertaining. With durable LifeProof vinyl flooring installed in 2019/2020 and carpeting in just two of the bedrooms, the layout is both stylish and practical. Enjoy the convenience of a formal living and dining room, and the seamless flow from kitchen to family space, allowing you to stay connected while cooking. Additional features include hurricane shutters, a super long driveway, and the added privacy of no rear neighbors. While a bit of TLC is needed, this home holds incredible potential!
Pre-foreclosure
Est. $375,900
431 Loxley Ct, Titusville, FL 32780
4beds
2,057sqft
Single Family Residence
Built in 2007
6,969 Square Feet Lot
$375,900 Zestimate®
$183/sqft
$32/mo HOA
What's special
Open floor planHurricane shuttersLifeproof vinyl flooring
- 229 days |
- 6 |
- 0 |
Zillow last checked:
Listing updated:
Listed by:
Margarett Klein 321-480-7662,
EXP Realty, LLC
Source: Space Coast AOR,MLS#: 1026993
Facts & features
Interior
Bedrooms & bathrooms
- Bedrooms: 4
- Bathrooms: 2
- Full bathrooms: 2
Primary bedroom
- Level: Main
- Area: 179.81
- Dimensions: 11.90 x 15.11
Bedroom 2
- Level: Main
- Area: 160.16
- Dimensions: 14.30 x 11.20
Bedroom 3
- Level: Main
- Area: 111
- Dimensions: 11.10 x 10.00
Bedroom 4
- Level: Main
- Area: 107.67
- Dimensions: 11.10 x 9.70
Family room
- Description: Family and Dining combo
- Level: Main
- Area: 415.77
- Dimensions: 17.11 x 24.30
Living room
- Description: Living room/formal dining combo
- Level: Main
- Area: 284.17
- Dimensions: 15.70 x 18.10
Heating
- Central
Cooling
- Central Air
Appliances
- Included: Dishwasher, Dryer, Electric Range, Refrigerator
- Laundry: In Unit, Lower Level
Features
- Ceiling Fan(s), Pantry, Primary Bathroom -Tub with Separate Shower, Primary Downstairs, Split Bedrooms, Walk-In Closet(s)
- Flooring: Carpet, Vinyl
- Has fireplace: No
Interior area
- Total interior livable area: 2,057 sqft
Property
Parking
- Total spaces: 2
- Parking features: Garage
- Garage spaces: 2
Features
- Levels: One
- Stories: 1
- Exterior features: Storm Shutters
- Pool features: None
- Fencing: Other
- Has view: Yes
- View description: Protected Preserve
Lot
- Size: 6,969 Square Feet
- Features: Other
Details
- Additional parcels included: 2221976
- Parcel number: 223527Tp0000b.00003.00
- Special conditions: Standard
Construction
Type & style
- Home type: SingleFamily
- Architectural style: Traditional
- Property subtype: Single Family Residence
Materials
- Block, Concrete, Stucco
- Roof: Shingle
Condition
- Updated/Remodeled
- New construction: No
- Year built: 2007
Utilities & green energy
- Sewer: Public Sewer
- Water: Public
- Utilities for property: Cable Available, Sewer Connected, Water Connected
Community & HOA
Community
- Subdivision: Sterling Forest
HOA
- Has HOA: Yes
- Amenities included: Management - Off Site
- HOA fee: $385 annually
- HOA name: Towers Management Group
Location
- Region: Titusville
Financial & listing details
- Price per square foot: $183/sqft
- Tax assessed value: $321,340
- Annual tax amount: $5,656
- Date on market: 10/14/2024
- Listing terms: Cash,Conventional
- Road surface type: Asphalt
Foreclosure details
Estimated market value
$375,900
$353,000 - $402,000
$2,506/mo
Price history
| Date | Event | Price |
|---|---|---|
| 12/20/2024 | Sold | $390,000-2.5%$190/sqft |
Source: Space Coast AOR #1026993 Report a problem | ||
| 12/3/2024 | Pending sale | $400,000$194/sqft |
Source: Space Coast AOR #1026993 Report a problem | ||
| 12/3/2024 | Listed for sale | $400,000$194/sqft |
Source: Space Coast AOR #1026993 Report a problem | ||
| 11/8/2024 | Contingent | $400,000$194/sqft |
Source: Space Coast AOR #1026993 Report a problem | ||
| 10/14/2024 | Listed for sale | $400,000+95.7%$194/sqft |
Source: Space Coast AOR #1026993 Report a problem | ||
| 11/19/2007 | Sold | $204,400$99/sqft |
Source: Public Record Report a problem | ||
Public tax history
| Year | Property taxes | Tax assessment |
|---|---|---|
| 2025 | $5,656 +278.9% | $321,340 +175.4% |
| 2024 | $1,493 +3% | $116,700 +3% |
| 2023 | $1,449 +8.6% | $113,310 +3% |
| 2022 | $1,334 -1.2% | $110,010 +3% |
| 2021 | $1,351 +0.5% | $106,810 +1.4% |
| 2020 | $1,344 -0.7% | $105,340 +2.3% |
| 2019 | $1,353 | $102,980 +1.9% |
| 2018 | $1,353 +0.1% | $101,060 +2.1% |
| 2017 | $1,353 +1.2% | $98,990 +2.1% |
| 2016 | $1,336 +5.5% | $96,960 +0.7% |
| 2015 | $1,266 -2% | $96,290 +0.8% |
| 2014 | $1,292 | $95,530 -6.3% |
| 2013 | -- | $102,000 +10.2% |
| 2012 | $1,222 -7% | $92,550 -5% |
| 2011 | $1,314 -19.4% | $97,390 -16.5% |
| 2010 | $1,631 -15.6% | $116,640 -14.2% |
| 2009 | $1,932 -26.9% | $135,930 -23.2% |
| 2008 | $2,644 +179.5% | $177,000 +254% |
| 2007 | $946 +128.5% | $50,000 +150% |
| 2005 | $414 +956.7% | $20,000 +992.9% |
| 2004 | $39 | $1,830 |
Find assessor info on the county website
Monthly payment
Climate risks
Neighborhood: 32780
Nearby schools
GreatSchools rating
- 3/10Imperial Estates Elementary SchoolGrades: PK-6Distance: 0.7 mi
- 4/10Andrew Jackson Middle SchoolGrades: 7-8Distance: 1.9 mi
- 4/10Titusville High SchoolGrades: PK,9-12Distance: 3.3 mi
Schools provided by the listing agent
- Elementary: Imperial Estates
- Middle: Jackson
- High: Titusville
Source: Space Coast AOR. This data may not be complete. We recommend contacting the local school district to confirm school assignments for this home.
- $313,6004 bd2 ba1.6k sqft441 Loxley Ct, Titusville, FL 32780Off Market
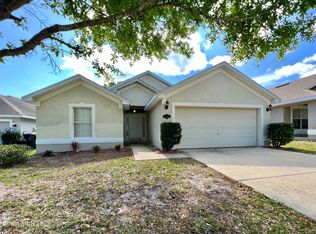
- $317,7004 bd2 ba1.8k sqft421 Loxley Ct, Titusville, FL 32780Off Market
- $362,0003 bd2 ba1.9k sqft451 Loxley Ct, Titusville, FL 32780Sold

- $334,8003 bd2 ba1.9k sqft411 Loxley Ct, Titusville, FL 32780Off Market
- $348,4004 bd2 ba2.4k sqft461 Loxley Ct, Titusville, FL 32780Off Market
- $343,7004 bd2 ba1.8k sqft430 Loxley Ct, Titusville, FL 32780Off Market
- $350,6004 bd2 ba1.8k sqft440 Loxley Ct, Titusville, FL 32780Off Market
- $314,8004 bd2 ba1.6k sqft420 Loxley Ct, Titusville, FL 32780Off Market
Similar homes
- $375,0003 bd2 ba1.5k sqft234 Breakaway Trl, Titusville, FL 32780For Sale
 MLS ID #1084796, Donna Cox. Space Coast AOR
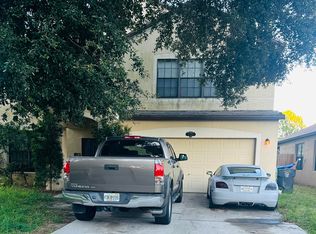
 - $379,0005 bd3 ba2.7k sqft5327 Enchanted Ave, Titusville, FL 32780For Sale
 MLS ID #1083392, Sandra Southwell. Space Coast AOR
 - $359,9994 bd2 ba1.5k sqft2532 Indian Hills Ct, Titusville, FL 32780For Sale
 MLS ID #1085184, Linda Powers. Space Coast AOR
 - $420,0004 bd2 ba1.7k sqft6182 Sleepyhollow Dr, Titusville, FL 32780For Sale
 MLS ID #1085099, Maria J. Murillo. Space Coast AOR
 - $339,0004 bd2 ba1.6k sqft967 Hunter Park Pl, Titusville, FL 32780For SaleMLS ID #1085014, Lisa A Mosier. Space Coast AOR
- $370,0003 bd2 ba1.8k sqft5879 Cheshire Dr, Titusville, FL 32780For SaleMLS ID #1083218, Christina Riordan. Space Coast AOR
- $349,9005 bd3 ba2.7k sqft782 Marian Ct, Titusville, FL 32780For SaleMLS ID #1082211, Sandra Southwell. Space Coast AOR
- $369,9004 bd3 ba1.8k sqft2628 Driftwood Dr, Titusville, FL 32780For SaleMLS ID #1084466, Ashley L Oliver. Space Coast AOR
- $305,0003 bd2 ba1.4k sqft5325 SHARLENE DR, TITUSVILLE, FL 32780For Sale
 MLS ID #O6412236, Cassandra Daniel, SIGNATURE BROKERS REALTY LLC. Stellar MLS
 - $364,0003 bd2 ba1.9k sqft482 Hollow Glen Dr, Titusville, FL 32780For SaleMLS ID #1067923, Barbara J Zorn. Space Coast AOR
- $315,0003 bd2 ba1.7k sqft5388 Hallamshire Blvd, Titusville, FL 32780For SaleMLS ID #1084017, Elisabeth Logan. Space Coast AOR
- $399,0004 bd2 ba2k sqft2635 Alibird Dr, Titusville, FL 32780For SaleMLS ID #1083191, Edna Wilson. Space Coast AOR
- $349,9004 bd2 ba1.8k sqft5617 Yearling Dr, Titusville, FL 32780For SaleMLS ID #1069911, Thomas Nickley. Space Coast AOR
- $348,0004 bd2 ba1.9k sqft4145 POLARIS AVENUE, TITUSVILLE, FL 32780For SaleMLS ID #O6400844, Harry D'Onofrio, HERITAGE REALTY FL. Stellar MLS
- $369,0003 bd2 ba1.5k sqft2088 Sun Valley St, Titusville, FL 32780For SaleMLS ID #1083286, Cody Spaur. Space Coast AOR
- $369,9003 bd3 ba1.9k sqft2415 Saint Pauls Dr, Titusville, FL 32780For SaleMLS ID #1079742, Prentice Sanger. Space Coast AOR
- $347,5004 bd2 ba1.7k sqft4511 Derbyshire Dr, Titusville, FL 32780For SaleMLS ID #1082991, Brittney Abernathy. Space Coast AOR
- $439,5003 bd3 ba2.2k sqft5573 Reagan Ave, Titusville, FL 32780For SaleMLS ID #1072184, Chad P Conner. Space Coast AOR
- $345,9004 bd2 ba1.7k sqft3916 Tanglewood Cir, Titusville, FL 32780For SaleMLS ID #1075015, Joanne Elizabeth Petersen. Space Coast AOR
- $410,0004 bd3 ba2.2k sqft569 Macon Dr E, Titusville, FL 32780For SaleMLS ID #1079397, Anthony Martin. Space Coast AOR
