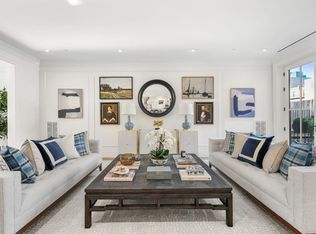
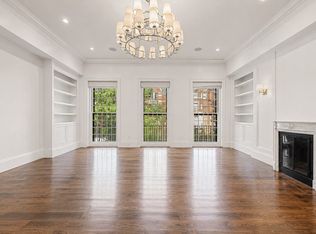
This exceptional penthouse duplex seamlessly blends the timeless elegance of Back Bay architecture with the comfort and sophistication of modern living. Offering direct elevator access to both levels, the residence encompasses over 3,000 square feet of thoughtfully designed living space. The upper level unfolds as a bright, open living and entertaining space highlighted by soaring ceilings, a fireplaced living room, a skylit dining area, and a beautifully appointed custom kitchen, with a full bath conveniently located on the same level. Oversized glass doors open directly onto a private walk-out deck, creating effortless indoor-outdoor living, while a separate private roof deck offers sweeping Boston skyline views. The lower level features three spacious bedrooms, two full bathrooms, and a versatile lounge framed by custom built-ins, creating a flexible space for a family room or home office. Additional highlights include two deeded parking spaces and a pet-friendly association.
Pending
$4,599,000
431 Marlborough St #Penthouse, Boston, MA 02115
3beds
3,077sqft
Condominium, Townhouse, Rowhouse
Built in 1885
-- sqft lot
$4,217,600 Zestimate®
$1,495/sqft
$2,004/mo HOA
What's special
Private walk-out deckBeautifully appointed custom kitchenSkylit dining areaSoaring ceilingsThree spacious bedrooms
- 43 days
- 348
- 13
Zillow last checked:
Listing updated:
Listed by:
Jingjing Chen 617-817-7632,
Hooli Homes USA Inc. 617-487-8083,
Jingjing Chen 617-817-7632
Source: MLS PIN,MLS#: 73556567
Facts & features
Interior
Bedrooms & bathrooms
- Bedrooms: 3
- Bathrooms: 3
- Full bathrooms: 3
Primary bedroom
- Features: Bathroom - Full, Walk-In Closet(s), Flooring - Hardwood, Double Vanity, Recessed Lighting
- Level: Third
Bedroom 2
- Features: Closet, Flooring - Hardwood, Window(s) - Bay/Bow/Box, Recessed Lighting, Lighting - Overhead
- Level: Third
Bedroom 3
- Features: Closet, Flooring - Hardwood, Recessed Lighting, Lighting - Overhead
- Level: Third
Primary bathroom
- Features: Yes
Bathroom 1
- Features: Bathroom - Full, Bathroom - With Shower Stall, Flooring - Stone/Ceramic Tile, Countertops - Stone/Granite/Solid, Double Vanity, Lighting - Overhead
- Level: Third
Bathroom 2
- Features: Bathroom - Full, Bathroom - With Shower Stall, Flooring - Stone/Ceramic Tile, Recessed Lighting, Lighting - Overhead
- Level: Third
Bathroom 3
- Features: Bathroom - Full, Bathroom - With Shower Stall, Flooring - Stone/Ceramic Tile, Recessed Lighting, Lighting - Overhead
- Level: Fourth Floor
Dining room
- Features: Flooring - Hardwood, Recessed Lighting
- Level: Main,Fourth Floor
Family room
- Features: Closet/Cabinets - Custom Built, Flooring - Hardwood, Recessed Lighting
- Level: Third
Kitchen
- Features: Skylight, Flooring - Hardwood, Balcony / Deck, French Doors, Kitchen Island, Recessed Lighting, Wine Chiller, Gas Stove
- Level: Main,Fourth Floor
Living room
- Features: Bathroom - Full, Skylight, Flooring - Hardwood, Flooring - Stone/Ceramic Tile, Wet Bar, Cable Hookup, Exterior Access, Open Floorplan, Recessed Lighting
- Level: Fourth Floor
Heating
- Forced Air, Natural Gas, Unit Control
Cooling
- Central Air, Individual, Unit Control
Appliances
- Laundry: Main Level, Third Floor
Features
- Has basement: No
- Number of fireplaces: 1
- Fireplace features: Dining Room, Living Room
- Common walls with other units/homes: No One Above
Interior area
- Total structure area: 3,077
- Total interior livable area: 3,077 sqft
- Finished area above ground: 3,077
Property
Parking
- Total spaces: 2
- Parking features: Deeded, Off Street, Tandem
- Uncovered spaces: 2
Features
- Patio & porch: Deck, Deck - Roof, Deck - Composite
- Exterior features: Deck, Deck - Roof, Deck - Composite
Details
- Parcel number: 4951854
- Zoning: RES
Construction
Type & style
- Home type: Townhouse
- Property subtype: Condominium, Townhouse, Rowhouse
Materials
- Brick
- Roof: Rubber
Condition
- Year built: 1885
- Major remodel year: 2014
Utilities & green energy
- Sewer: Public Sewer
- Water: Public
Community & HOA
Community
- Features: Public Transportation, Shopping, Walk/Jog Trails, Medical Facility, Highway Access, House of Worship, Private School, Public School, T-Station, University
- Security: Intercom, TV Monitor
HOA
- Amenities included: Elevator(s)
- Services included: Water, Sewer, Insurance, Maintenance Grounds, Snow Removal, Trash, Reserve Funds
- HOA fee: $2,004 monthly
Location
- Region: Boston
Financial & listing details
- Price per square foot: $1,495/sqft
- Tax assessed value: $3,955,500
- Annual tax amount: $49,511
- Date on market: 7/29/2026
Estimated market value
$4,217,600
$3.84M - $4.64M
Not available
Price history
| Date | Event | Price |
|---|---|---|
| 8/24/2026 | Pending sale | $4,599,000$1,495/sqft |
Source: MLS PIN #73556567 Report a problem | ||
| 7/29/2026 | Listed for sale | $4,599,000+9.5%$1,495/sqft |
Source: MLS PIN #73556567 Report a problem | ||
| 3/18/2025 | Sold | $4,200,000-6.6%$1,365/sqft |
Source: MLS PIN #73299204 Report a problem | ||
| 2/8/2025 | Pending sale | $4,499,000$1,462/sqft |
Source:  William Raveis Real Estate, Mortgage & Insurance #73299204 Report a problem William Raveis Real Estate, Mortgage & Insurance #73299204 Report a problem | ||
| 2/8/2025 | Contingent | $4,499,000$1,462/sqft |
Source: MLS PIN #73299204 Report a problem | ||
| 10/6/2024 | Listed for sale | $4,499,000$1,462/sqft |
Source: MLS PIN #73299204 Report a problem | ||
| 10/20/2021 | Listing removed | -- |
Source: William Raveis Real Estate, Mortgage & Insurance Report a problem | ||
| 3/16/2021 | Listed for rent | $15,000$5/sqft |
Source: William Raveis Real Estate, Mortgage & Insurance #72798545 Report a problem | ||
Public tax history
Tax history is unavailable.
Monthly payment
Est. payment
Payment breakdown
Explore the cost of this home by adjusting the details. Changes won't be saved.Climate risks
Neighborhood: Back Bay
- $1,857,2002 bd2 ba1.2k sqft431 Marlborough St #2, Boston, MA 02115Off Market
- $7,558,4004 bd4 ba4k sqft433 Marlborough St #PENTHOUSE, Boston, MA 02115Off Market
- $3,836,5003 bd3 ba2.3k sqft433 Marlborough St #1, Boston, MA 02115Off Market
- $--2 bd2 ba750 sqft429 Marlborough St #2E, Boston, MA 02115Off Market

Similar homes
- $2,800,0003 bd3 ba2.1k sqft190 Marlborough St #A, Boston, MA 02116For Sale
 MLS ID #73574137, David Sampson, Real Broker MA, LLC. MLS PIN
 - $5,700,0004 bd4 ba4k sqft190 Marlborough St #C, Boston, MA 02116For Sale
 MLS ID #73574138, David Sampson, Real Broker MA, LLC. MLS PIN
 - $4,795,0003 bd3 ba2.3k sqft65 Commonwealth Ave #8B, Boston, MA 02116For Sale
 MLS ID #73441546, The Annette Given Team, The Charles Realty. MLS PIN
 - $4,800,0004 bd4 ba3.2k sqft2 Avery St APT 21E, Boston, MA 02111For Sale
 MLS ID #73551082, Post Advisory Group, Engel & Volkers Boston. MLS PIN
