Only reason for this move is relocation.....Welcome to this spacious 4-bedroom, 2.5-bath Colonial in the desirable Porter Square community, ideally situated on a quiet cul-de-sac. Functional and inviting, this home features a comfortable family room with a brick-hearth fireplace, a formal dining room, and an eat-in kitchen with two pantries. Sliding glass doors lead to a large deck and private, fully fenced backyard—perfect for relaxing, entertaining, and outdoor gatherings. The primary suite offers a spacious walk-in closet and private en-suite bath. Additional highlights include a finished basement with versatile bonus space, an attached garage, some newer carpeting, and an HVAC system installed in 2019. Conveniently located near major routes, shopping, and dining, this solid home is ready for your personal touches. Schedule your private tour today!
For sale
$414,900
431 Nilsen Rd, Bear, DE 19701
4beds
2,931sqft
Single Family Residence
Built in 1987
6,970 Square Feet Lot
$403,900 Zestimate®
$142/sqft
$-- HOA
What's special
Quiet cul-de-sacNewer carpetingFormal dining roomSliding glass doorsAttached garageLarge deckPrivate fully fenced backyard
- 65 days
- 1,510
- 148
Likely to sell faster than
Zillow last checked:
Listing updated:
Listed by:
Priscilla Aidoo Yeboah 302-898-6379,
Tesla Realty Group, LLC 8448375274
Source: Bright MLS,MLS#: DENC2109618
Facts & features
Interior
Bedrooms & bathrooms
- Bedrooms: 4
- Bathrooms: 3
- Full bathrooms: 3
- Main level bathrooms: 1
Rooms
- Room types: Living Room, Dining Room, Primary Bedroom, Bedroom 2, Bedroom 3, Bedroom 4, Kitchen, Family Room, Den, Breakfast Room, Laundry
Primary bedroom
- Features: Attached Bathroom, Ceiling Fan(s), Flooring - Carpet, Walk-In Closet(s)
- Level: Upper
- Area: 240 Square Feet
- Dimensions: 12 X 20
Bedroom 2
- Features: Ceiling Fan(s), Flooring - Carpet
- Level: Upper
- Area: 110 Square Feet
- Dimensions: 10 X 11
Bedroom 3
- Features: Ceiling Fan(s), Flooring - Carpet
- Level: Upper
- Area: 165 Square Feet
- Dimensions: 11 X 15
Bedroom 4
- Features: Ceiling Fan(s), Flooring - Carpet
- Level: Upper
- Area: 168 Square Feet
- Dimensions: 12 X 14
Breakfast room
- Level: Main
- Area: 132 Square Feet
- Dimensions: 11 X 12
Den
- Features: Flooring - Carpet
- Level: Lower
- Area: 110 Square Feet
- Dimensions: 10 X 11
Dining room
- Features: Flooring - Vinyl
- Level: Main
- Area: 132 Square Feet
- Dimensions: 11 X 12
Family room
- Features: Ceiling Fan(s), Fireplace - Wood Burning, Flooring - Carpet
- Level: Main
- Area: 216 Square Feet
- Dimensions: 12 X 18
Family room
- Features: Flooring - Carpet
- Level: Lower
- Area: 484 Square Feet
- Dimensions: 22 X 22
Kitchen
- Features: Ceiling Fan(s), Flooring - Laminated
- Level: Main
- Area: 156 Square Feet
- Dimensions: 13 X 12
Laundry
- Features: Flooring - Vinyl
- Level: Main
- Area: 72 Square Feet
- Dimensions: 8 X 9
Living room
- Features: Flooring - Carpet
- Level: Main
- Area: 187 Square Feet
- Dimensions: 11 X 17
Heating
- Heat Pump, Electric
Cooling
- Central Air, Heat Pump, Electric
Appliances
- Included: Dishwasher, Dryer, Oven/Range - Electric, Washer, Water Heater, Electric Water Heater
- Laundry: Main Level, Laundry Room
Features
- Ceiling Fan(s), Formal/Separate Dining Room, Walk-In Closet(s)
- Flooring: Carpet, Laminate, Vinyl
- Basement: Finished
- Number of fireplaces: 1
- Fireplace features: Brick, Wood Burning
Interior area
- Total structure area: 2,931
- Total interior livable area: 2,931 sqft
- Finished area above ground: 2,275
- Finished area below ground: 656
Property
Parking
- Total spaces: 1
- Parking features: Garage Faces Front, Paved, Attached, Driveway
- Attached garage spaces: 1
- Has uncovered spaces: Yes
Accessibility
- Accessibility features: None
Features
- Levels: Two
- Stories: 2
- Patio & porch: Deck
- Exterior features: Lighting
- Pool features: None
Lot
- Size: 6,970 Square Feet
Details
- Additional structures: Above Grade, Below Grade
- Parcel number: 11032.30185
- Zoning: NCPUD
- Special conditions: Standard
Construction
Type & style
- Home type: SingleFamily
- Architectural style: Colonial
- Property subtype: Single Family Residence
Materials
- Vinyl Siding
- Foundation: Concrete Perimeter
Condition
- New construction: No
- Year built: 1987
Utilities & green energy
- Electric: 200+ Amp Service, Circuit Breakers
- Sewer: Public Sewer
- Water: Public
Community & HOA
Community
- Subdivision: Porter Square
HOA
- Has HOA: No
Location
- Region: Bear
Financial & listing details
- Price per square foot: $142/sqft
- Tax assessed value: $75,300
- Annual tax amount: $3,499
- Date on market: 8/20/2026
- Listing agreement: Exclusive Right To Sell
- Listing terms: Cash,FHA,VA Loan,Conventional
- Ownership: Fee Simple
Estimated market value
$403,900
$380,000 - $424,000
$3,029/mo
Price history
| Date | Event | Price |
|---|---|---|
| 9/19/2026 | Listed for sale | $414,900-1.2%$142/sqft |
Source:  Bright MLS #DENC2109618 Report a problem Bright MLS #DENC2109618 Report a problem | ||
| 9/1/2026 | Listing removed | $419,900$143/sqft |
Source: Bright MLS #DENC2109618 Report a problem | ||
| 8/25/2026 | Price change | $419,900-2.3%$143/sqft |
Source: Bright MLS #DENC2109618 Report a problem | ||
| 8/21/2026 | Listed for sale | $430,000+4.9%$147/sqft |
Source: Bright MLS #DENC2109618 Report a problem | ||
| 4/25/2025 | Sold | $410,000+5.1%$140/sqft |
Source: Bright MLS #DENC2078160 Report a problem | ||
| 3/25/2025 | Pending sale | $390,000$133/sqft |
Source: Bright MLS #DENC2078160 Report a problem | ||
| 3/21/2025 | Listed for sale | $390,000$133/sqft |
Source: Bright MLS #DENC2078160 Report a problem | ||
Public tax history
| Year | Property taxes | Tax assessment |
|---|---|---|
| 2025 | $4,289 +29.6% | $415,100 +451.3% |
| 2024 | $3,309 +2.7% | $75,300 |
| 2023 | $3,223 +0.7% | $75,300 |
| 2022 | $3,200 +2.2% | $75,300 |
| 2021 | $3,132 +2.8% | $75,300 |
| 2020 | $3,046 +12.8% | $75,300 |
| 2019 | $2,701 +5.9% | $75,300 |
| 2017 | $2,550 +0.8% | $75,300 |
| 2016 | $2,530 | $75,300 |
| 2015 | $2,530 +9.4% | $75,300 |
| 2014 | $2,313 | $75,300 |
| 2013 | -- | $75,300 |
| 2012 | -- | $75,300 |
| 2011 | -- | $75,300 |
| 2010 | -- | $75,300 |
| 2009 | -- | $75,300 |
| 2008 | -- | $75,300 |
| 2007 | -- | $75,300 |
| 2006 | -- | $75,300 |
| 2005 | -- | $75,300 |
| 2004 | -- | $75,300 |
| 2003 | -- | $75,300 |
| 2002 | -- | $75,300 |
| 2001 | -- | $75,300 |
Find assessor info on the county website
Monthly payment
Est. payment
Payment breakdown
Explore the cost of this home by adjusting the details. Changes won't be saved.Climate risks
Neighborhood: 19701
Nearby schools
Schools provided by the listing agent
- High: Glasgow
- District: Christina
Source: Bright MLS. This data may not be complete. We recommend contacting the local school district to confirm school assignments for this home.

Similar homes
- $395,0003 bd2 ba2.5k sqft3 Constance Ct, Bear, DE 19701For Sale
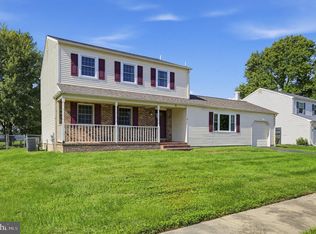
 MLS ID #DENC2113532, Dan Shainsky, Coldwell Banker Realty. Bright MLS
 - $489,7774 bd3 ba2.1k sqft309 Caravel Dr, Bear, DE 19701For Sale
 MLS ID #DENC2112748, Liam Coonahan, Real of Pennsylvania. Bright MLS
 - $515,0004 bd3 ba2.1k sqft32 Longleaf Ln, Bear, DE 19701For Sale
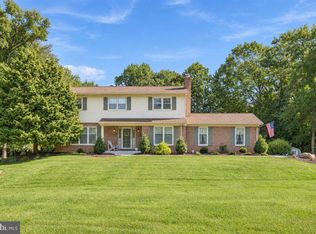 MLS ID #DENC2113420, Gina Spiese, Crown Homes Real Estate. Bright MLS
 - $450,0004 bd3 ba2.2k sqft737 Fox Chase Cir, Bear, DE 19701For Sale
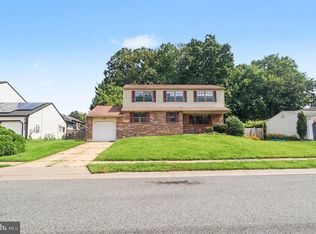 MLS ID #DENC2109358, Verria Hairston, Open Door Brokerage, LLC. Bright MLS
 - $459,9005 bd2 ba2.2k sqftNone Available, Bear, DE 19701For SaleMLS ID #DENC2113108, David Landon, Patterson-Schwartz-Newark. Bright MLS
- $515,0004 bd3 ba2.4k sqft41 Airdrie Dr, Bear, DE 19701For SaleMLS ID #DENC2110490, Deb Carroll, EXP Realty, LLC. Bright MLS
- $459,9003 bd2 ba2.1k sqft2 Anna Ave, Bear, DE 19701For SaleMLS ID #DENC2110808, Eric Brinker, Coldwell Banker Realty. Bright MLS
- $525,0003 bd3 ba2.3k sqft2 Steffie Dr, Bear, DE 19701For SaleMLS ID #DENC2113312, Janet Patrick, Compass. Bright MLS
- $430,0003 bd3 ba1.7k sqftNone Available, Newark, DE 19702For SaleMLS ID #DENC2113384, Cathy Verne, Patterson-Schwartz-Newark. Bright MLS
- $439,9004 bd3 ba2.5k sqft545 E Hanna Dr, Newark, DE 19702For SaleMLS ID #DENC2111606, Jemimah Chuks, EXP Realty, LLC. Bright MLS
- $525,0004 bd3 ba1.8k sqft168 Willamette Dr, Bear, DE 19701For SaleMLS ID #DENC2112352, Lisa Marie, RE/MAX Advantage Realty. Bright MLS
- $415,0003 bd2 ba1.6k sqft2 Country Ln, Elkton, MD 21921For SaleMLS ID #MDCC2023498, Rebecca Warble, Allfirst Realty, Inc.. Bright MLS
- $550,0003 bd3 ba2.4k sqft213 Megan Dr, Bear, DE 19701For SaleMLS ID #DENC2110724, Mark Adcock, RE/MAX Edge. Bright MLS
- $589,9004 bd3 ba3.1k sqft9 Emerald Ridge Dr, Bear, DE 19701For SaleMLS ID #DENC2112844, Sharon Stewart, EXP Realty, LLC. Bright MLS
- $399,9904 bd3 ba2.1k sqft109 Cherry Tree Ln, Elkton, MD 21921For SaleMLS ID #MDCC2023240, Melinda Wimer, Harlan C. Williams Co.. Bright MLS
- $539,9003 bd3 ba1.8k sqft106 Wortham Ln, Bear, DE 19701For SaleMLS ID #DENC2111322, Maria Ruckle, Empower Real Estate, LLC. Bright MLS
- $590,0004 bd4 ba2.3k sqft72 Bristle Cone Dr, Bear, DE 19701For SaleMLS ID #DENC2111596, Mike Terranova, Keller Williams Realty Wilmington. Bright MLS
- $384,9003 bd2 ba2.5k sqft12 Redden Ct, Bear, DE 19701For SaleMLS ID #DENC2112346, Erik Hoferer, Long & Foster Real Estate, Inc.. Bright MLS
- $615,0004 bd3 ba2.5k sqft10 Steffie Dr, Bear, DE 19701For SaleMLS ID #DENC2108784, William Sladek, Redfin Corporation. Bright MLS
- $440,0003 bd2 ba1.6k sqft159 Wynnefield Rd, Bear, DE 19701For SaleMLS ID #DENC2111154, Herb Robinson, Long & Foster Real Estate, Inc.. Bright MLS
