Affordable luxury! Don't miss the opportunity for a new home just 10 miles to Historic Downtown New Bern and minutes to Havelock. Attention to detail and quality are apparent by the award-winning builder Michael Ford. Home features 9' ceilings, beautiful craftsman moldings, 5 panel interior doors, soft close cabinets and the cottage style windows bringing abundant natural light throughout. Step inside to beautiful wide plank luxury vinyl and open living concept. Dream kitchen with center island, granite countertops, subway tile backsplash, abundant cabinets, large pantry, dining area with views of yard and stainless-steel appliance package. Enjoy the oversize 2 car garage that is 20' x 20', plenty of room to create storage or a workspace. Nestled in an established community, Falcon Bridge offers easy living with HOA maintained yards, community playground and minutes to parks, dining, shopping, and all the charm New Bern offers.
New construction
$359,900
431 Peregrine Ridge Drive, New Bern, NC 28560
4beds
1,816sqft
Single Family Residence
Built in 2025
5,663 Square Feet Lot
$359,000 Zestimate®
$198/sqft
$75/mo HOA
What's special
Beautiful craftsman moldingsGranite countertopsHoa maintained yardsLarge pantryCommunity playgroundSubway tile backsplashStainless-steel appliance package
- 310 days
- 138
- 13
Zillow last checked:
Listing updated:
Listed by:
Lisa L Lee 252-808-2903,
Weichert Realtors At Wave's Edge
Source: Hive MLS,MLS#: 100543487 Originating MLS: Carteret County Association of Realtors
Originating MLS: Carteret County Association of RealtorsFacts & features
Interior
Bedrooms & bathrooms
- Bedrooms: 4
- Bathrooms: 3
- Full bathrooms: 2
- 1/2 bathrooms: 1
Rooms
- Room types: Master Bedroom, Bathroom 1, Dining Room, Living Room, Laundry, Bathroom 2, Fnshd Room over Garage, Bedroom 2, Bedroom 3, Bedroom 4, Bathroom 3
Primary bedroom
- Level: First
- Dimensions: 12 x 13.2
Bedroom 2
- Level: Second
- Dimensions: 11.3 x 11.8
Bedroom 3
- Level: Second
- Dimensions: 14.6 x 11.2
Bedroom 4
- Level: Second
- Dimensions: 12 x 15.5
Bathroom 1
- Level: First
Bathroom 2
- Level: First
Bathroom 3
- Level: Second
Dining room
- Level: First
- Dimensions: 10.7 x 10
Other
- Level: Second
- Dimensions: 9.2 x 20
Kitchen
- Level: First
- Dimensions: 8.2 x 10
Laundry
- Level: First
Living room
- Level: First
- Dimensions: 13.9 x 12.7
Heating
- Fireplace(s), Electric
Cooling
- Central Air
Appliances
- Laundry: Laundry Room
Features
- Walk-in Closet(s), Walk-In Closet(s)
- Basement: None
- Number of fireplaces: 1
Interior area
- Total structure area: 1,816
- Total interior livable area: 1,816 sqft
Property
Parking
- Total spaces: 2
- Parking features: Paved
- Attached garage spaces: 2
Features
- Levels: Two
- Stories: 2
- Patio & porch: Porch
- Fencing: None
- View description: None
- Frontage type: See Remarks
Lot
- Size: 5,663 Square Feet
Details
- Parcel number: 70549 080
- Zoning: R
- Special conditions: Standard
Construction
Type & style
- Home type: SingleFamily
- Property subtype: Single Family Residence
Materials
- Vinyl Siding, Wood Frame
- Foundation: Slab
- Roof: Architectural Shingle
Condition
- New construction: Yes
- Year built: 2025
Utilities & green energy
- Utilities for property: Sewer Available, Water Available
Community & HOA
Community
- Subdivision: Falcon Bridge
HOA
- Has HOA: Yes
- Amenities included: Maintenance Common Areas, Playground
- HOA fee: $900 annually
- HOA name: The Village of Falcon Bridge
- HOA phone: 252-637-5600
Location
- Region: New Bern
Financial & listing details
- Price per square foot: $198/sqft
- Tax assessed value: $258,090
- Annual tax amount: $139
- Date on market: 5/12/2026
- Cumulative days on market: 311 days
- Listing agreement: Exclusive Right To Sell
- Listing terms: Cash,Conventional,FHA,USDA Loan,VA Loan
Estimated market value
$359,000
$341,000 - $377,000
$2,198/mo
Price history
| Date | Event | Price |
|---|---|---|
| 5/12/2026 | Listed for sale | $359,900$198/sqft |
Source:  Hive MLS #100543487 Report a problem Hive MLS #100543487 Report a problem | ||
| 5/2/2026 | Listing removed | $359,900$198/sqft |
Source: Hive MLS #100543487 Report a problem | ||
| 12/1/2025 | Listed for sale | $359,900+2163.5%$198/sqft |
Source: Hive MLS #100543487 Report a problem | ||
| 10/28/2019 | Listing removed | $15,900$9/sqft |
Source: TYSON GROUP, REALTORS #100138243 Report a problem | ||
| 5/8/2019 | Listed for sale | $15,900+2.6%$9/sqft |
Source: TYSON GROUP, REALTORS #100138243 Report a problem | ||
| 10/29/2018 | Listed for sale | $15,500$9/sqft |
Source: TYSON GROUP, REALTORS #100138243 Report a problem | ||
Public tax history
| Year | Property taxes | Tax assessment |
|---|---|---|
| 2026 | $139 | $258,090 +760.3% |
| 2025 | $139 | $30,000 |
| 2024 | $139 | $30,000 |
| 2023 | $139 | $30,000 +20% |
| 2022 | -- | $25,000 |
| 2021 | $146 | $25,000 |
| 2020 | -- | $25,000 |
| 2019 | $144 | $25,000 |
| 2018 | $144 +1.4% | $25,000 |
| 2017 | $142 +1% | $25,000 -28.6% |
| 2016 | $140 -17.6% | $35,000 |
| 2015 | $170 +0.3% | $35,000 |
| 2014 | $170 | $35,000 |
| 2013 | -- | $35,000 |
| 2012 | -- | $35,000 |
| 2011 | -- | $35,000 |
| 2010 | -- | $35,000 +12.2% |
| 2009 | -- | $31,200 |
| 2008 | -- | $31,200 |
Find assessor info on the county website
Monthly payment
Est. payment
Payment breakdown
Explore the cost of this home by adjusting the details. Changes won't be saved.Climate risks
Neighborhood: 28560
Nearby schools
Schools provided by the listing agent
- Elementary: W. Jesse Gurganus
- Middle: Tucker Creek
- High: Havelock
Source: Hive MLS. This data may not be complete. We recommend contacting the local school district to confirm school assignments for this home.
- $349,9004 bd3 ba1.7k sqft433 Peregrine Ridge Dr, New Bern, NC 28560Sold

- $311,2004 bd3 ba984 sqft429 Peregrine Ridge Dr, New Bern, NC 28560Off Market
- $313,7004 bd3 ba120 sqft435 Peregrine Ridge Dr, New Bern, NC 28560Off Market
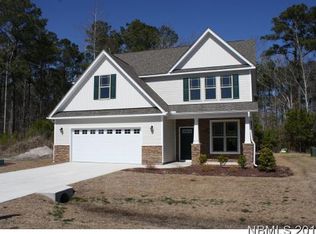
- $314,5004 bd3 ba2.1k sqft427 Peregrine Ridge Dr, New Bern, NC 28560Off Market
Similar homes
- $349,9004 bd3 ba1.7k sqft400 Stone Hawk Lane, New Bern, NC 28560New Construction

 MLS ID #100543485, Lisa L Lee, Weichert Realtors At Wave's Edge. Hive MLS
 - $340,0003 bd2 ba1.5k sqft4511 Rivershore Drive, New Bern, NC 28560For Sale
 MLS ID #100603276, CASSANDRA DIGBY, Keller Williams Realty. Hive MLS
 - $304,9003 bd3 ba1.5k sqft318 Hawks Bluff Drive, New Bern, NC 28560New Construction
 MLS ID #100543481, Lisa L Lee, Weichert Realtors At Wave's Edge. Hive MLS
 - $354,9904 bd3 ba2k sqft7016 Bayberry Park Drive, New Bern, NC 28562New Construction
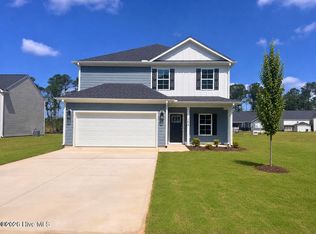 MLS ID #100555025, Carrie Zaslow, COLDWELL BANKER SEA COAST ADVANTAGE. Hive MLS
 - $385,0003 bd3 ba2.2k sqft114 Station Yard Road, New Bern, NC 28562For SaleMLS ID #100601201, Luke Deane, Keller Williams Realty. Hive MLS
- $355,0003 bd3 ba2.2k sqft4009 Emerald View, New Bern, NC 28560For SaleMLS ID #100596546, Michelle Abma, Keller Williams Realty. Hive MLS
- $397,9903 bd2 ba1.8k sqft7013 Bayberry Park Drive, New Bern, NC 28562New ConstructionHive MLS
- $255,0003 bd3 ba1.2k sqft140 Crooked Run Drive, New Bern, NC 28560For SaleMLS ID #100594632, ENC Properties Group, COLDWELL BANKER SEA COAST ADVANTAGE. Hive MLS
- $354,9003 bd2 ba1.8k sqft813 Bluebird Drive, New Bern, NC 28560For SaleMLS ID #100586198, Wallace Realty Group, COLDWELL BANKER SEA COAST ADVANTAGE. Hive MLS
- $335,0004 bd2 ba1.9k sqft105 Mickey Court, New Bern, NC 28562For SaleMLS ID #100591230, Alex M Johns, Century 21 Coastal Advantage. Hive MLS
- $395,4903 bd2 ba1.7k sqft7017 Bayberry Park Drive, New Bern, NC 28562New ConstructionHive MLS
- $312,0004 bd2 ba1.7k sqft413 Isabelle Street, New Bern, NC 28560For SaleMLS ID #100608909, Amanda Purvis, SellingNorthCarolina.com. Hive MLS
- $415,0003 bd2 ba2.1k sqft109 Boros Road, New Bern, NC 28560For SaleMLS ID #100591474, Susan Kae Elmore, Keller Williams Realty. Hive MLS
- $334,5003 bd2 ba1.9k sqft113 Bermuda View, New Bern, NC 28560For SaleMLS ID #100569350, The Donna and Team New Bern, Keller Williams Realty. Hive MLS
- $345,0003 bd2 ba1.7k sqft3246 Austin Avenue, New Bern, NC 28562For SaleMLS ID #100602608, The Donna and Team New Bern, Keller Williams Realty. Hive MLS
- $399,4903 bd2 ba1.8k sqft7019 Bayberry Park Drive, New Bern, NC 28562New ConstructionHive MLS
- $315,0003 bd2 ba1.5k sqft1207 Barkentine Drive, New Bern, NC 28560For SaleMLS ID #100590277, The Donna and Team New Bern, Keller Williams Realty. Hive MLS
- $330,0004 bd3 ba1.9k sqft103 Felicity Lane, New Bern, NC 28562For SaleMLS ID #100570877, Jennifer Brinson, Realty ONE Group East. Hive MLS
- $348,8003 bd2 ba1.5k sqft1216 Petite Terre Court, New Bern, NC 28560New ConstructionHive MLS
- $424,4904 bd3 ba2.6k sqft7003 Bayberry Park Drive, New Bern, NC 28562New ConstructionHive MLS
