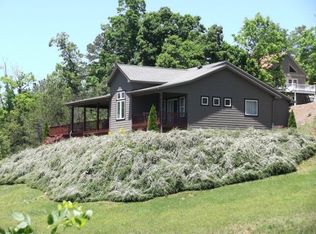
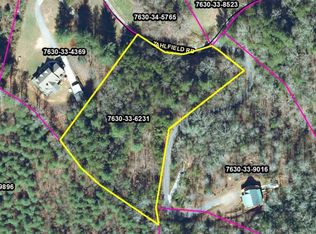
Some places make you slow down and stay awhile. With a gorgeous mountain view, 2.37+/- acres and a stunning country setting just minutes from downtown Sylva, this brand new home is one of them. Inside, cathedral planked ceilings with beams draw your eyes upward, while the mountain view draws you straight into the spacious great room. This is a home made for gathering, with an open layout and a gorgeous kitchen featuring a large bar where everyone will want to pull up a chair. Take dinner outside to the covered back porch, conveniently located off the kitchen and ready for evenings at the grill. Wake up to the mountains in a primary suite that gives you every reason to linger. Generous bedroom space leads to a beautiful spa-like bathroom with a soaking tub and tile shower. The split bedroom design places two additional bedrooms across the home, while a full laundry room offers a utility sink and plenty of folding space. Upstairs, a huge bonus room, full bathroom and separate room for a home theater or office offer space for movie nights, hobbies, work or guests. An oversized two car garage adds even more room for everyday living. Quiet mornings, mountain views and room to breathe, with downtown Sylva’s shops, restaurants and breweries just a short drive away. Come see how good life could look here.
Active
$900,000
431 Tahlfield Rd, Sylva, NC 28779
3beds
3,306sqft
Single Family Residence
Built in 2026
2.37 Acres Lot
$-- Zestimate®
$272/sqft
$42/mo HOA
What's special
Gorgeous mountain viewStunning country settingTile showerOversized two car garageGorgeous kitchenGenerous bedroom spaceSplit bedroom design
- 13 days
- 297
- 27
Likely to sell faster than
Zillow last checked:
Listing updated:
Listed by:
Melissa Rogers melissa@conleyrogerswnc.com,
Keller Williams Great Smokies
Source: Canopy MLS as distributed by MLS GRID,MLS#: 4380590
Facts & features
Interior
Bedrooms & bathrooms
- Bedrooms: 3
- Bathrooms: 3
- Full bathrooms: 3
- Main level bedrooms: 3
Primary bedroom
- Level: Main
Bedroom s
- Level: Main
Bedroom s
- Level: Main
Bathroom full
- Level: Main
Bathroom full
- Level: Upper
Heating
- Heat Pump
Cooling
- Central Air, Electric
Appliances
- Included: Dishwasher, Electric Oven, Electric Range, Microwave, Refrigerator
- Laundry: Main Level
Features
- Breakfast Bar, Soaking Tub, Kitchen Island, Open Floorplan, Pantry, Walk-In Closet(s), Other - See Remarks
- Flooring: Wood, Other
- Doors: Insulated Door(s), Storm Door(s)
- Windows: Insulated Windows, Storm Window(s)
- Has basement: No
- Fireplace features: Other - See Remarks
Interior area
- Total structure area: 3,306
- Total interior livable area: 3,306 sqft
- Finished area above ground: 3,306
- Finished area below ground: 0
Property
Parking
- Total spaces: 2
- Parking features: Attached Garage, Garage on Main Level
- Attached garage spaces: 2
Features
- Levels: One and One Half
- Stories: 1.5
- Patio & porch: Porch, Deck
Lot
- Size: 2.37 Acres
- Features: Views, Rolling Slope
Details
- Parcel number: 7630338523
- Zoning: None
- Special conditions: Standard
Construction
Type & style
- Home type: SingleFamily
- Property subtype: Single Family Residence
Materials
- Other
- Foundation: Crawl Space
- Roof: Composition
Condition
- New construction: Yes
- Year built: 2026
Utilities & green energy
- Sewer: Septic Installed
- Water: Shared Well
Community & HOA
Community
- Subdivision: Tahlfield
HOA
- Has HOA: Yes
- HOA fee: $500 annually
Location
- Region: Sylva
Financial & listing details
- Price per square foot: $272/sqft
- Tax assessed value: $75,000
- Date on market: 10/16/2026
- Cumulative days on market: 14 days
- Listing terms: Cash,Conventional
- Road surface type: Gravel, Paved
Estimated market value
Not available
Estimated sales range
Not available
Not available
Price history
| Date | Event | Price |
|---|---|---|
| 10/15/2026 | Listed for sale | $900,000$272/sqft |
Source: Carolina Smokies MLS #26048773 Report a problem | ||
Public tax history
Tax history is unavailable.
Monthly payment
Est. payment
Payment breakdown
Explore the cost of this home by adjusting the details. Changes won't be saved.Climate risks
Neighborhood: 28779
Similar homes
- $775,0003 bd4 ba2.3k sqft246 Fiddle And A Bow Ln, Sylva, NC 28779For Sale

 MLS ID #4433984, Melissa Rogers, Keller Williams Great Smokies. Canopy MLS as distributed by MLS GRID
- $999,0003 bd3 ba3.5k sqft22 Kako Ridge Rd, Sylva, NC 28779For Sale
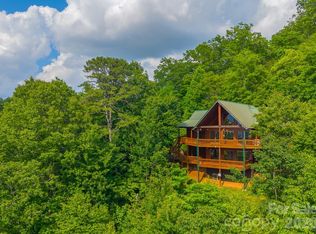 MLS ID #4387646, Melissa Rogers, Keller Williams Great Smokies. Canopy MLS as distributed by MLS GRID
- $1,077,0003 bd3 ba2.7k sqft12 Signal Rdg, Sylva, NC 28779For Sale
 MLS ID #4399435, Mary Hansen, RE/MAX Executive. Canopy MLS as distributed by MLS GRID
- $790,0001 bd4 ba3.4k sqft770 Discovery Pl, Sylva, NC 28779For Sale
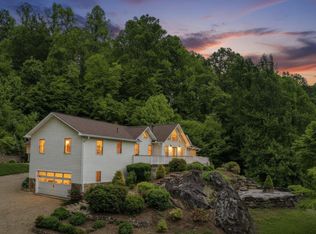 MLS ID #26046561, Jack Debnam. Carolina Smokies MLS
- $675,0003 bd3 ba2.3k sqft180 Paw Paw Cv, Sylva, NC 28779For SaleMLS ID #4437287, Judy Shuler, Keller Williams Great Smokies. Canopy MLS as distributed by MLS GRID
- $749,9993 bd4 ba3k sqft391 Grand Vista Dr, Sylva, NC 28779For SaleMLS ID #4420900, April Monday, NC Mountain Real Estate. Canopy MLS as distributed by MLS GRID
- $650,0003 bd2 ba1.6k sqft266 Egret Ln, Sylva, NC 28779For SaleMLS ID #4371087, Judy Shuler, Keller Williams Great Smokies. Canopy MLS as distributed by MLS GRID
- $850,0004 bd4 ba3.4k sqft151 High Grove Pkwy, Whittier, NC 28789For SaleMLS ID #4433744, Melissa Rogers, Keller Williams Great Smokies. Canopy MLS as distributed by MLS GRID
- $949,9994 bd4 ba3.1k sqft254 Keener St, Sylva, NC 28779For SaleMLS ID #4418565, Stefanie Conley, Keller Williams Great Smokies. Canopy MLS as distributed by MLS GRID
- $775,0003 bd2 ba2.3k sqft1572 Brushy Fork Rd, Sylva, NC 28779For SaleMLS ID #4404405, Jana Osada, Keller Williams Elite Realty. Canopy MLS as distributed by MLS GRID
- $850,0004 bd4 ba2.9k sqft57 Woodfin Rd, Sylva, NC 28779For SaleMLS ID #4400497, Bobby Wood, Robert W Wood. Canopy MLS as distributed by MLS GRID
- $825,0003 bd2 ba2.6k sqft214 Chin Tree Rd, Sylva, NC 28779For SaleMLS ID #4384417, Cory Coleman, Keller Williams Great Smokies. Canopy MLS as distributed by MLS GRID
- $875,0003 bd4 ba3k sqft1602 Forest Run Rd, Whittier, NC 28789For SaleMLS ID #4396526, Robert Starrs, Western Carolina Properties, Inc.. Canopy MLS as distributed by MLS GRID
- $599,0004 bd4 ba2.8k sqft166 Jay Bird Dr, Sylva, NC 28779For SaleMLS ID #4289946, Katherine Trousdale, Keller Williams Great Smokies. Canopy MLS as distributed by MLS GRID
- $509,0003 bd3 ba1.8k sqft226 Signal Rdg #63, Sylva, NC 28779For SaleMLS ID #4410234, Renee Corbin, Blue Ridge Premier Realty. Canopy MLS as distributed by MLS GRID
- $610,0004 bd3 ba2.2k sqft980 S River Rd, Sylva, NC 28779For SaleMLS ID #4389652, Jennifer Campbell-Overbeeke, Premier Sotheby’s International Realty. Canopy MLS as distributed by MLS GRID
- $995,0003 bd3 ba3k sqft284 Cutting Edge Dr, Sylva, NC 28779For SaleMLS ID #4304958, Jude Gulick, NC Mountain Real Estate. Canopy MLS as distributed by MLS GRID
- $950,0002 bd4 ba2.4k sqft291 Incline Dr, Sylva, NC 28779For SaleMLS ID #4407215, Timothy Reeves, RE/MAX Executive. Canopy MLS as distributed by MLS GRID
