Skip main navigation
For sale
  • $850,000

    431 W Barbee Chapel Rd, Chapel Hill, NC 27517

    3beds
    2,276sqft
    : 
    $6,174/mo
    Get pre-qualified
    Condominium
    Built in 2005
    -- sqft lot
    $829,700 Zestimate®
    $373/sqft
    $908/mo HOA

    What's special

    Lovely screened porchUpdated kitchen
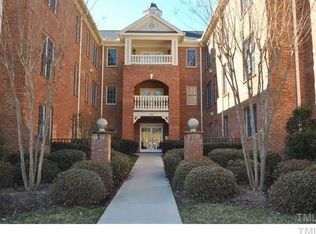
    Convenient to grocery stores, shops, restaurants and the UNC Wellness Center, this lovely condo has it all. Spacious living and dining rooms, an updated kitchen, 3 bedrooms (currently configured as two bedrooms plus an office). 2.5 baths, and a lovely screened porch. Close to UNC with public transportation nearby.
    7 days
    401
    13

    Likely to sell faster than

    Zillow last checked:

    Listing updated:

    Listed by:

    Katherine C Kopp 919-741-9444,

    Compass -- Chapel Hill - Durham

    Source: Doorify MLS,MLS#: 10190392MLS Logo

      Facts & features

      Interior

      Bedrooms & bathrooms
      • Bedrooms: 3
      • Bathrooms: 3
      • Full bathrooms: 2
      • 1/2 bathrooms: 1
      • Main level bedrooms: 3
      Primary bedroom
      • Level: Main
      Heating
      • Central, Heat Pump
      Cooling
      • Central Air, Ceiling Fan(s)
      Appliances
      • Included: Dishwasher, Electric Water Heater, Range, Refrigerator, Range Hood, Stainless Steel Appliance(s)
      • Laundry: Laundry Room, In Unit
      Features
      • Bar, Breakfast Bar, Built-in Features, Bookcases, Ceiling Fan(s), Chandelier, Double Vanity, Granite Counters, His and Hers Closets, Walk-In Closet(s), Wired for Data, Smooth Ceilings
      • Flooring: Ceramic Tile, Wood
      • Windows: Blinds, Double Pane Windows, Plantation Shutters
      • Number of fireplaces: 1
      • Fireplace features: Gas, Living Room
      • Common walls with other units/homes: No Common Walls
      Interior area
      • Total structure area: 2,276
      • Total interior livable area: 2,276 sqft
      • Finished area above ground: 2,276
      • Finished area below ground: 0

      Property

      Parking
      • Total spaces: 2
      • Parking features: Asphalt, Additional Parking, Guest, Storage
      • Carport spaces: 1
      • Uncovered spaces: 1
      • Details: There are multiple unmarked spaces for resident's cars and for guests.
      Accessibility
      • Accessibility features: Level Flooring
      Features
      • Levels: One
      • Stories: 4
      • Patio & porch: Screened
      • Exterior features: Storage
      • Fencing: None
      • Has view: Yes
      • View description: Neighborhood
      Lot
      • Features: Near Public Transit, Sloped, Hardwood Trees
      Details
      • Parcel number: 9798542977.046
      • Special conditions: Standard

      Construction

      Type & style
      • Home type: Condo
      • Architectural style: Transitional
      • Property subtype: Condominium
      Materials
      • Brick
      • Foundation: Brick/Mortar
      • Roof: Shingle
      Condition
      • Updated/Remodeled
      • New construction: No
      • Year built: 2005

      Utilities & green energy

      • Sewer: Public Sewer
      • Water: Public
      • Utilities for property: Cable Available, Electricity Connected, Natural Gas Connected, Sewer Connected, Water Connected

      Community & HOA

      Community
      • Features: Fitness Center, Street Lights, Sidewalks
      • Security: Fire Sprinkler System
      • Subdivision: Meadowmont
      HOA
      • Has HOA: Yes
      • Amenities included: Elevator(s), Landscaping, Maintenance Grounds, Picnic Area
      • Services included: Insurance, Maintenance Grounds
      • HOA fee: $908 monthly
      • HOA name: Hilltop Condominium Association - Lundy Mgmt. Co.
      Location
      • Region: Chapel Hill

      Financial & listing details

      • Price per square foot: $373/sqft
      • Tax assessed value: $814,000
      • Annual tax amount: $10,469
      • Date on market: 9/3/2026
      • Listing agreement: Exclusive Right To Sell
      • Listing terms: Cash,Conventional
      • Road surface type: Asphalt

        Estimated market value

        $829,700

        $788,000 - $871,000

        $2,686/mo

        Price history

        DateEventPrice
        9/3/2026Listed for sale$850,000+22.3%$373/sqft
        Source: Doorify MLS #10190392 Report a problem
        11/30/2021Sold$695,000+3.7%$305/sqft
        Source: Public Record Report a problem
        11/10/2021Contingent$670,000$294/sqft
        Source: Doorify MLS #2416963 Report a problem
        11/8/2021Listed for sale$670,000+34%$294/sqft
        Source: Doorify MLS #2416963 Report a problem
        8/16/2013Sold$500,000-21.9%$220/sqft
        Source: Public Record Report a problem
        10/24/2008Sold$640,000+26.5%$281/sqft
        Source: Public Record Report a problem
        1/27/2006Sold$506,000$222/sqft
        Source: Public Record Report a problem

        Public tax history

        YearProperty taxesTax assessment
        2025$10,693 +10.1%$814,000 +41.7%
        2024$9,708 +2.9%$574,500
        2023$9,439 +4.4%$574,500
        2022$9,042 +1.3%$574,500
        2021$8,924 +6.1%$574,500 +13.1%
        2020$8,412 $507,900
        2018$8,412 $507,900
        2017-- $507,900 -14.1%
        2016$9,687 $591,462
        2015$9,687 $591,462
        2014-- $591,462
        2013-- $591,462
        2012-- $591,462
        2011-- $591,462
        2010-- $591,462
        2009-- --
        2008$6,995 $414,259
        2007-- $414,259 +7.8%
        2006-- $384,133
        Find assessor info on the county website

        Monthly payment

        Est. payment

        Payment breakdown

        Explore the cost of this home by adjusting the details. Changes won't be saved.
        All calculations are estimates and provided by Zillow, Inc. for informational purposes only. Actual amounts may vary.
        HOA fees may include property taxes on listings classified as Co-Ops. Contact the listing agent and/or owner for fee details.
        See how much you could borrow to make a competitive offer.

        Climate risks

        Neighborhood: Meadowmont

        Getting around

        64 / 100
        Somewhat Walkable
        42 / 100
        Some Transit
        71 / 100
        Very Bikeable

        Nearby schools

        GreatSchools rating
        Schools provided by the listing agent
        • Elementary: Chapel Hill Carrboro - Mel and Zora Rashkis Elementary School
        • Middle: Chapel Hill Carrboro - Grey Culbreth Middle School
        • High: Chapel Hill Carrboro - East Chapel Hill High School

        Source: Doorify MLS. This data may not be complete. We recommend contacting the local school district to confirm school assignments for this home.

        A local agent can set up tours, give advice and negotiate with sellers.

        Browse local experts