Welcome home to Cheswyck where comfort, space and community come together. If you have been searching for a home in one of Harleysville's most sought-after neighborhoods, your search may be over. Nestled in the desirable Cheswyck Development, this lovingly maintained twin offers the perfect blend of warmth and functionality. This home has been cared for and thoughtfully refreshed with new paint throughout, brand new carpeting and LTV Flooring, making it move in ready. Step inside to a welcoming living room that flows effortlessly into the formal dining area and the heart of the home, which is the expansive kitchen. The kitchen has plenty of cabinets for storage and a generous sized dining area that is open to a spacious family room which is centered around a cozy fireplace, the perfect gathering place for family and friends. The flexible floor plan includes 4 bedrooms, with 1 conveniently located on the main level. Whether you need a private home office, playroom, guest suite, or first floor bedroom, this versatile space will adapt to your lifestyle. Upstairs, you will find 3 additional bedrooms. Outside, relax with your morning coffee or unwind in the evening on the charming covered front porch while enjoying the friendly neighborhood atmosphere that has made Cheswyck such a desirable place to call home. With its spacious layout, and exceptional location, close to parks, shopping, dining and major commuting routes, this home offers the perfect opportunity to enjoy everything Harleysville has to offer.
Coming soon 08/22
$450,000
431 Windsor Dr, Harleysville, PA 19438
4beds
2,064sqft
:
Get pre-qualified$2,895/mo
Single Family Residence
Built in 1983
6,956 Square Feet Lot
$480,800 Zestimate®
$218/sqft
$-- HOA
What's special
- 8 days |
- 958 |
- 33 |
Zillow last checked:
Listing updated:
Listed by:
Maureen Stumpf 215-837-8147,
Coldwell Banker Realty 2156412727
Source: Bright MLS,MLS#: PAMC2187420
Facts & features
Interior
Bedrooms & bathrooms
- Bedrooms: 4
- Bathrooms: 2
- Full bathrooms: 1
- 1/2 bathrooms: 1
- Main level bathrooms: 2
- Main level bedrooms: 4
Basement
- Area: 0
Heating
- Forced Air, Natural Gas
Cooling
- Central Air, Electric
Appliances
- Included: Built-In Range, Dishwasher, Disposal, Gas Water Heater
- Laundry: In Basement
Features
- Bathroom - Tub Shower, Dining Area, Family Room Off Kitchen, Open Floorplan
- Flooring: Luxury Vinyl, Carpet
- Basement: Partially Finished
- Number of fireplaces: 1
Interior area
- Total structure area: 2,064
- Total interior livable area: 2,064 sqft
- Finished area above ground: 2,064
- Finished area below ground: 0
Property
Parking
- Total spaces: 2
- Parking features: Driveway
- Uncovered spaces: 2
Accessibility
- Accessibility features: None
Features
- Levels: Two
- Stories: 2
- Patio & porch: Porch
- Exterior features: Lighting, Sidewalks
- Pool features: None
- Fencing: Full
Lot
- Size: 6,956 Square Feet
- Dimensions: 50.00 x 0.00
- Features: Front Yard, Rear Yard, Middle Of Block
Details
- Additional structures: Above Grade, Below Grade
- Parcel number: 500004584217
- Zoning: RESIDENTIAL
- Special conditions: Standard
Construction
Type & style
- Home type: SingleFamily
- Architectural style: Colonial
- Property subtype: Single Family Residence
- Attached to another structure: Yes
Materials
- Vinyl Siding
- Foundation: Block, Concrete Perimeter
Condition
- New construction: No
- Year built: 1983
Utilities & green energy
- Sewer: Public Sewer
- Water: Public
Community & HOA
Community
- Subdivision: Cheswyck
HOA
- Has HOA: No
Location
- Region: Harleysville
- Municipality: LOWER SALFORD TWP
Financial & listing details
- Price per square foot: $218/sqft
- Tax assessed value: $133,280
- Annual tax amount: $5,754
- Date on market: 8/22/2026
- Listing agreement: Exclusive Right To Sell
- Listing terms: Cash,Conventional,FHA
- Ownership: Fee Simple
Estimated market value
$480,800
$452,000 - $505,000
$2,555/mo
Price history
| Date | Event | Price |
|---|---|---|
| 10/29/1990 | Sold | $125,500$61/sqft |
Source: Agent Provided Report a problem | ||
Public tax history
| Year | Property taxes | Tax assessment |
|---|---|---|
| 2025 | $5,702 +6.1% | $133,280 |
| 2024 | $5,373 | $133,280 |
| 2023 | $5,373 +7.3% | $133,280 |
| 2022 | $5,009 +1.5% | $133,280 |
| 2021 | $4,935 +1.2% | $133,280 |
| 2020 | $4,876 +1.2% | $133,280 |
| 2019 | $4,819 +2% | $133,280 |
| 2018 | $4,726 +1.5% | $133,280 |
| 2017 | $4,655 +0.4% | $133,280 |
| 2016 | $4,637 +1.5% | $133,280 |
| 2015 | $4,570 +0.8% | $133,280 |
| 2014 | $4,533 +1% | $133,280 |
| 2013 | $4,489 +2.5% | $133,280 |
| 2012 | $4,380 +6.2% | $133,280 |
| 2011 | $4,125 +4% | $133,280 |
| 2010 | $3,967 +2.4% | $133,280 |
| 2009 | $3,875 +0.2% | $133,280 |
| 2008 | $3,869 +3.1% | -- |
| 2007 | $3,751 +3.4% | -- |
| 2006 | $3,626 +5.1% | -- |
| 2005 | $3,450 +6.3% | -- |
| 2004 | $3,247 +7.3% | -- |
| 2003 | $3,026 +4.9% | -- |
| 2002 | $2,884 +4.9% | -- |
| 2000 | $2,748 +19.4% | -- |
| 1999 | $2,302 | -- |
Find assessor info on the county website
Monthly payment
Est. payment
Payment breakdown
Explore the cost of this home by adjusting the details. Changes won't be saved.Climate risks
Neighborhood: 19438
Nearby schools
GreatSchools rating
- 7/10Oak Ridge El SchoolGrades: K-5Distance: 0.4 mi
- 7/10Indian Valley Middle SchoolGrades: 6-8Distance: 1.4 mi
- 9/10Souderton Area Senior High SchoolGrades: 9-12Distance: 2.8 mi
Schools provided by the listing agent
- District: Souderton Area
Source: Bright MLS. This data may not be complete. We recommend contacting the local school district to confirm school assignments for this home.
- $424,1003 bd2 ba1.5k sqft433 Windsor Dr, Harleysville, PA 19438Off Market
- $405,6003 bd1 ba1.6k sqft429 Windsor Dr, Harleysville, PA 19438Off Market
- $431,7004 bd2 ba1.9k sqft435 Windsor Dr, Harleysville, PA 19438Off Market
- $367,4003 bd1 ba1.3k sqft427 Windsor Dr, Harleysville, PA 19438Off Market
- $396,1003 bd2 ba1.3k sqft437 Windsor Dr, Harleysville, PA 19438Off Market
- $372,0003 bd2 ba1.5k sqft425 Windsor Dr, Harleysville, PA 19438Sold
- $345,0003 bd2 ba1.4k sqft430 Windsor Dr, Harleysville, PA 19438Sold
- $370,9003 bd2 ba1.3k sqft428 Windsor Dr, Harleysville, PA 19438Off Market
A local agent can set up tours, give advice and negotiate with sellers.
A local lender can help you make sure your offer is ready when you are.
Similar homes
- $475,0003 bd2 ba1.8k sqft1933 Detwiler Rd, Harleysville, PA 19438For Sale

 MLS ID #PAMC2185320, Matthew Marino, Real of Pennsylvania. Bright MLS
 - $459,9003 bd4 ba1.8k sqft127 Cobblestone #4-26, Harleysville, PA 19438New Construction
 MLS ID #PAMC2185554, Rudy Amelio, Rudy Amelio Real Estate. Bright MLS
 - $459,9003 bd4 ba1.8k sqft129 Cobblestone Dr #4-25, Harleysville, PA 19438New Construction
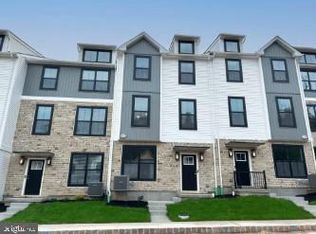 MLS ID #PAMC2185466, Rudy Amelio, Rudy Amelio Real Estate. Bright MLS
 - $425,0005 bd3 ba2.4k sqft613 Centennial St, Schwenksville, PA 19473For Sale
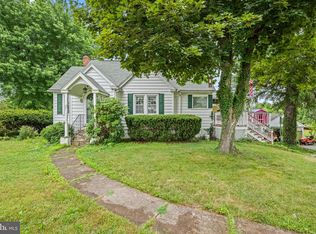 MLS ID #PAMC2187418, Tracey Hill, Innovate Real Estate. Bright MLS
 - $395,0004 bd2 ba1.8k sqft2206 Lenhart Rd, Colmar, PA 18915For SaleMLS ID #PAMC2176766, Greg Parker, Keller Williams Real Estate-Blue Bell. Bright MLS
- $450,0004 bd3 ba1.7k sqft1441 W Orvilla Rd, Hatfield, PA 19440For SaleMLS ID #PAMC2188648, Deana Herbert, Iron Valley Real Estate Doylestown. Bright MLS
- $459,9003 bd2 ba1.6k sqft1017 Emerald Ave, Lansdale, PA 19446For SaleMLS ID #PAMC2185814, Brent Parsons, Homestarr Realty. Bright MLS
- $455,9003 bd2 ba1.2k sqft787 Hertford Dr, Hatfield, PA 19440For SaleMLS ID #PAMC2188134, Abbas Shipon, Prime Real Estate Team. Bright MLS
- $474,9004 bd2 ba2.4k sqft490 Smokepipe Rd, Souderton, PA 18964For SaleMLS ID #PAMC2181526, Tom Smeland, EXP Realty, LLC. Bright MLS
- $470,0003 bd3 ba1.6k sqft224 E Summit St, Souderton, PA 18964For SaleMLS ID #PAMC2187798, Kathryn Yamrick, Settle Down Philadelphia. Bright MLS
- $450,0003 bd2 ba1.7k sqft806 Elizabeth Ct, Collegeville, PA 19426For SaleMLS ID #PAMC2187188, Robyn McGinley, Better Homes and Gardens Real Estate Phoenixville. Bright MLS
- $499,0004 bd2 ba1.7k sqft1008 Pioneer Rd, Lansdale, PA 19446For SaleMLS ID #PAMC2187718, Rocco Wack, Homestarr Realty. Bright MLS
- $535,0004 bd3 ba2.8k sqft430 Asha Way, Harleysville, PA 19438For SaleMLS ID #PAMC2162642, Noele Stinson, Coldwell Banker Realty. Bright MLS
- $429,9003 bd3 ba2.2k sqft121 Winding Way, Telford, PA 18969For SaleMLS ID #PAMC2188638, Debora Weidman-Phillips, Long & Foster Real Estate, Inc.. Bright MLS
- $439,9003 bd3 ba1.8k sqft1306 W Orvilla Rd, Hatfield, PA 19440For SaleMLS ID #PAMC2185142, Liam Coonahan, Real of Pennsylvania. Bright MLS
- $450,0003 bd1 ba1.3k sqft1340 Cowpath Rd, Hatfield, PA 19440For SaleMLS ID #779170, Arnaldo Gutierrez, Allentown City Realty. GLVR
- $--3 bd3 ba1.6k sqft2360 Cambridge Cir, Hatfield, PA 19440AuctionAuction.com 2
- from $464,9003 bd3 ba1.5k sqftCovington - JW Plan, The Fields at Jacobs Way, Harleysville, PA 19438New ConstructionKay Builders
- from $454,9003 bd3 ba1.5k sqftBurlington - JW Plan, The Fields at Jacobs Way, Harleysville, PA 19438New ConstructionKay Builders
- $425,0003 bd3 ba2k sqftCollege Park, Collegeville, PA 19426For SaleMLS ID #PAMC2188572, Andrew Bachmann, Tesla Realty Group, LLC. Bright MLS
