Welcome Home to your charming 3-bedroom, 1.5-bathroom ranch nestled in a quiet neighborhood on a spacious fenced corner lot with a TWO CAR GARAGE and a THREE YEAR OLD ROOF! This home offers a convenient location with easy access to shopping, major highways, and everyday amenities-- yet tucked away on a quiet, walkable street. While the property has an Independence address, it is served by Raytown schools. The full, unfinished basement—roughly the same footprint as the home—offers endless possibilities for additional living space, recreation, storage, or future customization. Back on the main floor the open kitchen boasts NEWER STAINLESS STEEL APPLIANCES, REFINISHED GLEAMING HARDWOODS and FRESH PAINT THROUGHOUT. With a great lot, desirable layout and plenty of potential, this home is ready for you to make it your own!
Pending
$199,950
4312 S. Union St., Independence, MO 64055
3beds
1,006sqft
Single Family Residence
Built in 1962
9,446 Square Feet Lot
$-- Zestimate®
$199/sqft
$-- HOA
What's special
- 43 days
- 27
- 0
Likely to sell faster than
Zillow last checked:
Listing updated:
Listed by:
Gail Dicus 913-915-1852,
ReeceNichols- Leawood Town Center,
Andrew Wymore 913-515-2386,
ReeceNichols- Leawood Town Center
Source: Heartland MLS as distributed by MLS GRID,MLS#: 2638513
Facts & features
Interior
Bedrooms & bathrooms
- Bedrooms: 3
- Bathrooms: 2
- Full bathrooms: 1
- 1/2 bathrooms: 1
Primary bedroom
- Features: Carpet, Ceiling Fan(s)
- Level: First
- Area: 120 Square Feet
- Dimensions: 12 x 10
Bedroom 2
- Features: Ceiling Fan(s)
- Level: First
- Area: 117 Square Feet
- Dimensions: 13 x 9
Bedroom 3
- Features: Carpet, Ceiling Fan(s)
- Level: First
- Area: 100 Square Feet
- Dimensions: 10 x 10
Bathroom 1
- Features: Linoleum, Shower Over Tub
- Level: First
- Area: 60 Square Feet
- Dimensions: 6 x 10
Half bath
- Features: Linoleum
- Level: First
- Area: 15 Square Feet
- Dimensions: 3 x 5
Kitchen
- Features: Ceiling Fan(s), Linoleum
- Level: First
- Area: 170 Square Feet
- Dimensions: 17 x 10
Living room
- Features: Carpet, Ceiling Fan(s)
- Level: First
- Area: 204 Square Feet
- Dimensions: 17 x 12
Heating
- Natural Gas
Cooling
- Electric
Appliances
- Included: Dryer, Freezer, Microwave, Refrigerator, Free-Standing Electric Oven, Stainless Steel Appliance(s), Washer
- Laundry: Lower Level
Features
- Flooring: Wood
- Doors: Storm Door(s)
- Windows: Thermal Windows
- Basement: Concrete,Full
- Has fireplace: No
Interior area
- Total structure area: 1,006
- Total interior livable area: 1,006 sqft
- Finished area above ground: 1,006
- Finished area below ground: 0
Property
Parking
- Total spaces: 2
- Parking features: Attached, Built-In, Garage Door Opener
- Attached garage spaces: 2
Features
- Patio & porch: Patio
- Fencing: Metal
Lot
- Size: 9,446 Square Feet
- Features: City Lot, Corner Lot, Many Trees
Details
- Additional structures: Shed(s)
- Parcel number: 33410040600000000
Construction
Type & style
- Home type: SingleFamily
- Architectural style: Traditional
- Property subtype: Single Family Residence
Materials
- Board & Batten Siding, Frame
- Roof: Composition
Condition
- Year built: 1962
Utilities & green energy
- Sewer: Public Sewer
- Water: Public
Community & HOA
Community
- Subdivision: Fairway Gardens
HOA
- Has HOA: No
Location
- Region: Independence
Financial & listing details
- Price per square foot: $199/sqft
- Annual tax amount: $1,902
- Date on market: 8/28/2026
- Listing terms: Cash,Conventional,FHA,VA Loan
- Ownership: Private
Estimated market value
Not available
Estimated sales range
Not available
Not available
Price history
| Date | Event | Price |
|---|---|---|
| 9/15/2026 | Pending sale | $199,950$199/sqft |
Source:  Heartland MLS as distributed by MLS GRID #2638513 Report a problem Heartland MLS as distributed by MLS GRID #2638513 Report a problem | ||
| 8/30/2026 | Contingent | $199,950$199/sqft |
Source: Heartland MLS as distributed by MLS GRID #2638513 Report a problem | ||
| 8/28/2026 | Listed for sale | $199,950$199/sqft |
Source: Heartland MLS as distributed by MLS GRID #2638513 Report a problem | ||
| 4/23/2020 | Sold | -- |
Source: Agent Provided Report a problem | ||
| 10/31/2018 | Sold | -- |
Source: Heartland MLS as distributed by MLS GRID #2130999 Report a problem | ||
Public tax history
Tax history is unavailable.
Monthly payment
Est. payment
Payment breakdown
Explore the cost of this home by adjusting the details. Changes won't be saved.Climate risks
Neighborhood: South Crysler
Nearby schools
Schools provided by the listing agent
- Elementary: Little Blue
- Middle: Raytown
- High: Raytown
Source: Heartland MLS as distributed by MLS GRID. This data may not be complete. We recommend contacting the local school district to confirm school assignments for this home.
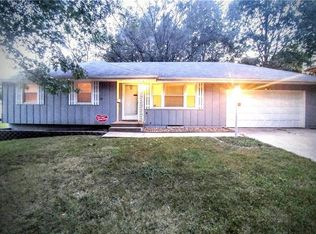
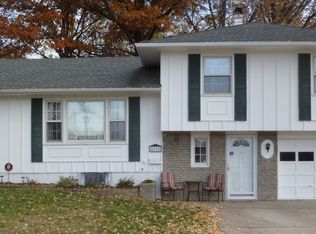

Similar homes
- $215,0003 bd2 ba1.3k sqft12306 E 48th St S, Independence, MO 64055For Sale
 MLS ID #2638548, Kevin Ngo, Platinum Realty LLC. Heartland MLS as distributed by MLS GRID
 - $221,0003 bd2 ba1.3k sqft12001 E 57th St, Kansas City, MO 64133For Sale
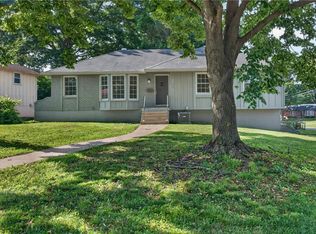 MLS ID #2644919, Fidelity RE Group, Keller Williams KC North. Heartland MLS as distributed by MLS GRID
 - $200,0002 bd1 ba925 sqft16007 E 17th St S, Independence, MO 64050For Sale
 MLS ID #2638578, Jill Hawkins, RE/MAX Heritage. Heartland MLS as distributed by MLS GRID
 - $192,5003 bd1 ba1.1k sqft1622 N Emery St, Independence, MO 64050For Sale
 MLS ID #2641876, Joey Zarrillo, RE/MAX Heritage. Heartland MLS as distributed by MLS GRID
 - $200,0003 bd1 ba1k sqft310 SW 13th St, Blue Springs, MO 64015For Sale
 MLS ID #104184, Christina J Brown, Sage Door Realty, LLC. WCAR MO
