Looking for a little elbow room and some good old Tennessee peace and quiet w/ NO HOA & NO Restrictions?! PLUS $20,000 in concessions?! Feast your eyes on this NEW Construction eye candy on FIVE-acres delivers just that! Nestled in a PRIVATE setting, surrounded by trees, this ranch-style home has the perfect blend of country living and everyday comfort. Inside, thoughtful attention to detail, featuring an entertaining layout with incredible natural light and NO carpet, blending style and easy maintenance. Step inside the front entry into the vaulted living room with built-in cabinets & floating shelves surrounding the gas fireplace, to an open kitchen with contrasting island, QUARTZ counters & tile backsplash, CHAMPAGNE BRONZE fixtures, pantry, vent hood & stainless appliances adjacent to the formal dining with board & batten wainscoting overlooking the yard framed with mature trees. The SPLIT 3 bedroom plan offers privacy to the master suite, allowing a quiet retreat after long day. A master with vaulted ceiling & incredible focal wall with trim detail, barn door, large walk-in closet with BUILT-in shelving, double vanities and oversized tile shower, makes this space peaceful. Two large bedrooms with large BUILT-in closets on the main level plus separate laundry room with drop zone & cabinetry storage, makes this house continue to shine. Did we mention NO wire shelving? And if all of that wasn't enough, embrace the MEGA-SIZED bonus room on second level WITH half bath. Tucked in a serene setting, imagine sunrises and sunsets from your oversized covered back patio w/ ceiling fan overlooking your tree lined backyard! No HOA and No Restrictions! This is the ONE!
Active
$600,000
4313 Louise Rd, Cumberland Furnace, TN 37051
3beds
1,764sqft
Single Family Residence, Residential
Built in 2026
5 Acres Lot
$-- Zestimate®
$340/sqft
$-- HOA
What's special
Gas fireplacePrivate settingSurrounded by treesTree lined backyardOversized tile showerContrasting islandChampagne bronze fixtures
- 23 hours
- 44
- 4
Zillow last checked:
Listing updated:
Listed by:
Jaime Wallace 931-320-1358,
Keller Williams Realty Clarksville 931-648-8500
Source: RealTracs MLS as distributed by MLS GRID,MLS#: 3639277
Facts & features
Interior
Bedrooms & bathrooms
- Bedrooms: 3
- Bathrooms: 4
- Full bathrooms: 2
- 1/2 bathrooms: 2
- Main level bedrooms: 3
Bedroom 1
- Features: Suite
- Area: 240 Square Feet
- Dimensions: 16x15
Bedroom 2
- Features: Extra Large Closet
- Area: 143 Square Feet
- Dimensions: 11x13
Bedroom 3
- Features: Extra Large Closet
- Area: 132 Square Feet
- Dimensions: 12x11
Primary bathroom
- Features: Double Vanity
Dining room
- Features: Separate
- Area: 120 Square Feet
- Dimensions: 10x12
Kitchen
- Area: 176 Square Feet
- Dimensions: 16x11
Living room
- Features: Separate
- Area: 224 Square Feet
- Dimensions: 16x14
Other
- Features: Utility Room
- Area: 56 Square Feet
- Dimensions: 8x7
Recreation room
- Features: Other
- Area: 480 Square Feet
- Dimensions: 24x20
Heating
- Central, Electric
Cooling
- Ceiling Fan(s), Central Air, Electric
Appliances
- Included: Range, Dishwasher, Microwave
- Laundry: Electric Dryer Hookup, Washer Hookup
Features
- Ceiling Fan(s), Open Floorplan, Kitchen Island
- Flooring: Wood, Tile
- Basement: Crawl Space
- Number of fireplaces: 1
- Fireplace features: Family Room
Interior area
- Total structure area: 1,764
- Total interior livable area: 1,764 sqft
- Finished area above ground: 1,764
Property
Parking
- Total spaces: 4
- Parking features: Garage Faces Side, Concrete, Driveway
- Garage spaces: 2
- Uncovered spaces: 2
Features
- Levels: One
- Stories: 2
- Patio & porch: Patio, Covered, Porch
- Has view: Yes
Lot
- Size: 5 Acres
- Features: Level, Views
- Topography: Level,Views
Details
- Special conditions: Standard
Construction
Type & style
- Home type: SingleFamily
- Architectural style: Craftsman
- Property subtype: Single Family Residence, Residential
Materials
- Vinyl Siding
- Roof: Shingle
Condition
- New construction: Yes
- Year built: 2026
Utilities & green energy
- Sewer: Septic Tank
- Water: Public
- Utilities for property: Electricity Available, Water Available
Community & HOA
Community
- Subdivision: Rural
HOA
- Has HOA: No
Location
- Region: Cumberland Furnace
Financial & listing details
- Price per square foot: $340/sqft
- Annual tax amount: $999
- Date on market: 11/20/2026
- Date available: 01/01/2027
- Electric utility on property: Yes
Estimated market value
Not available
Estimated sales range
Not available
Not available
Price history
| Date | Event | Price |
|---|---|---|
| 11/20/2026 | Listed for sale | $600,000$340/sqft |
Source:  RealTracs MLS as distributed by MLS GRID #3639277 Report a problem | ||
Public tax history
Tax history is unavailable.
Monthly payment
Est. payment
Payment breakdown
Explore the cost of this home by adjusting the details. Changes won't be saved.Climate risks
Neighborhood: 37051
Nearby schools
Schools provided by the listing agent
- Elementary: Montgomery Central Elementary
- Middle: Montgomery Central Middle
- High: Montgomery Central High
Source: RealTracs MLS as distributed by MLS GRID. This data may not be complete. We recommend contacting the local school district to confirm school assignments for this home.
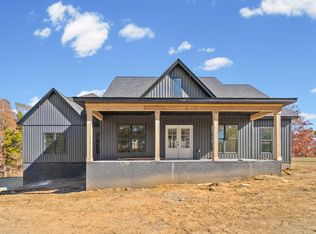
- $675,0003 bd3 ba2.8k sqft4321 Louise Rd, Cumberland Furnace, TN 37051New Construction
- $369,500-- bd2 ba1.6k sqft4291 Louise Rd, Cumberland Furnace, TN 37051Off Market
- $362,1003 bd3 ba1.6k sqft4285 Louise Rd, Cumberland Furnace, TN 37051Off Market
- $410,100-- bd-- ba1.4k sqft4367 Louise Rd, Cumberland Furnace, TN 37051Off Market
Similar homes
- $599,9003 bd3 ba2.1k sqft5134 Marion Rd Lot 2, Cunningham, TN 37052New Construction
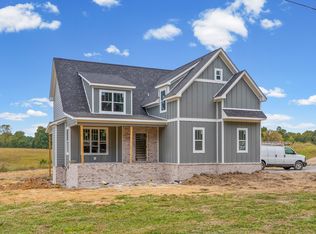
 MLS ID #3637591, Melissa Berner. RealTracs MLS as distributed by MLS GRID
- $599,9003 bd3 ba2.1k sqft5152 Marion Rd Lot 1, Cunningham, TN 37052New Construction
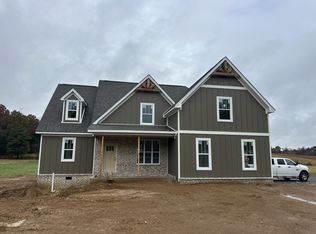 MLS ID #3637657, Melissa Berner. RealTracs MLS as distributed by MLS GRID
- $--4 bd3 ba1.9k sqft249 Dean Rd, Clarksville, TN 37040AuctionAuction.com 2
- $600,0003 bd4 ba2.3k sqft4326 Budds Creek Rd, Cunningham, TN 37052For Sale
 MLS ID #3277642, Nina Skelton. RealTracs MLS as distributed by MLS GRID
- $599,0003 bd2 ba2k sqft1291 Little Bartons Creek Rd, Cumberland Furnace, TN 37051For SaleMLS ID #3610037, Ken Adams. RealTracs MLS as distributed by MLS GRID
- $614,9004 bd4 ba2.6k sqft1066 Indian Creek Rd, Cumberland Furnace, TN 37051New ConstructionMLS ID #3596149, Lauren Grey Woods. RealTracs MLS as distributed by MLS GRID
- $519,9993 bd3 ba2.2k sqft4980 Shiloh Bridge Rd, Cumberland Furnace, TN 37051For SaleMLS ID #3234599, Katherine Dines. RealTracs MLS as distributed by MLS GRID
- $369,9503 bd2 ba1.5k sqft1271 Freeman Loop, Cumberland Furnace, TN 37051For SaleMLS ID #3631570, Alexander Mulder. RealTracs MLS as distributed by MLS GRID
- $536,1304 bd4 ba2.5k sqft5720 Highway 48, Cunningham, TN 37052For SaleMLS ID #3512694, Stacy Dougherty. RealTracs MLS as distributed by MLS GRID
- $535,0004 bd3 ba2.1k sqft1140 Indian Creek Rd, Cumberland Furnace, TN 37051New ConstructionMLS ID #3618681, Greta Ladd. RealTracs MLS as distributed by MLS GRID
- $615,0003 bd3 ba2.6k sqft4447 Baggett Hollow Rd, Cunningham, TN 37052New ConstructionMLS ID #3631895, Lauren Grey Woods. RealTracs MLS as distributed by MLS GRID
- $625,0004 bd2 ba1.7k sqft2126 Foster Rd, Cumberland Furnace, TN 37051For SaleMLS ID #3045177, Monica Trigueros. RealTracs MLS as distributed by MLS GRID
- $739,9003 bd3 ba2.3k sqft1098 Nolan Rd, Cumberland Furnace, TN 37051For SaleMLS ID #3637059, Josiah Overholt. RealTracs MLS as distributed by MLS GRID
- $484,9003 bd3 ba2.3k sqft5850 Highway 48, Cunningham, TN 37052For SaleMLS ID #3628617, Holley Booker. RealTracs MLS as distributed by MLS GRID
- $524,9004 bd3 ba1.4k sqft4537 Louise Creek Rd, Cunningham, TN 37052For SaleMLS ID #3623410, Nicole Peterson. RealTracs MLS as distributed by MLS GRID
- $575,0003 bd4 ba1.9k sqft1330 Barkley Hills Cir, Clarksville, TN 37040For SaleMLS ID #3624519, Kayla Gunter. RealTracs MLS as distributed by MLS GRID
- $499,9004 bd3 ba2.4k sqft2750 New Dry Hollow Rd, Cumberland Furnace, TN 37051New ConstructionMLS ID #3635746, Mika Sesler. RealTracs MLS as distributed by MLS GRID
- $550,0004 bd3 ba2.5k sqft2430 Underwood Rd, Cunningham, TN 37052For SaleMLS ID #3245481, Bethani Andrew. RealTracs MLS as distributed by MLS GRID
- $567,9004 bd3 ba2k sqft1340 Salem Rd, Clarksville, TN 37040For SaleMLS ID #3621336, Dimitrios Deligiannis. RealTracs MLS as distributed by MLS GRID
- $560,0003 bd3 ba2k sqft1436 River Rd, Clarksville, TN 37040For SaleMLS ID #3523774, Kayla Gunter. RealTracs MLS as distributed by MLS GRID
