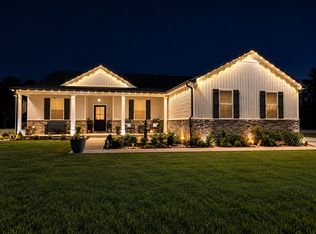
This spacious home offers 4 bedrooms and 2.5 baths, perfectly situated on 1.51 level acres with a peaceful creek behind the property. All bedrooms are conveniently located on the second floor, along with the laundry room, making everyday living easy and efficient. The primary suite features double vanities, a separate shower, and a relaxing soaker tub. The main level showcases an open-concept layout with a cozy fireplace, a huge eating in kitchen, and a separate dining room.Ideal for entertaining or family gatherings. Enjoy outdoor living on the covered back deck located off the kitchen or unwind on the covered front porch, both overlooking the expansive yard. A two-car garage adds functionality, and all appliances remain with the home for a truly move-in-ready experience. With room to grow, indoor and outdoor comfort, and thoughtful design throughout, this home checks all the boxes. 20 mins to Clarksville/30 min to downtown Dickson/45 min to Ft. Campbell/1 hour to Nashville (minutes from the Dickson County line).
Active
$535,000
1140 Indian Creek Rd, Cumberland Furnace, TN 37051
4beds
2,199sqft
Single Family Residence, Residential
Built in 2026
1.51 Acres Lot
$-- Zestimate®
$243/sqft
$-- HOA
What's special
Cozy fireplaceTwo-car garageCovered front porchOpen-concept layoutSeparate dining roomOverlooking the expansive yard
- 2 days
- 17
- 4
Zillow last checked:
Listing updated:
Listed by:
Greta Ladd 931-237-0374,
Clarksville Real Estate, Inc. 931-919-2913
Source: RealTracs MLS as distributed by MLS GRID,MLS#: 3618681
Facts & features
Interior
Bedrooms & bathrooms
- Bedrooms: 4
- Bathrooms: 3
- Full bathrooms: 2
- 1/2 bathrooms: 1
Bedroom 1
- Features: Walk-In Closet(s)
- Level: Walk-In Closet(s)
- Area: 234 Square Feet
- Dimensions: 13x18
Bedroom 2
- Area: 100 Square Feet
- Dimensions: 10x10
Bedroom 3
- Features: Walk-In Closet(s)
- Level: Walk-In Closet(s)
- Area: 143 Square Feet
- Dimensions: 11x13
Bedroom 4
- Area: 108 Square Feet
- Dimensions: 9x12
Primary bathroom
- Features: Double Vanity
- Level: Double Vanity
Dining room
- Features: Separate
- Level: Separate
- Area: 156 Square Feet
- Dimensions: 12x13
Kitchen
- Features: Eat-in Kitchen
- Level: Eat-in Kitchen
- Area: 312 Square Feet
- Dimensions: 12x26
Living room
- Features: Separate
- Level: Separate
- Area: 304 Square Feet
- Dimensions: 19x16
Other
- Features: Utility Room
- Level: Utility Room
- Area: 36 Square Feet
- Dimensions: 6x6
Heating
- Central, Heat Pump, Natural Gas
Cooling
- Ceiling Fan(s), Central Air, Electric
Appliances
- Included: Electric Oven, Dishwasher, ENERGY STAR Qualified Appliances, Microwave, Refrigerator, Stainless Steel Appliance(s)
- Laundry: Electric Dryer Hookup, Washer Hookup
Features
- Ceiling Fan(s), Entrance Foyer, Extra Closets, High Ceilings, Pantry, Walk-In Closet(s), High Speed Internet
- Flooring: Carpet, Luxury Vinyl, Tile
- Basement: Crawl Space
- Number of fireplaces: 1
- Fireplace features: Insert, Gas
Interior area
- Total structure area: 2,199
- Total interior livable area: 2,199 sqft
- Finished area above ground: 2,199
Property
Parking
- Total spaces: 2
- Parking features: Garage Door Opener, Garage Faces Front
- Attached garage spaces: 2
Features
- Levels: Two
- Stories: 2
- Patio & porch: Deck, Covered, Porch
- Waterfront features: Creek
Lot
- Size: 1.51 Acres
- Features: Level
- Topography: Level
Details
- Parcel number: 063157 03826 00022157
- Special conditions: Standard
Construction
Type & style
- Home type: SingleFamily
- Architectural style: Contemporary
- Property subtype: Single Family Residence, Residential
Materials
- Brick, Vinyl Siding
- Roof: Shingle
Condition
- New construction: Yes
- Year built: 2026
Utilities & green energy
- Sewer: Septic Tank
- Water: Public
- Utilities for property: Electricity Available, Natural Gas Available, Water Available
Green energy
- Energy efficient items: Windows
Community & HOA
Community
- Subdivision: William Harmon Iii Property Indian Creek Rd
HOA
- Has HOA: No
Location
- Region: Cumberland Furnace
Financial & listing details
- Price per square foot: $243/sqft
- Annual tax amount: $394
- Date on market: 10/9/2026
- Date available: 11/30/2026
- Electric utility on property: Yes
Estimated market value
Not available
Estimated sales range
Not available
Not available
Price history
| Date | Event | Price |
|---|---|---|
| 10/9/2026 | Listed for sale | $535,000$243/sqft |
Source:  RealTracs MLS as distributed by MLS GRID #3618681 Report a problem RealTracs MLS as distributed by MLS GRID #3618681 Report a problem | ||
Public tax history
Tax history is unavailable.
Monthly payment
Est. payment
Payment breakdown
Explore the cost of this home by adjusting the details. Changes won't be saved.Climate risks
Neighborhood: 37051
Nearby schools
Schools provided by the listing agent
- Elementary: Montgomery Central Elementary
- Middle: Montgomery Central Middle
- High: Montgomery Central High
Source: RealTracs MLS as distributed by MLS GRID. This data may not be complete. We recommend contacting the local school district to confirm school assignments for this home.
- $440,5004 bd3 ba2k sqft1126 Indian Creek Rd LOT 3, Cumberland Furnace, TN 37051Sold
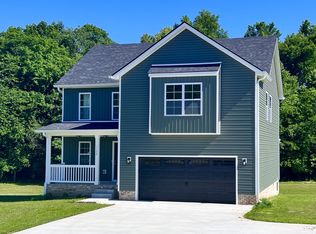
- $135,0005.08 acres0 Indian Creek Rd TRACT 1, Cumberland Furnace, TN 37051Sold

- $230,100-- bd-- ba1.6k sqft1113 Indian Creek Rd, Cumberland Furnace, TN 37051Off Market
- $85,0001.51 acres1140 Indian Creek Rd LOT 2, Cumberland Furnace, TN 37051Sold

Similar homes
- $614,9004 bd4 ba2.6k sqft1066 Indian Creek Rd, Cumberland Furnace, TN 37051New Construction
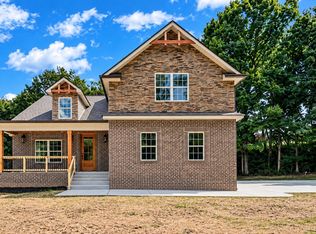
 MLS ID #3596149, Lauren Grey Woods. RealTracs MLS as distributed by MLS GRID
 - $535,0004 bd3 ba2.4k sqft3582 Old Highway 48, Clarksville, TN 37040For Sale
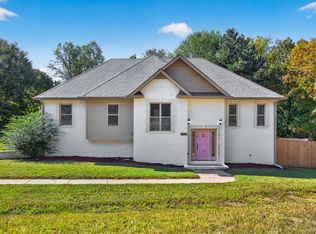 MLS ID #3618876, Meghan Bunch. RealTracs MLS as distributed by MLS GRID
 - $536,1304 bd4 ba2.5k sqft5720 Highway 48, Cunningham, TN 37052For Sale
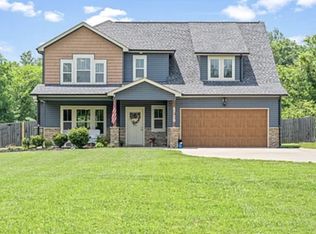 MLS ID #3512694, Stacy Dougherty. RealTracs MLS as distributed by MLS GRID
 - $524,9994 bd2 ba1.8k sqft1021 Eljie Rd, Cumberland Furnace, TN 37051For Sale
 MLS ID #3599106, Ryan Ethridge / 615-651-4085. RealTracs MLS as distributed by MLS GRID
 - $529,0004 bd3 ba2.4k sqft2750 New Dry Hollow Rd, Cumberland Furnace, TN 37051New ConstructionMLS ID #3526363, Mika Sesler. RealTracs MLS as distributed by MLS GRID
- $519,9993 bd3 ba2.2k sqft4980 Shiloh Bridge Rd, Cumberland Furnace, TN 37051For SaleMLS ID #3234599, Katherine Dines. RealTracs MLS as distributed by MLS GRID
- $515,0004 bd3 ba2.1k sqft2411 Slayden Marion Rd, Cumberland Furnace, TN 37051For SaleMLS ID #3319136, Nina Skelton. RealTracs MLS as distributed by MLS GRID
- $444,9993 bd2 ba1.6k sqft2250 Butcher Ridge Rd, Cumberland Furnace, TN 37051For SaleMLS ID #3592677, John Smith. RealTracs MLS as distributed by MLS GRID
- $719,9004 bd3 ba3k sqft1046 Indian Creek Rd Lot 1, Cumberland Furnace, TN 37051New ConstructionMLS ID #3518778, Christian Black. RealTracs MLS as distributed by MLS GRID
- $460,0003 bd2 ba2.1k sqft4334 Louise Rd, Cumberland Furnace, TN 37051For SaleMLS ID #3593992, Felicia Farnsworth Long. RealTracs MLS as distributed by MLS GRID
- $555,0003 bd3 ba2.4k sqft1333 Southside Rd, Southside, TN 37171For SaleMLS ID #3603968, Toniann Thompson. RealTracs MLS as distributed by MLS GRID
- $649,9004 bd3 ba2.1k sqft5134 Marion Rd Lot 2, Cunningham, TN 37052New ConstructionMLS ID #3612480, Melissa Berner. RealTracs MLS as distributed by MLS GRID
- $549,0004 bd3 ba2.6k sqft4564 Old Highway 48, Cunningham, TN 37052For SaleMLS ID #3521009, Tyler Dupont. RealTracs MLS as distributed by MLS GRID
- $549,9004 bd3 ba1.4k sqft4537 Louise Creek Rd, Cunningham, TN 37052For SaleMLS ID #3247014, Nicole Peterson. RealTracs MLS as distributed by MLS GRID
- $515,0004 bd3 ba2.7k sqft508 Gunson Ridge Rd, Cumberland City, TN 37050For SaleMLS ID #3597046, Richard Reason Garrett. RealTracs MLS as distributed by MLS GRID
- $625,0004 bd2 ba1.7k sqft2126 Foster Rd, Cumberland Furnace, TN 37051For SaleMLS ID #3045177, Monica Trigueros. RealTracs MLS as distributed by MLS GRID
- $610,0004 bd3 ba2.6k sqft3495 Meadows Rd Lot 2, Cumberland Furnace, TN 37051New ConstructionMLS ID #3061904, Lauren Grey Woods. RealTracs MLS as distributed by MLS GRID
- $389,9003 bd2 ba1.6k sqft1327 Hop Smith Rd Lot 5, Cumberland Furnace, TN 37051New ConstructionMLS ID #3183261, Samantha Mocaby. RealTracs MLS as distributed by MLS GRID
