Located in the heart of Tower Grove South, this classic St. Louis brick 6-family flat blends historic character with major recent system updates — a turnkey investment opportunity with all units currently leased.
This traditional brick multi-family features six total units: three 1-bedroom/1-bath units and three studio/1-bath units, offering a desirable unit mix for steady rental demand. The property showcases timeless St. Louis architectural charm with solid masonry construction and recent tuckpointing to preserve its integrity and curb appeal.
Extensive Capital Improvements Include:
New Flat Roof (07/2025)
New HVAC Systems (Furnace, A-Coil & Condensers)
New Electrical Boxes
Individual Electric Water Heaters
Recent Tuckpointing
Additional features include a rear parking lot with 3 spaces, an unfinished basement offering storage and potential value-add opportunities, and separately metered systems for operational efficiency.
Situated just minutes from parks, dining, and local amenities, this historic brick multi-family presents a strong opportunity for investors seeking stable cash flow with major mechanical updates already completed.
A rare chance to own a well-maintained, income-producing asset in one of South City’s most desirable neighborhoods.
Active under contract
Listed by: STL Smart Realty • Igal Alon
$750,000
4314 Connecticut St, Saint Louis, MO 63116
1beds
2baths
4,432sqft
:
Get pre-qualified$4,898/mo
Multi Family
Built in 1926
-- sqft lot
$708,100 Zestimate®
$169/sqft
$-- HOA
What's special
Individual electric water heatersSolid masonry construction
- 150 days |
- 49 |
- 1 |
Zillow last checked:
Listing updated:
Listed by:
Igal Alon 314-292-9080,
STL Smart Realty
Source: MARIS,MLS#: 26010032 Originating MLS: St. Louis Association of REALTORS
Originating MLS: St. Louis Association of REALTORSFacts & features
Interior
Bedrooms & bathrooms
- Bedrooms: 1
- Bathrooms: 2
Heating
- Forced Air, Natural Gas
Cooling
- Central Air, Electric
Features
- Basement: Full
- Has fireplace: No
Interior area
- Total structure area: 4,432
- Total interior livable area: 4,432 sqft
- Finished area above ground: 4,432
Property
Parking
- Parking features: On Site
Features
- Levels: Two
Lot
- Size: 6,194 Square Feet
Details
- Parcel number: 51180001200
- Special conditions: Standard
Construction
Type & style
- Home type: MultiFamily
- Architectural style: Traditional
- Property subtype: Multi Family
Materials
- Brick
- Roof: Flat
Condition
- Year built: 1926
Utilities & green energy
- Electric: Ameren
Community & HOA
Community
- Subdivision: Reeses
HOA
- Has HOA: No
Location
- Region: Saint Louis
Financial & listing details
- Price per square foot: $169/sqft
- Annual tax amount: $4,654
- Date on market: 2/23/2026
- Cumulative days on market: 150 days
- Listing terms: 1031 Exchange,Cash,Conventional,Other
- Ownership: Private
Estimated market value
$708,100
$673,000 - $744,000
$1,580/mo
Price history
| Date | Event | Price |
|---|---|---|
| 6/30/2026 | Contingent | $750,000$169/sqft |
Source:  MARIS #26010032 Report a problem MARIS #26010032 Report a problem | ||
| 4/21/2026 | Price change | $750,000-4.5%$169/sqft |
Source: MARIS #26010032 Report a problem | ||
| 4/8/2026 | Price change | $785,000-1.3%$177/sqft |
Source: MARIS #26010032 Report a problem | ||
| 2/23/2026 | Listed for sale | $795,000+89.3%$179/sqft |
Source: MARIS #26010032 Report a problem | ||
| 6/7/2021 | Sold | -- |
Source: MARIS #21025366 Report a problem | ||
| 2/28/2017 | Sold | -- |
Source: MARIS #16085756 Report a problem | ||
| 2/6/2017 | Pending sale | $420,000$95/sqft |
Source: Keller Williams Realty STL #16085756 Report a problem | ||
| 1/17/2017 | Listed for sale | $420,000+75.7%$95/sqft |
Source: Keller Williams Realty STL #16085756 Report a problem | ||
| 1/7/2015 | Sold | -- |
Source: Agent Provided Report a problem | ||
| 10/7/2014 | Listing removed | $239,000$54/sqft |
Source: Realty Exchange #14046372 Report a problem | ||
| 8/14/2014 | Listed for sale | $239,000+9.1%$54/sqft |
Source: Realty Exchange #14046372 Report a problem | ||
| 5/23/2014 | Listing removed | $219,000$49/sqft |
Source: Invest St. Louis #14021934 Report a problem | ||
| 4/25/2014 | Price change | $219,000-6.8%$49/sqft |
Source: Invest St. Louis #14021934 Report a problem | ||
| 1/14/2014 | Price change | $235,000-7.8%$53/sqft |
Source: Invest St. Louis #13061886 Report a problem | ||
| 12/15/2013 | Price change | $255,000-5.2%$58/sqft |
Source: Invest St. Louis #13061886 Report a problem | ||
| 11/10/2013 | Listed for sale | $269,000$61/sqft |
Source: Invest St. Louis #13061886 Report a problem | ||
Public tax history
Tax history is unavailable.
Monthly payment
Est. payment
Payment breakdown
Explore the cost of this home by adjusting the details. Changes won't be saved.Climate risks
Neighborhood: Tower Grove South
Nearby schools
GreatSchools rating
- 6/10Mann Elementary SchoolGrades: PK-6Distance: 0.4 mi
- 3/10Long Middle Community Ed. CenterGrades: 6-8Distance: 1.5 mi
- 1/10Roosevelt High SchoolGrades: 9-12Distance: 1.4 mi
Schools provided by the listing agent
- Elementary: Mann Elem.
- Middle: Fanning Middle Community Ed.
- High: Roosevelt High
Source: MARIS. This data may not be complete. We recommend contacting the local school district to confirm school assignments for this home.
- $60,010-- bd-- ba4.4k sqft4314-4318 Connecticut St, Saint Louis, MO 63116Off Market
- $155,100-- bd1 ba470 sqft4314 Connecticut St #1F, Saint Louis, MO 63116Off Market

- $--1 bd1 ba700 sqft4316 Connecticut St #2F, Saint Louis, MO 63116Off Market
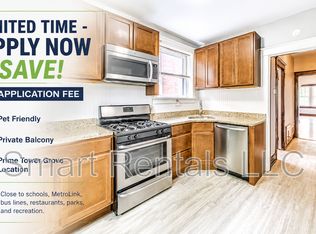
- $--1 bd1 ba800 sqft4318 Connecticut St #2F, Saint Louis, MO 63116Off Market

- $699-- bd1 ba470 sqft4316 Connecticut St #1F, Saint Louis, MO 63116For Rent
- $154,5001 bd1 ba470 sqft4314 Connecticut St #2F, Saint Louis, MO 63116Off Market
- $315,8003 bd2 ba1.6k sqft4320 Connecticut St, Saint Louis, MO 63116Off Market
- $--2 bd2 ba1.2k sqft4322 Connecticut St, Saint Louis, MO 63116Sold
A local agent can set up tours, give advice and negotiate with sellers.
A local lender can help you make sure your offer is ready when you are.
Similar homes
- $535,0004 bd3 ba2.4k sqft3662 Humphrey St, Saint Louis, MO 63116For Sale
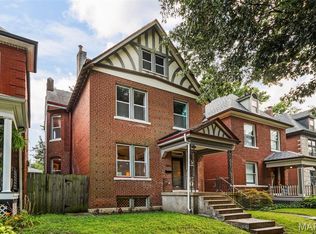
 MLS ID #26046698, Erika L Schneider, Berkshire Hathaway HomeServices Select Properties. MARIS
 - $799,9004 bd5 ba4k sqft4446 Laclede Ave, Saint Louis, MO 63108For Sale
 MLS ID #26046324, Christoph A Dewald, EXP Realty, LLC. MARIS
 - $730,0004 bd4 ba4.2k sqft1100 Louisville Ave, Saint Louis, MO 63139For Sale
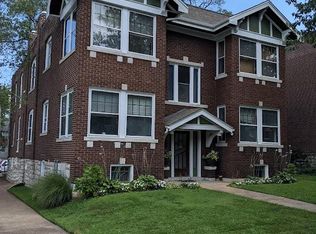 MLS ID #26013670, Kenneth J Wedberg, Realty Exchange. MARIS
 - $650,0002 bd1 ba3k sqft4955 Magnolia Ave, Saint Louis, MO 63139For Sale
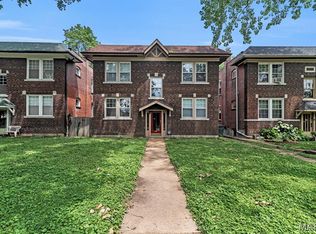 MLS ID #26024491, Michael A Zangara, Apartment Advisors of America LLC. MARIS
 - $800,0004 bd4 ba4.3k sqft2346 Albion Pl, Saint Louis, MO 63104For SaleMLS ID #26047292, John Grass, McAvoy Realty. MARIS
- $719,000-- bd-- ba6.4k sqft2901 Nebraska Ave, Saint Louis, MO 63118For SaleMLS ID #26038514, Patrick M Wood, Wood Brothers Realty. MARIS
- $550,0004 bd4 ba4.1k sqft3847 Blaine Ave, Saint Louis, MO 63110For SaleMLS ID #26045155, Todd A Murray, Epique Realty. MARIS
- $525,000-- bd-- ba5.2k sqft4048 Giles Ave, Saint Louis, MO 63116For SaleMLS ID #26036804, Tyler A Schwartz, Realty Exchange. MARIS
- $499,5004 bd4 ba3.5k sqft4614 Shenandoah Ave, Saint Louis, MO 63110For SaleMLS ID #26037176, Jeffrey C Jollar, Invest St. Louis. MARIS
- $620,0004 bd4 ba2.6k sqft3850 Arsenal St, Saint Louis, MO 63116For SaleMLS ID #26023316, Krista Hartmann, RE/MAX Results. MARIS
- $800,0003 bd2 ba2.9k sqft340 Selma Ave, Saint Louis, MO 63119For SaleMLS ID #26043885, Anthony M Klier, The Agency. MARIS
- $590,0004 bd4 ba2.9k sqft4134 Chouteau Ave, Saint Louis, MO 63110For SaleMLS ID #26029043, Lee B Wilber, Imagine Homes Management. MARIS
- $625,0001 bd1 ba3.3k sqft4930 Wise Ave, Saint Louis, MO 63110For SaleMLS ID #26038998, Michael A Zangara, Apartment Advisors of America LLC. MARIS
- $650,000-- bd-- ba4.9k sqft3008 Henrietta St, Saint Louis, MO 63104For SaleMLS ID #26041619, Kenin G Halilovic, CBRE. MARIS
- $715,0003 bd3 ba2.8k sqft5250 Wilson Ave, Saint Louis, MO 63110For SaleMLS ID #26020504, Andrew Hannigan, Keller Williams Chesterfield. MARIS
- $749,9004 bd4 ba4k sqft1225 Dolman St, Saint Louis, MO 63104For SaleMLS ID #26033626, Mark & Neil Gellman, EXP Realty, LLC. MARIS
- $525,0004 bd3 ba2.5k sqft3865 Connecticut St, Saint Louis, MO 63116For SaleMLS ID #26025373, Beth Schultz, Dielmann Sotheby's International Realty. MARIS
- $585,000-- bd-- ba4.7k sqft5001 Pernod Ave, Saint Louis, MO 63139For SaleMLS ID #26002464, Tara L Hacker, Garcia Properties. MARIS
- $729,0003 bd-- ba4.2k sqft738 Kingsland Ave, Saint Louis, MO 63130For SaleMLS ID #26007450, Evan A Kuhn, Evan Kuhn, Broker. MARIS
- $389,9003 bd4 ba4.1k sqft5027 Chippewa St, Saint Louis, MO 63109For SaleMLS ID #26020641, Anna M Chancellor, Garcia Properties. MARIS
