Tucked away in Riverfalls, this beautiful 4-bedroom, 2.5-bath brick home offers a peaceful setting with room to spread out. Situated on over 1.5 acres in a private cul-de-sac near the Concho River, the property pairs a secluded feel with the quiet charm of frequent deer sightings! Inside, soaring ceilings and hardwood floors create a warm, welcoming living area with plenty of space to gather, entertain, or settle in for a quiet evening. The spacious primary suite offers a relaxing retreat, complete with a generous bathroom and an impressive walk-in closet. The 4th bedroom could easily be an office. The kitchen boasts a large pantry, granite countertops, and stainless appliances. Step outside to the expansive backyard that has room for outdoor entertaining, a garden, or a future pool, all with space left to enjoy the open surroundings. Not all of the back of the property is enclosed in the backyard, you have plenty of room to expand if you want! A 3-car garage and additional parking provide flexibility for vehicles, hobbies, and visitors. From its inviting curb appeal to its tucked-away location, this Riverfalls gem is a place you'll look forward to calling home!
Pending
$415,000
4314 Riverfalls Ct, San Angelo, TX 76903
4beds
2,309sqft
Single Family Residence
Built in 2007
1.57 Acres Lot
$406,700 Zestimate®
$180/sqft
$-- HOA
What's special
Private cul-de-sacExpansive backyardHardwood floorsStainless appliancesGranite countertopsAdditional parkingInviting curb appeal
- 34 days
- 216
- 17
Likely to sell faster than
Zillow last checked:
Listing updated:
Listed by:
Robin Howell Tidwell 325-450-3660,
ERA Newlin & Company
Source: San Angelo AOR,MLS#: 202739
Facts & features
Interior
Bedrooms & bathrooms
- Bedrooms: 4
- Bathrooms: 3
- Full bathrooms: 2
- 1/2 bathrooms: 1
Primary bedroom
- Area: 221 Square Feet
- Dimensions: 17.0000 x 13.0000
Bedroom 2
- Area: 132 Square Feet
- Dimensions: 12.0000 x 11.0000
Bedroom 3
- Area: 210 Square Feet
- Dimensions: 15.0000 x 14.0000
Bedroom 4
- Area: 120 Square Feet
- Dimensions: 12.0000 x 10.0000
Dining room
- Area: 120 Square Feet
- Dimensions: 12.0000 x 10.0000
Kitchen
- Area: 156 Square Feet
- Dimensions: 13.0000 x 12.0000
Living room
- Area: 400 Square Feet
- Dimensions: 20.0000 x 20.0000
Utility room
- Area: 80 Square Feet
- Dimensions: 10.0000 x 8.0000
Heating
- Central, Natural Gas
Cooling
- Central Air, Electric
Appliances
- Included: Dishwasher, Disposal, Electric Range, Water Softener Owned
- Laundry: Laundry Room
Features
- Pantry, Granite Counters, Split Bedroom Floorplan, Ceiling Fan(s)
- Flooring: Carpet, Hardwood, Laminate, Tile
- Windows: Double Pane Windows
- Has basement: No
- Number of fireplaces: 1
- Fireplace features: Living Room
Interior area
- Total structure area: 2,309
- Total interior livable area: 2,309 sqft
Property
Parking
- Total spaces: 3
- Parking features: Attached, Driveway, Garage, Garage Door Opener, Garage Faces Side
- Attached garage spaces: 3
Features
- Levels: One
- Patio & porch: Covered Patio
- Fencing: Privacy,Fenced
Lot
- Size: 1.57 Acres
- Features: Cul-De-Sac, Landscaped
Details
- Parcel number: R000007286
Construction
Type & style
- Home type: SingleFamily
- Property subtype: Single Family Residence
Materials
- Brick
- Foundation: Slab
- Roof: Composition
Condition
- Year built: 2007
Utilities & green energy
- Sewer: Public Sewer
- Water: Public
- Utilities for property: Electricity Connected, Natural Gas Connected, Sewer Connected, Water Connected
Community & HOA
Community
- Security: Security System Owned
- Subdivision: River Falls
HOA
- Has HOA: No
Location
- Region: San Angelo
Financial & listing details
- Price per square foot: $180/sqft
- Tax assessed value: $425,670
- Annual tax amount: $4,847
- Date on market: 10/16/2026
- Listing terms: Cash,Conventional,FHA,VA Loan
- Electric utility on property: Yes
- Road surface type: Paved
Estimated market value
$406,700
$386,000 - $427,000
$2,430/mo
Price history
| Date | Event | Price |
|---|---|---|
| 10/29/2026 | Pending sale | $415,000$180/sqft |
Source:  San Angelo AOR #202739 Report a problem | ||
| 10/17/2026 | Listed for sale | $415,000+3.8%$180/sqft |
Source: San Angelo AOR #202739 Report a problem | ||
| 7/12/2021 | Sold | -- |
Source: San Angelo AOR #104526 Report a problem | ||
| 5/16/2021 | Pending sale | $399,900$173/sqft |
Source: San Angelo AOR #104526 Report a problem | ||
| 5/14/2021 | Listed for sale | $399,900+33.3%$173/sqft |
Source: San Angelo AOR #104526 Report a problem | ||
| 7/8/2020 | Sold | -- |
Source: Agent Provided Report a problem | ||
| 6/14/2020 | Pending sale | $299,900$130/sqft |
Source: Era Newlin & Company #101043 Report a problem | ||
| 6/10/2020 | Price change | $299,900-3.3%$130/sqft |
Source: Era Newlin & Company #101043 Report a problem | ||
| 5/6/2020 | Listed for sale | $310,000+14.9%$134/sqft |
Source: Era Newlin & Company #101043 Report a problem | ||
| 4/16/2014 | Sold | -- |
Source: Agent Provided Report a problem | ||
| 12/24/2013 | Listed for sale | $269,900$117/sqft |
Source: Rocky Spoonts Real Estate Report a problem | ||
Public tax history
| Year | Property taxes | Tax assessment |
|---|---|---|
| 2025 | $4,847 +16.6% | $425,670 -0.2% |
| 2024 | $4,157 -38.4% | $426,600 +25.7% |
| 2023 | $6,751 +33.1% | $339,330 +48.2% |
| 2022 | $5,072 +7.8% | $228,900 -5.4% |
| 2021 | $4,704 | $242,010 |
| 2020 | -- | $242,010 |
| 2019 | $5,022 -1.8% | $242,010 +0.9% |
| 2018 | $5,116 -10.3% | $239,900 -10.1% |
| 2017 | $5,703 -0.6% | $266,920 |
| 2016 | $5,739 -1.3% | $266,920 -1.3% |
| 2015 | $5,816 -5.8% | $270,310 -4.4% |
| 2014 | $6,172 +10.3% | $282,620 +12.5% |
| 2013 | $5,593 -0.2% | $251,320 0% |
| 2012 | $5,603 +7.8% | $251,323 -1.1% |
| 2011 | $5,198 -1.4% | $254,000 |
| 2010 | $5,273 | $254,000 |
| 2009 | -- | $254,000 +67.1% |
| 2008 | -- | $152,000 |
| 2007 | $3,763 | $152,000 |
Find assessor info on the county website
Monthly payment
Est. payment
Payment breakdown
Explore the cost of this home by adjusting the details. Changes won't be saved.Climate risks
Neighborhood: Rio Vista
Nearby schools
Schools provided by the listing agent
- Elementary: Crockett
- Middle: Glenn
- High: Central
Source: San Angelo AOR. This data may not be complete. We recommend contacting the local school district to confirm school assignments for this home.
Similar homes
- $400,0004 bd3 ba2.2k sqft8121 S Ratliff Rd, San Angelo, TX 76904For Sale
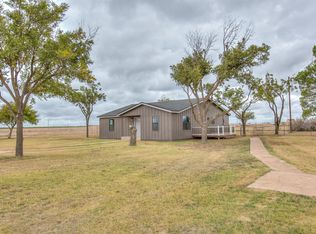 MLS ID #202912, LaFreta White Group, ERA Newlin & Company. San Angelo AOR
- $389,9004 bd3 ba2.9k sqft2725 Alta Vista Ln, San Angelo, TX 76904For Sale
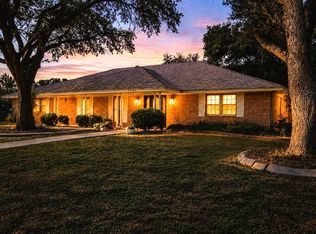 MLS ID #201910, Bruce R Partain, NextHome Centurion Realty. San Angelo AOR
- $435,0004 bd4 ba2.9k sqft2644 Parkview Dr, San Angelo, TX 76904For Sale
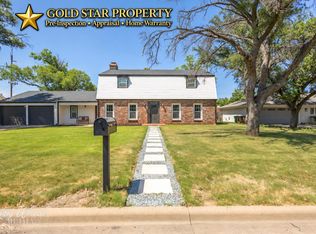 MLS ID #203029, Victor Vasquez, ERA Newlin & Company. San Angelo AOR
- $420,0004 bd3 ba2.4k sqft5806 Lyndhurst Dr, San Angelo, TX 76901For Sale
 MLS ID #201712, Aurora Lozano, Realty85, LLC. San Angelo AOR
