Enter this condo from the covered front porch large enough for a porch swing and plants. The sparkling wood floors greet you in the living room and dining area. The open kitchen is fantastic with room to have many cooks at your next party. Upstairs are 2 bedrooms and bath while the lower level offers 2 additional bedrooms and a family room area. Bedroom 4 and family room do not have flooring at this time. The closeness to so many shops, restaurants and grocery are hard to beat.
Pending
Price cut: $10K (9/5)
$220,000
4316 Christian Fellowship Rd, Columbia, MO 65203
4beds
2,202sqft
Condominium
Built in 1981
-- sqft lot
$216,800 Zestimate®
$100/sqft
$-- HOA
What's special
Open kitchenSparkling wood floors
- 32 days
- 1,069
- 48
Zillow last checked:
Listing updated:
Listed by:
Denise Payne 573-999-1583,
Weichert, Realtors - House of Brokers 573-446-6767
Source: MMBOR,MLS#: 436877
Facts & features
Interior
Bedrooms & bathrooms
- Bedrooms: 4
- Bathrooms: 3
- Full bathrooms: 3
Other
- Level: Lower
- Area: 120
- Dimensions: 10 x 12
Bedroom 1
- Level: Upper
- Area: 191.8
- Dimensions: 14 x 13.7
Bedroom 2
- Level: Upper
- Area: 134.62
- Dimensions: 12.7 x 10.6
Bedroom 3
- Level: Lower
- Area: 129.15
- Dimensions: 12.3 x 10.5
Bedroom 4
- Level: Lower
- Area: 190.3
- Dimensions: 11 x 17.3
Full bathroom
- Level: Upper
Full bathroom
- Level: Lower
Full bathroom
- Level: Lower
Dining room
- Level: Main
- Area: 90
- Dimensions: 10 x 9
Family room
- Level: Lower
- Area: 233.12
- Dimensions: 18.8 x 12.4
Kitchen
- Level: Main
- Area: 195
- Dimensions: 15 x 13
Living room
- Level: Main
- Area: 211.9
- Dimensions: 16.3 x 13
Utility room
- Level: Lower
- Area: 88.8
- Dimensions: 12 x 7.4
Heating
- Forced Air, Natural Gas, Wood
Cooling
- Central Electric, Attic Fan
Appliances
- Included: Refrigerator, Dryer
- Laundry: Washer/Dryer Hookup
Features
- Tub/Shower, Walk-In Closet(s), Smart Thermostat, Eat-in Kitchen, Formal Dining, Laminate Counters, Other Cabinets, Kitchen Island
- Flooring: Wood, Carpet, Concrete, Tile
- Basement: Sump Pump
- Has fireplace: Yes
- Fireplace features: Free Standing
Interior area
- Total structure area: 2,202
- Total interior livable area: 2,202 sqft
- Finished area below ground: 912
Video & virtual tour
Property
Parking
- Total spaces: 2
- Parking features: Attached
- Attached garage spaces: 2
Features
- Patio & porch: Covered, Concrete, Front Porch
Lot
- Size: 0.32 Acres
- Dimensions: 75 x 186.90
Details
- Additional structures: None
- Parcel number: 1640200010200101
- Zoning description: R-2 Two- Family Dwelling*
- Other equipment: Radon Mit System
Construction
Type & style
- Home type: Condo
- Property subtype: Condominium
Materials
- Foundation: Concrete Perimeter
Condition
- Year built: 1981
Utilities & green energy
- Utilities for property: Trash-City
Community & HOA
Community
- Subdivision: Kings Meadows
HOA
- Has HOA: No
Location
- Region: Columbia
Financial & listing details
- Price per square foot: $100/sqft
- Tax assessed value: $155,900
- Annual tax amount: $1,939
- Date on market: 8/27/2026
- Road surface type: Paved
Estimated market value
$216,800
$206,000 - $228,000
$2,240/mo
Price history
| Date | Event | Price |
|---|---|---|
| 9/16/2026 | Pending sale | $210,000$95/sqft |
Source: Randolph County BOR #26-452 Report a problem | ||
| 9/5/2026 | Price change | $210,000-4.5%$95/sqft |
Source: Randolph County BOR #26-452 Report a problem | ||
| 8/27/2026 | Listed for sale | $220,000$100/sqft |
Source:  MMBOR #436877 Report a problem MMBOR #436877 Report a problem | ||
Public tax history
| Year | Property taxes | Tax assessment |
|---|---|---|
| 2025 | -- | $29,621 +14.5% |
| 2024 | $1,746 +0.8% | $25,878 |
| 2023 | $1,731 +4.1% | $25,878 +4% |
| 2022 | $1,664 -0.2% | $24,890 |
| 2021 | $1,667 +1.5% | $24,890 +8% |
| 2020 | $1,642 0% | $23,043 |
| 2019 | $1,642 +7.2% | $23,043 +8% |
| 2018 | $1,531 +1.2% | $21,337 |
| 2017 | $1,513 +0.2% | $21,337 |
| 2016 | $1,510 | $21,337 |
| 2015 | $1,510 +8.9% | $21,337 |
| 2014 | $1,387 | $21,337 |
| 2013 | -- | $21,337 |
| 2012 | -- | $21,337 |
| 2011 | -- | $21,337 |
| 2010 | -- | $21,337 |
| 2009 | -- | $21,337 |
| 2008 | -- | $21,337 |
| 2007 | -- | -- |
| 2003 | -- | $18,563 |
| 2002 | -- | $18,563 |
| 2001 | -- | $18,563 |
Find assessor info on the county website
Monthly payment
Est. payment
Payment breakdown
Explore the cost of this home by adjusting the details. Changes won't be saved.Climate risks
Neighborhood: King's Meadow
Nearby schools
Schools provided by the listing agent
- Elementary: Mary Paxton Keeley
- Middle: Smithton
- High: Hickman
Source: MMBOR. This data may not be complete. We recommend contacting the local school district to confirm school assignments for this home.
- $229,5004 bd3 ba2.1k sqft4318 Christian Fellowship Rd, Columbia, MO 65203For Sale

- $245,2004 bd2 ba2.2k sqft4314 Christian Fellowship Rd, Columbia, MO 65203Off Market
- $264,7004 bd3 ba2.4k sqft4312 Christian Fellowship Rd, Columbia, MO 65203Off Market
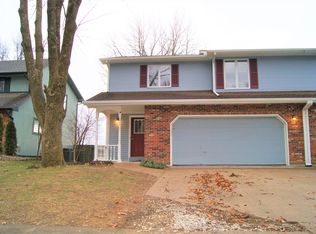
- $332,8004 bd2 ba2k sqft300 Bright Star Dr, Columbia, MO 65203Off Market
Similar homes
- $229,5004 bd3 ba2.1k sqft4318 Christian Fellowship Rd, Columbia, MO 65203For SaleMLS ID #10073813, Jeff Radmer. JCMLS
- $215,0004 bd3 ba1.8k sqft2801 W Broadway APT S2, Columbia, MO 65203For Sale
 MLS ID #437227, Dean Klempke, Iron Gate Real Estate. MMBOR
 - $260,0005 bd2 ba1.6k sqft1685 W Boris Dr, Columbia, MO 65203For Sale
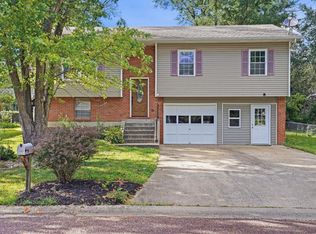 MLS ID #437572, Taylor Hunter, Emily Baskett Real Estate. MMBOR
 - $230,0003 bd2 ba1.2k sqft4008 W Worley St APT 302, Columbia, MO 65203For Sale
 MLS ID #435243, Devin Rowland, Century 21 Community. MMBOR
