Skip main navigation
For sale
  • Listed by: Homecoin.com • Jonathan Minerick • Contact: 888-400-2513
    $649,000

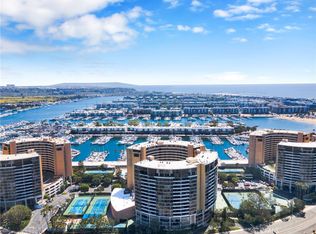
    4316 Marina City Dr #129-C, Marina Del Rey, CA 90292

    2beds
    1,422sqft
    : 
    $6,645/mo
    Get pre-qualified
    Condominium
    Built in 1972
    -- sqft lot
    $639,300 Zestimate®
    $456/sqft
    $2,400/mo HOA

    What's special

    31 days
    |
    421
    |
    11
    |

    Zillow last checked:

    Listing updated:

    Listed by:

    Jonathan Minerick DRE #01523060 888-400-2513,

    Homecoin.com

    Source: CRMLS,MLS#: TR26147109MLS LogoOriginating MLS: California Regional MLS

      Facts & features

      Interior

      Bedrooms & bathrooms
      • Bedrooms: 2
      • Bathrooms: 2
      • Full bathrooms: 2
      • Main level bathrooms: 2
      • Main level bedrooms: 2
      Rooms
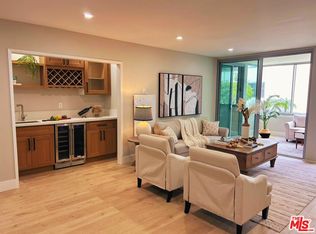
      • Room types: Foyer, Kitchen, Living Room, Primary Bathroom, Primary Bedroom, Dining Room
      Primary bedroom
      • Features: Primary Suite
      Bathroom
      • Features: Bathtub, Separate Shower, Tub Shower, Upgraded
      Kitchen
      • Features: Tile Counters
      Heating
      • Central, Electric
      Cooling
      • None
      Appliances
      • Included: Dishwasher, ENERGY STAR Qualified Appliances, ENERGY STAR Qualified Water Heater, Electric Oven, Ice Maker, Microwave, Refrigerator, Water Heater
      • Laundry: Common Area
      Features
      • Balcony, Separate/Formal Dining Room, Pantry, Storage, Tile Counters, Entrance Foyer, Primary Suite
      • Flooring: Vinyl
      • Doors: Mirrored Closet Door(s), Sliding Doors
      • Has fireplace: No
      • Fireplace features: None
      • Common walls with other units/homes: 2+ Common Walls,No One Above
      Interior area
      • Total interior livable area: 1,422 sqft

      Property

      Parking
      • Total spaces: 4
      • Parking features: Assigned, Controlled Entrance, Covered, Garage, Guest, Gated, On Site, Community Structure
      • Garage spaces: 2
      • Uncovered spaces: 2
      Features
      • Levels: One
      • Stories: 1
      • Entry location: 1
      • Patio & porch: Concrete, Covered, Patio
      • Pool features: Community, Association
      • Has spa: Yes
      • Spa features: Association, Community
      • Fencing: None,Privacy
      • Has view: Yes
      • View description: Lake
      • Has water view: Yes
      • Water view: Lake
      Lot
      • Features: Greenbelt, Level, Near Park, Over 40 Units/Acre, Near Public Transit, Paved
      Details
      • Additional structures: Boat House
      • Parcel number: 8940435311
      • Special conditions: Standard

      Construction

      Type & style
      • Home type: Condo
      • Architectural style: Contemporary
      • Property subtype: Condominium
      • Attached to another structure: Yes
      Materials
      • Concrete
      • Foundation: Concrete Perimeter
      • Roof: Flat
      Condition
      • Updated/Remodeled
      • New construction: No
      • Year built: 1972

      Utilities & green energy

      • Sewer: Public Sewer
      • Water: Public
      • Utilities for property: Cable Available, Electricity Available, Electricity Connected, Sewer Available, Sewer Connected, Water Available, Water Connected
      Green energy
      • Energy efficient items: Appliances, Water Heater

      Community & HOA

      Community
      • Features: Biking, Lake, Street Lights, Sidewalks, Urban, Water Sports, Gated, Park, Pool
      • Security: Security System, Gated Community, Gated with Attendant, 24 Hour Security, Resident Manager, Smoke Detector(s), Security Guard
      HOA
      • Has HOA: Yes
      • Amenities included: Boat House, Billiard Room, Clubhouse, Sport Court, Fitness Center, Jogging Path, Outdoor Cooking Area, Other Courts, Barbecue, Pool, Pet Restrictions, Racquetball, Recreation Room, Guard, Sauna, Spa/Hot Tub, Security, Tennis Court(s)
      • HOA fee: $2,400 monthly
      • HOA name: Marina City Club
      • HOA phone: 310-578-4908
      Location
      • Region: Marina Del Rey

      Financial & listing details

      • Price per square foot: $456/sqft
      • Date on market: 7/21/2026
      • Cumulative days on market: 31 days
      • Listing terms: Submit
      • Road surface type: Paved

        Estimated market value

        $639,300

        $607,000 - $671,000

        $5,805/mo

        Price history

        DateEventPrice
        7/21/2026Listed for sale$649,000$456/sqft
        Source: CRMLS #TR26147109 Report a problem

        Public tax history

        Tax history is unavailable.

        Monthly payment

        Est. payment

        Payment breakdown

        Explore the cost of this home by adjusting the details. Changes won't be saved.
        All calculations are estimates and provided by Zillow, Inc. for informational purposes only. Actual amounts may vary.
        HOA fees may include property taxes on listings classified as Co-Ops. Contact the listing agent and/or owner for fee details.
        See how much you could borrow to make a competitive offer.

        Climate risks

        Neighborhood: 90292

        Getting around

        60 / 100
        Somewhat Walkable
        76 / 100
        Very Bikeable

        Nearby schools

        GreatSchools rating

        A local agent can set up tours, give advice and negotiate with sellers.

        Browse local experts

        Similar homes

            • Local buyer's agents are ready to help