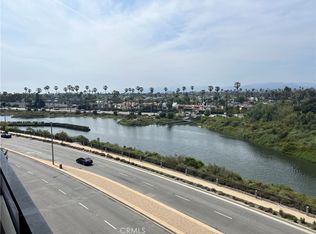
Welcome to resort-style living at the iconic Marina City Club, where this beautifully updated residence offers serene lagoon views and an inviting coastal atmosphere. Filled with natural light, the home features an open and airy layout with expansive windows that frame peaceful water and community views.
Thoughtfully refreshed throughout, the interior showcases new flooring, fresh paint, recessed lighting, and tastefully updated kitchen and bathrooms with clean contemporary finishes. The remodeled kitchen blends style and functionality, creating an ideal space for both everyday living and entertaining. Spacious living and dining areas flow seamlessly, while the private balcony provides the perfect setting to relax and enjoy the tranquil lagoon backdrop.
The primary suite offers a comfortable retreat with generous closet space and an updated ensuite bath, while the secondary bedroom provides flexibility for guests, a home office, or additional living needs.
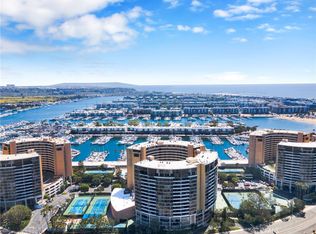
Residents of Marina City Club enjoy an unmatched waterfront lifestyle with access to an impressive collection of resort-inspired amenities, including multiple pools, tennis courts, fitness center, spa, on-site dining, café, market, 24-hour guard-gated security, and beautifully maintained grounds. Ideally located near the marina, beaches, dining, shopping, and coastal bike paths, this is an exceptional opportunity to experience the best of Marina del Rey living.
For sale
Listed by: Condo Pros Realty • Leon Oranskiy • Contact: 818-900-2118
$598,900
4316 Marina City Dr Unit 227, Marina Del Rey, CA 90292
2beds
1,422sqft
Condominium
Built in 1972
-- sqft lot
$593,300 Zestimate®
$421/sqft
$1,580/mo HOA
What's special
- 97 days |
- 1,796 |
- 100 |
Zillow last checked:
Listing updated:
Listed by:
Leon Oranskiy DRE #01217444 818-900-2118,
Condo Pros Realty
Source: CRMLS,MLS#: SR26170128 Originating MLS: California Regional MLS
Originating MLS: California Regional MLSFacts & features
Interior
Bedrooms & bathrooms
- Bedrooms: 2
- Bathrooms: 2
- Full bathrooms: 2
- Main level bathrooms: 2
- Main level bedrooms: 2
Rooms
- Room types: Bedroom, Living Room
Bedroom
- Features: Bedroom on Main Level
Heating
- Central
Cooling
- Central Air
Appliances
- Included: Electric Oven, Electric Range, Microwave
- Laundry: Common Area
Features
- Balcony, Bedroom on Main Level
- Flooring: Laminate
- Has fireplace: No
- Fireplace features: None
- Common walls with other units/homes: 2+ Common Walls
Interior area
- Total interior livable area: 1,422 sqft
Property
Parking
- Total spaces: 4
- Parking features: Assigned, Covered
- Garage spaces: 2
- Carport spaces: 2
- Covered spaces: 4
Features
- Levels: One
- Stories: 1
- Entry location: 1
- Pool features: Association
- Has spa: Yes
- Spa features: Association
- Has view: Yes
- View description: City Lights, Mountain(s), Neighborhood, Water
- Has water view: Yes
- Water view: Water
Details
- Parcel number: 8940435318
- On leased land: Yes
- Lease amount: $851
- Special conditions: Standard
Construction
Type & style
- Home type: Condo
- Property subtype: Condominium
- Attached to another structure: Yes
Condition
- New construction: No
- Year built: 1972
Utilities & green energy
- Sewer: Public Sewer
- Water: Public
Community & HOA
Community
- Features: Biking, Fishing, Park, Sidewalks
HOA
- Has HOA: Yes
- Amenities included: Clubhouse, Dock, Fitness Center, Insurance, Meeting/Banquet/Party Room, Other, Playground, Pool, Pet Restrictions, Sauna, Spa/Hot Tub, Security, Tennis Court(s), Trash, Water
- Services included: Sewer
- HOA fee: $1,580 monthly
- HOA name: Marina City Club
- HOA phone: 310-578-4908
Location
- Region: Marina Del Rey
Financial & listing details
- Price per square foot: $421/sqft
- Date on market: 8/4/2026
- Cumulative days on market: 97 days
- Listing terms: Cash to New Loan
Estimated market value
$593,300
$564,000 - $623,000
$5,826/mo
Price history
| Date | Event | Price |
|---|---|---|
| 8/4/2026 | Listed for sale | $598,900$421/sqft |
Source:  CRMLS #SR26170128 Report a problem CRMLS #SR26170128 Report a problem | ||
Public tax history
Tax history is unavailable.
Monthly payment
Est. payment
Payment breakdown
Explore the cost of this home by adjusting the details. Changes won't be saved.Climate risks
Neighborhood: 90292
Nearby schools
GreatSchools rating
- 10/10Coeur D'Alene Avenue Elementary SchoolGrades: K-5Distance: 0.4 mi
- 5/10Marina Del Rey Middle SchoolGrades: 6-8Distance: 1.9 mi
- 8/10Venice Senior High SchoolGrades: 9-12Distance: 1 mi
- $649,0002 bd2 ba1.4k sqft4316 Marina City Dr #129-C, Marina Del Rey, CA 90292For Sale
- $842,1003 bd2 ba1.7k sqft4316 Marina City Dr UNIT 833, Marina Del Rey, CA 90292Off Market

- $449,9001 bd1 ba935 sqft4314 Marina City Dr UNIT 128, Marina Del Rey, CA 90292For Sale
- $801,7002 bd2 ba1.4k sqft4314 Marina City Dr UNIT 1020, Marina Del Rey, CA 90292Off Market

- $558,6001 bd1 ba935 sqft4316 Marina City Dr UNIT 521, Marina Del Rey, CA 90292Off Market
- $506,9001 bd1 ba990 sqft4316 Marina City Dr UNIT 425, Marina Del Rey, CA 90292Off Market
- $749,0003 bd2 ba1.7k sqft4316 Marina City Dr UNIT 519, Marina Del Rey, CA 90292For Sale
- $585,0002 bd2 ba1.4k sqft4316 Marina City Dr UNIT 1031, Marina Del Rey, CA 90292Sold
A local agent can set up tours, give advice and negotiate with sellers.
Similar homes
- $599,0003 bd3 ba1.3k sqft321 W Queen St APT 8, Inglewood, CA 90301For Sale
 MLS ID #SB26170359, Cynthia Castile, The Realestate Group. CRMLS
 - $559,0001 bd1 ba935 sqft4265 Marina City Dr Unit 207, Marina Del Rey, CA 90292For Sale
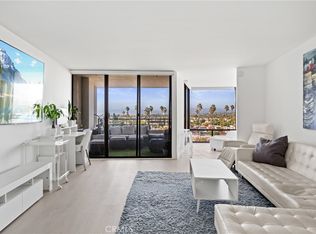 MLS ID #PW25236620, Rachael Lopez, The Westwood Real Estate Group. CRMLS
 - $635,0002 bd2 ba1k sqft7765 W 91st St Unit F2101, Playa Del Rey, CA 90293For Sale
 MLS ID #SB26132769, Marija Mladenovic, Estate Properties. CRMLS
 - $575,0002 bd2 ba1k sqft8650 Gulana Ave Unit C1056, Playa Del Rey, CA 90293For Sale
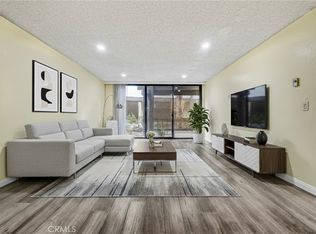 MLS ID #SB26016265, Farshad Tehrani, Imperial Real Estate. CRMLS
 - $585,0002 bd1 ba798 sqft1440 Veteran Ave APT 601, Los Angeles, CA 90024For SaleMLS ID #SR26038561, Stephanie Novak, Equity Union. CRMLS
- $549,9992 bd2 ba820 sqft5510 Owensmouth Ave APT 209, Woodland Hills, CA 91367For SaleMLS ID #SR26172825, Jaleh Mahoorgilani, Satori Estates. CRMLS
- $589,0002 bd2 ba1.6k sqft5330 Lindley Ave Unit 209, Encino, CA 91316For SaleMLS ID #SR26113756, Abraham Cohen, Equity Union. CRMLS
- $659,9992 bd2 ba1.1k sqft7100 Alvern St APT 311, Los Angeles, CA 90045For SaleMLS ID #SR26134760, Kimberli Peters-Russell, Compass. CRMLS
- $624,0002 bd2 ba1.3k sqft14530 Benefit St Unit 102, Sherman Oaks, CA 91403For SaleMLS ID #SR26171328, Cody Brown, Rodeo Realty. CRMLS
- $549,0002 bd2 ba1.1k sqft15050 Sherman Way Unit 180, Los Angeles, CA 91405For SaleMLS ID #BB26158951, Alin Glogovicean, Redfin Corporation. CRMLS
- $532,0002 bd2 ba990 sqft4260 Via Arbolada Unit 205, Los Angeles, CA 90042For SaleMLS ID #PW26174908, Travis Ensling, First Team Real Estate. CRMLS
- $579,0002 bd3 ba1.4k sqft17809 Margate St, Encino, CA 91316For SaleMLS ID #GD26136233, Arin Baroni, Windfall Realty Group Inc. CRMLS
- $649,0002 bd2 ba1.3k sqft14050 Magnolia Blvd APT 201, Sherman Oaks, CA 91423For SaleMLS ID #SR26121475, Rebecca Locke, Equity Union. CRMLS
- $739,0003 bd2 ba1.2k sqft1515 S Beverly Dr APT 101, Los Angeles, CA 90035For SaleMLS ID #SB26174608, Gregory Eubanks Jr, Redfin Corporation. CRMLS
- $549,9502 bd2 ba1.1k sqft17914 Magnolia Blvd Unit 210, Encino, CA 91316For SaleMLS ID #SR26092074, Houman Jahangard, Royal Rep Realty, Inc.. CRMLS
- $549,0002 bd2 ba849 sqft433 S Manhattan Pl Unit 206, Los Angeles, CA 90020For SaleMLS ID #SB26172679, Sunnie Kwon, Solidon Real Estate, Inc. CRMLS
- $565,0002 bd1 ba848 sqft2940 W Carson St Unit 211, Torrance, CA 90503For SaleMLS ID #SB26171521, William Mar, Strand Hill Properties. CRMLS
- $579,0003 bd2 ba1.2k sqft4209 Via Arbolada Unit 234, Los Angeles, CA 90042For SaleMLS ID #PF26091044, Laurie Biernacki, Christie’s International Real Estate SoCal. CRMLS
- $629,0002 bd2 ba1.1k sqft533 S Saint Andrews Pl Unit 408, Los Angeles, CA 90020For SaleMLS ID #SB26133115, Daniel Ahn, New Star Realty & Investment. CRMLS
- $579,0002 bd2 ba1k sqft3961 Via Marisol APT 301, Los Angeles, CA 90042For SaleMLS ID #PF26129004, Milla Goldenberg, House Hunter L.A.. CRMLS
Local buyer's agents are ready to help
