Perfectly manicured landscaping and exceptional cul-de-sac curb appeal are just the beginning of what this beautifully maintained home has to offer. Impeccably organized and filled with natural light, the interior showcases neutral décor and luxury vinyl plank flooring throughout most of the main living areas, creating a fresh and inviting atmosphere. Charming electric fireplace greets you as you enter the living room. The thoughtfully designed kitchen features crisp white cabinetry, abundant counter space, stainless steel appliances, and a charming center island—ideal for casual meals, homework time, or gathering while dinner is prepared. A large window frames picturesque views of the private backyard, while elegant French doors lead to the formal dining room, perfect for entertaining. The spacious primary suite offers vaulted ceilings, a walk-in closet, and an updated ensuite bath highlighted by a high-end vanity and a backlit anti-fog mirror. Extensive updates provide added peace of mind, including Renewal by Andersen windows (approximately 2 years old), a high-efficiency furnace and central air system (3 years old), newly insulated garage doors with windows, and a newer garage door system (3 years old). With its impressive updates, versatile living spaces. Conveniently located on the main level, the laundry room includes built-in cabinetry and a utility sink to simplify everyday tasks. The finished lower level provides exceptional flexibility with two finished spaces that can easily serve as a family room, home office, fitness area, guest retreat, craft room, playroom, or hobby space—the possibilities are endless. An unfinished workshop area offers the perfect setting for woodworking, projects, or additional storage. Step outside to your own private backyard oasis. The fully fenced yard features an expansive newer Trex deck, creating the perfect setting to unwind with your favorite beverage, entertain guests, or simply enjoy the peaceful surroundings. Raised garden beds provide the opportunity to grow your own vegetables, herbs, and fruits. Exceptional outdoor setting, this move-in ready home is waiting for its new owners to make it their own.
Pending
$350,000
4317 Laurel Creek Dr, South Bend, IN 46628
3beds
2,719sqft
Single Family Residence
Built in 1996
7,840 Square Feet Lot
$346,900 Zestimate®
$--/sqft
$-- HOA
What's special
Fully fenced yardCharming electric fireplaceExceptional outdoor settingCrisp white cabinetrySpacious primary suiteExceptional cul-de-sac curb appealThoughtfully designed kitchen
- 56 days |
- 144 |
- 2 |
Likely to sell faster than
Zillow last checked:
Listing updated:
Listed by:
Paul W Thurston Cell:574-993-5858,
Open Door Realty, Inc
Source: IRMLS,MLS#: 202624323
Facts & features
Interior
Bedrooms & bathrooms
- Bedrooms: 3
- Bathrooms: 3
- Full bathrooms: 2
- 1/2 bathrooms: 1
Bedroom 1
- Level: Upper
Bedroom 2
- Level: Upper
Family room
- Level: Main
- Area: 285
- Dimensions: 19 x 15
Kitchen
- Level: Main
- Area: 208
- Dimensions: 16 x 13
Living room
- Level: Main
- Area: 228
- Dimensions: 19 x 12
Office
- Level: Basement
- Area: 117
- Dimensions: 13 x 9
Heating
- Natural Gas, Forced Air
Cooling
- Central Air
Appliances
- Included: Dishwasher, Microwave, Refrigerator, Gas Range, Gas Water Heater
- Laundry: Main Level
Features
- 1st Bdrm En Suite, Ceiling Fan(s), Vaulted Ceiling(s), Walk-In Closet(s), Eat-in Kitchen
- Basement: Full,Partially Finished,Concrete
- Number of fireplaces: 1
- Fireplace features: Living Room, One
Interior area
- Total structure area: 3,499
- Total interior livable area: 2,719 sqft
- Finished area above ground: 2,134
- Finished area below ground: 585
Video & virtual tour
Property
Parking
- Total spaces: 2
- Parking features: Attached, Garage Door Opener
- Attached garage spaces: 2
Features
- Levels: Two
- Stories: 2
- Patio & porch: Deck, Porch Covered
- Exterior features: Irrigation System
Lot
- Size: 7,840 Square Feet
- Dimensions: 75X107
- Features: Level
Details
- Parcel number: 710321226012.000009
Construction
Type & style
- Home type: SingleFamily
- Property subtype: Single Family Residence
Materials
- Vinyl Siding
Condition
- New construction: No
- Year built: 1996
Utilities & green energy
- Sewer: City
- Water: City
- Utilities for property: Cable Available
Community & HOA
Community
- Subdivision: Field Pointe
Location
- Region: South Bend
Financial & listing details
- Tax assessed value: $315,000
- Annual tax amount: $2,930
- Date on market: 6/19/2026
- Listing terms: Cash,Conventional,FHA,VA Loan
Estimated market value
$346,900
$330,000 - $364,000
$2,318/mo
Price history
| Date | Event | Price |
|---|---|---|
| 7/13/2026 | Pending sale | $350,000 |
Source:  IRMLS #202624323 Report a problem IRMLS #202624323 Report a problem | ||
| 6/19/2026 | Listed for sale | $350,000+128.8% |
Source: IRMLS #202624323 Report a problem | ||
| 12/16/2013 | Sold | $153,000-1%$56/sqft |
Source: Agent Provided Report a problem | ||
| 11/14/2013 | Price change | $154,500-0.3%$57/sqft |
Source: RE/MAX 1st #201316225 Report a problem | ||
| 11/2/2013 | Price change | $155,000-1.9%$57/sqft |
Source: RE/MAX 1st #201316225 Report a problem | ||
| 10/26/2013 | Listed for sale | $158,000$58/sqft |
Source: RE/MAX 1st #201316225 Report a problem | ||
Public tax history
| Year | Property taxes | Tax assessment |
|---|---|---|
| 2025 | $2,887 -1.1% | $315,000 +30.3% |
| 2024 | $2,918 +15.5% | $241,800 -0.2% |
| 2023 | $2,526 -4.8% | $242,300 +14.1% |
| 2022 | $2,653 +3.5% | $212,400 -4.6% |
| 2021 | $2,563 +36% | $222,600 +4.2% |
| 2020 | $1,885 -9.1% | $213,700 +13.4% |
| 2019 | $2,073 -3.5% | $188,500 +7.3% |
| 2018 | $2,149 +8.8% | $175,600 +2.5% |
| 2017 | $1,975 +1.3% | $171,400 +10.2% |
| 2016 | $1,949 -2.5% | $155,500 -2.3% |
| 2014 | $1,999 +15% | $159,100 +14.7% |
| 2013 | $1,739 -1.6% | $138,700 -1.2% |
| 2012 | $1,767 -20% | $140,400 -19.2% |
| 2011 | $2,209 -52.5% | $173,800 |
| 2010 | $4,648 +101.3% | $173,800 -7.5% |
| 2009 | $2,309 | $187,900 +4.3% |
| 2007 | -- | $180,100 -36.9% |
| 2006 | $2,855 -5.4% | $285,200 |
| 2004 | $3,018 +0.3% | $285,200 -23.2% |
| 2003 | $3,008 | $371,420 +1192.3% |
| 2001 | -- | $28,740 |
Find assessor info on the county website
Monthly payment
Est. payment
Payment breakdown
Explore the cost of this home by adjusting the details. Changes won't be saved.Climate risks
Neighborhood: 46628
Nearby schools
GreatSchools rating
- 3/10Coquillard Primary CenterGrades: PK-5Distance: 3.1 mi
- 9/10Lasalle Intermediate AcademyGrades: 6-8Distance: 2.9 mi
- 2/10Clay High SchoolGrades: 9-12Distance: 3.1 mi
Schools provided by the listing agent
- Elementary: Coquillard
- Middle: Navarre
- High: Washington
- District: South Bend Community School Corp.
Source: IRMLS. This data may not be complete. We recommend contacting the local school district to confirm school assignments for this home.
- $252,8003 bd2 ba1.1k sqft4325 Laurel Creek Dr, South Bend, IN 46628Off Market
- $265,9003 bd2 ba1.3k sqft4311 Laurel Creek Dr, South Bend, IN 46628Off Market
- $258,8003 bd2 ba1.1k sqft4331 Laurel Creek Dr, South Bend, IN 46628Off Market
- $329,8003 bd2 ba1.8k sqft3456 Glenn Oak Dr, South Bend, IN 46628Off Market
- $268,6003 bd2 ba1.1k sqft4305 Laurel Creek Dr, South Bend, IN 46628Off Market
- $233,9002 bd1 ba1.1k sqft4337 Laurel Creek Dr, South Bend, IN 46628Off Market
- $318,4003 bd2 ba2.1k sqft3457 Glenn Oak Dr, South Bend, IN 46628Off Market
- $281,3003 bd3 ba1.8k sqft3452 Glenn Oak Dr, South Bend, IN 46628Off Market
A local agent can set up tours, give advice and negotiate with sellers.
Similar homes
- $349,9003 bd3 ba2.1k sqft25726 Hunt Trl, South Bend, IN 46628For Sale
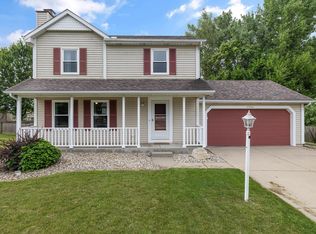 MLS ID #202632654, David F Singell, Myers Trust Real Estate. IRMLS
 - $310,0004 bd3 ba2k sqft4201 Foxfire Dr, South Bend, IN 46628For Sale
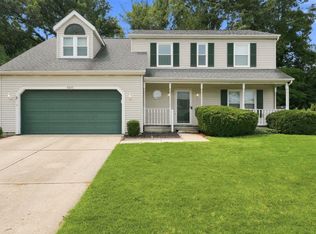 MLS ID #202632609, Chad Stamm, Coldwell Banker Real Estate Group. IRMLS
 - $299,0003 bd3 ba2.3k sqft4336 Field Gate Dr E, South Bend, IN 46628For Sale
 MLS ID #202632247, Connie L Bratton, McKinnies Realty, LLC. IRMLS
 - $355,0003 bd2 ba1.8k sqft21380 Kroft Dr, South Bend, IN 46628For Sale
 MLS ID #202620873, Pam Proctor, Cressy & Everett - South Bend. IRMLS
 - $349,9004 bd3 ba2.8k sqft53335 Hickory Rd, South Bend, IN 46635For SaleMLS ID #202632190, Tim D McKinnies, McKinnies Realty, LLC. IRMLS
- $289,0003 bd2 ba1.8k sqft24567 Brick Rd, South Bend, IN 46628For SaleMLS ID #202625714, Kirsten Sharpe, Sharpe Realty, LLC. IRMLS
- $425,0003 bd2 ba1.9k sqft51837 Mayflower Rd, South Bend, IN 46628For SaleMLS ID #202613034, Kathy J Lampert, eXp Realty, LLC. IRMLS
- $350,0003 bd3 ba2.2k sqft23780 Julep Ct, South Bend, IN 46614For SaleMLS ID #202616731, Nicholas Scalise, Listing Leaders. IRMLS
- $479,9004 bd3 ba2.5k sqft51251 Windy Willow Ct, South Bend, IN 46628For SaleMLS ID #202631758, Courtney Vanslager, Howard Hanna SB Real Estate. IRMLS
- $459,9004 bd3 ba2.7k sqft51976 Westwood Forest Dr, South Bend, IN 46628For SaleMLS ID #202626800, Leslee Onnink, eXp Realty, LLC. IRMLS
- $399,0005 bd4 ba2.7k sqft52340 Harvest Dr, South Bend, IN 46637For SaleMLS ID #202629614, Tommy Kraemer, Coldwell Banker Real Estate Group. IRMLS
- $315,0003 bd2 ba2k sqft20260 Kiefer Way, South Bend, IN 46637For SaleMLS ID #202629617, Tommy Kraemer, Coldwell Banker Real Estate Group. IRMLS
- $434,9003 bd2 ba2k sqft51529 Primrose Rd, South Bend, IN 46628For SaleMLS ID #202625958, Michael R Moore, Milestone Realty, LLC. IRMLS
- $379,0004 bd4 ba1.7k sqft1521 Sioux Trl, Niles, MI 49120For Sale
 MLS ID #26041994, Kyle I Zelmer, Century 21 Affiliated. MichRIC
 - $335,0003 bd2 ba1.7k sqft4554 Niles Buchanan Rd, Buchanan, MI 49107For SaleMLS ID #26042062, Lifestyle Properties Group, eXp Realty. MichRIC
- $459,0003 bd4 ba2.9k sqft26416 Olympic Club Dr, South Bend, IN 46628For SaleMLS ID #202621479, Adam Pendl, eXp Realty, LLC. IRMLS
- $350,0003 bd2 ba1.8k sqft6433 Armstrong Dr, South Bend, IN 46614For SaleMLS ID #202629504, Emily M Dobson, Weichert Rltrs-J.Dunfee&Assoc.. IRMLS
- $309,0003 bd2 ba2k sqft52335 Scott St, South Bend, IN 46637For SaleMLS ID #202617039, Deborah Crowder, At Home Realty Group. IRMLS
- $349,9003 bd2 ba1.6k sqft57954 Pear Rd, South Bend, IN 46619For SaleMLS ID #202628487, Jennea Schirr, McKinnies Realty, LLC Elkhart. IRMLS
- $412,0004 bd3 ba1.8k sqft53507 Limerick Dr, South Bend, IN 46628For SaleMLS ID #202629743, Christine Simper, McKinnies Realty, LLC. IRMLS
