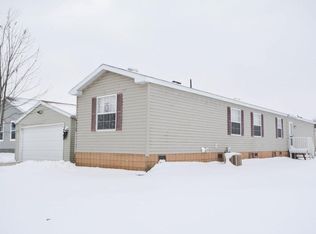
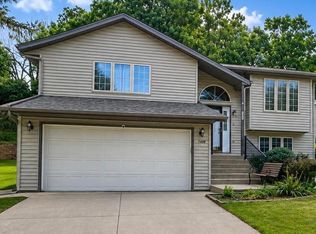
Enjoy the perfect combination of quality, comfort, and functionality in this custom-built home featuring 3 bedrooms and 2 bathrooms with numerous upgraded options throughout.
Built with quality and efficiency in mind, this home features upgraded 2x8 floor joists, a 5/12 roof pitch, and a super insulation package for added durability and year-round comfort. The interior offers an open floor plan which features a magnificent kitchen with stylish tiled backsplash, under-cabinet lighting, a huge island and updated appliances! The large primary suite has a walk-in closet and a giant sized, recently remodeled bath with a convenient walk-in shower and double sinks. Other amenities include vaulted ceilings throughout, new vinyl plank flooring and 36-inch interior doors for added accessibility.
The standout feature is the spacious 4-car garage with heating and air conditioning, providing plenty of room for vehicles, hobbies, a workshop, or additional gathering space.
Whether you’re looking for comfortable everyday living or the perfect place to entertain family and friends, this beautiful home offers the features, space, and versatility to fit your lifestyle!
Active
$350,000
4319 Daffodil Ave SE, Rochester, MN 55904
3beds
1,680sqft
Manufactured Home
Built in 2018
7,840 Square Feet Lot
$346,700 Zestimate®
$208/sqft
$100/mo HOA
What's special
- 15 days
- 310
- 5
Zillow last checked:
Listing updated:
Listed by:
David Gibson 507-271-4125,
Larson Realty
Source: NorthstarMLS as distributed by MLS GRID,MLS#: 7160102
Facts & features
Interior
Bedrooms & bathrooms
- Bedrooms: 3
- Bathrooms: 2
- Full bathrooms: 1
- 3/4 bathrooms: 1
Bedroom
- Level: Main
- Area: 208 Square Feet
- Dimensions: 13 x 16
Bedroom 2
- Level: Main
- Area: 156 Square Feet
- Dimensions: 12 x 13
Bedroom 3
- Level: Main
- Area: 168 Square Feet
- Dimensions: 12 x 14
Primary bathroom
- Level: Main
- Area: 104 Square Feet
- Dimensions: 8 x 13
Bathroom
- Level: Main
- Area: 63 Square Feet
- Dimensions: 7 x 9
Dining room
- Level: Main
- Area: 143 Square Feet
- Dimensions: 11 x 13
Kitchen
- Level: Main
- Area: 234 Square Feet
- Dimensions: 13 x 18
Laundry
- Level: Main
- Area: 81 Square Feet
- Dimensions: 9 x 9
Living room
- Level: Main
- Area: 336 Square Feet
- Dimensions: 14 x 24
Heating
- Forced Air
Cooling
- Central Air
Appliances
- Included: Dishwasher, Dryer, Gas Water Heater, Microwave, Range, Refrigerator, Stainless Steel Appliance(s), Washer, Water Softener Owned
- Laundry: Laundry Room, Main Level
Features
- Basement: None
- Has fireplace: No
Interior area
- Total structure area: 1,680
- Total interior livable area: 1,680 sqft
- Finished area above ground: 1,680
- Finished area below ground: 0
Property
Parking
- Total spaces: 4
- Parking features: Detached Garage, Concrete, Electric, Floor Drain, Garage, Heated Garage, Storage
- Garage spaces: 4
- Details: Garage Dimensions (26 x 40), Garage Door Height (7), Garage Door Width (18)
Accessibility
- Accessibility features: Doors 36"+, No Stairs Internal
Features
- Levels: One
- Stories: 1
- Patio & porch: Deck, Patio
- Fencing: Partial,Privacy,Vinyl
Lot
- Size: 7,840 Square Feet
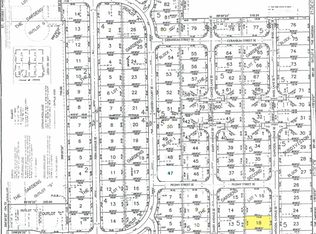
- Dimensions: 79 x 110
- Features: Near Public Transit, Irregular Lot, Tree Coverage - Light
Details
- Additional structures: Storage Shed
- Foundation area: 1680
- Parcel number: 642523076303
- Zoning description: Residential-Single Family
Construction
Type & style
- Home type: MobileManufactured
- Property subtype: Manufactured Home
Materials
- Frame
- Roof: Asphalt
Condition
- New construction: No
- Year built: 2018
Utilities & green energy
- Electric: Circuit Breakers, 200+ Amp Service, Power Company: Rochester Public Utilities
- Gas: Natural Gas
- Sewer: City Sewer/Connected
- Water: City Water/Connected
- Utilities for property: Underground Utilities
Community & HOA
Community
- Subdivision: The Gardens 4th Sub
HOA
- Has HOA: Yes
- Amenities included: Security Building
- Services included: Professional Mgmt, Recreation Facility, Shared Amenities, Snow Removal
- HOA fee: $100 monthly
- HOA name: Matik Management
- HOA phone: 507-216-0064
Location
- Region: Rochester
Financial & listing details
- Price per square foot: $208/sqft
- Tax assessed value: $268,200
- Annual tax amount: $3,480
- Date on market: 10/14/2026
Estimated market value
$346,700
$329,000 - $364,000
Not available
Price history
| Date | Event | Price |
|---|---|---|
| 10/17/2026 | Listed for sale | $350,000+1066.7%$208/sqft |
Source:  NorthstarMLS as distributed by MLS GRID #7160102 Report a problem | ||
| 9/13/2017 | Sold | $30,000$18/sqft |
Source: NorthstarMLS as distributed by MLS GRID #5047949 Report a problem | ||
| 7/28/2017 | Pending sale | $30,000$18/sqft |
Source: Edina Realty, Inc., a Berkshire Hathaway affiliate #4076285 Report a problem | ||
| 12/21/2016 | Listed for sale | $30,000$18/sqft |
Source: Edina Realty Rochester #4076285 Report a problem | ||
Public tax history
| Year | Property taxes | Tax assessment |
|---|---|---|
| 2025 | $3,483 +8.1% | $245,800 +0.4% |
| 2024 | $3,223 | $244,900 -3.6% |
| 2023 | -- | $254,100 +40% |
| 2022 | $2,144 -2.8% | $181,500 +18.8% |
| 2021 | $2,206 +2.6% | $152,800 -2.7% |
| 2020 | $2,150 +395.4% | $157,000 +528% |
| 2019 | $434 | $25,000 |
| 2017 | $434 -1.8% | $25,000 |
| 2016 | $442 | $25,000 |
| 2015 | $442 -2.6% | $25,000 |
| 2014 | $454 +6.6% | $25,000 |
| 2012 | $426 | $25,000 |
| 2011 | -- | $25,000 |
| 2010 | $392 +56.8% | $25,000 +58.2% |
| 2008 | $250 | $15,800 |
Find assessor info on the county website
Monthly payment
Climate risks
Neighborhood: 55904
Nearby schools
Schools provided by the listing agent
- Elementary: Ben Franklin
- Middle: Willow Creek
- High: Mayo
Source: NorthstarMLS as distributed by MLS GRID. This data may not be complete. We recommend contacting the local school district to confirm school assignments for this home.

Similar homes
- $340,0005 bd2 ba2.2k sqft3956 Oak Park Cir SE, Rochester, MN 55904For Sale
 MLS ID #7162710, Danha Schlund, Counselor Realty of Rochester. NorthstarMLS as distributed by MLS GRID
- $364,9003 bd2 ba1.5k sqft2712 25th Ave SE, Rochester, MN 55904For Sale
 MLS ID #7150726, Kathy Sumida, Coldwell Banker Realty. NorthstarMLS as distributed by MLS GRID
- $375,9003 bd2 ba2k sqft2368 21st Ave SE, Rochester, MN 55904For Sale
 MLS ID #7162308, Raquel Gossman, Coldwell Banker Realty. NorthstarMLS as distributed by MLS GRID
- $354,9003 bd2 ba2k sqft2019 26th St SE, Rochester, MN 55904For Sale
 MLS ID #7143409, Rich Batchelor, Property Brokers of Minnesota. NorthstarMLS as distributed by MLS GRID
- $349,0003 bd2 ba1.8k sqft4466 Maple St SE, Rochester, MN 55904For SaleMLS ID #7132321, Diane Thiemann, Coldwell Banker River Valley,. NorthstarMLS as distributed by MLS GRID
- $319,9003 bd2 ba2.1k sqft1303 26th St SE, Rochester, MN 55904For SaleMLS ID #7137877, Rachelle House, Edina Realty Rochester. NorthstarMLS as distributed by MLS GRID
- $329,9004 bd2 ba1.8k sqft841 21st St SE, Rochester, MN 55904For SaleMLS ID #7130263, Adam Beadling, Real Broker, LLC.. NorthstarMLS as distributed by MLS GRID
- $315,0004 bd2 ba1.8k sqft1464 6th Ave SE, Rochester, MN 55904For SaleMLS ID #7148778, Beverly Brewer, Dwell Realty Group LLC. NorthstarMLS as distributed by MLS GRID
- $315,0003 bd3 ba1.9k sqft1638 8th Ave SE, Rochester, MN 55904For SaleMLS ID #7148286, Mike Delhanty, Dwell Realty Group LLC. NorthstarMLS as distributed by MLS GRID
- $369,9004 bd2 ba2k sqft3759 11th Ave SW, Rochester, MN 55902For SaleMLS ID #7158633, Adam Howell, Coldwell Banker Realty. NorthstarMLS as distributed by MLS GRID
- $325,0004 bd2 ba1.9k sqft1627 7th Ave SE, Rochester, MN 55904For SaleMLS ID #7122697, Susan Williams, Elcor Realty of Rochester Inc.. NorthstarMLS as distributed by MLS GRID
- $289,9003 bd2 ba1.8k sqft967-16 1/4 St SE, Rochester, MN 55904For SaleMLS ID #7130128, Justin Lenk, Coldwell Banker Realty. NorthstarMLS as distributed by MLS GRID
- $399,9003 bd1 ba1.2k sqft50 County Road 16 Rd SE, Rochester, MN 55904For SaleMLS ID #7081202, Jennifer Clark, Edina Realty Rochester. NorthstarMLS as distributed by MLS GRID
- $320,0003 bd2 ba1.8k sqft3065 Rose Heights Dr SE, Rochester, MN 55904For SaleMLS ID #7131954, Randy Hoffarth, Real Broker, LLC.. NorthstarMLS as distributed by MLS GRID
- $319,9004 bd2 ba1.8k sqft2000 23 1/2 St SE, Rochester, MN 55904For SaleMLS ID #7134712, Andrew T Atwood, Century 21 Atwood Rochester. NorthstarMLS as distributed by MLS GRID
- $295,0003 bd2 ba1.5k sqft926 16 1/2 St SE, Rochester, MN 55904For SaleMLS ID #7152822, Linda Kae Gates, Re/Max Results. NorthstarMLS as distributed by MLS GRID
- $359,9004 bd2 ba1.8k sqft3536 Kelsey Ln SW, Rochester, MN 55902For SaleMLS ID #7119162, Kyle Swanson, eXp Realty. NorthstarMLS as distributed by MLS GRID
- $429,9003 bd2 ba1.7k sqft1105 80th St SE, Rochester, MN 55904For SaleMLS ID #7120888, Rich Rieken, South East Minnesota Realty, Inc. NorthstarMLS as distributed by MLS GRID
