Great three level townhouse in Mehlville! This townhouse is an end unit with a main floor entry. Main floor has the kitchen and dining room. Just a few stairs up from the main level leads to the living room, two bedrooms and two baths. A few stairs down leads to the family room, another full bath, and a large utility/laundry/storage room. The living room features a brick wood-burning fireplace, vaulted ceiling and two skylights. Access to the deck is from the living room. The large lower level family room walks out to the patio and rear yard area. Two car garage with access to the entry hall on main level. Plenty of updates to make this townhome move-in ready...furnace (2023), AC (2023), water heater (2023), roof (2024), skylights (2024), master bath shower (2025).
Active
Listed by: ReeceNichols Real Estate • Chris J Ventimiglia • 314-223-6545
$234,900
4319 Rockspur Ct, Saint Louis, MO 63128
2beds
1,052sqft
Townhouse
Built in 1986
0.26 Acres Lot
$231,200 Zestimate®
$223/sqft
$425/mo HOA
What's special
End unitMain floor entry
- 2 days
- 170
- 7
Zillow last checked:
Listing updated:
Listed by:
Chris J Ventimiglia 314-223-6545,
ReeceNichols Real Estate
Source: MARIS,MLS#: 26061001 Originating MLS: St. Louis Association of REALTORS
Originating MLS: St. Louis Association of REALTORSFacts & features
Interior
Bedrooms & bathrooms
- Bedrooms: 2
- Bathrooms: 3
- Full bathrooms: 3
Primary bedroom
- Features: Floor Covering: Carpeting
- Level: Upper
- Area: 143
- Dimensions: 13x11
Bedroom
- Features: Floor Covering: Carpeting
- Level: Upper
- Area: 100
- Dimensions: 10x10
Dining room
- Features: Floor Covering: Vinyl
- Level: Main
- Area: 100
- Dimensions: 10x10
Family room
- Features: Floor Covering: Carpeting
- Level: Lower
- Area: 240
- Dimensions: 16x15
Kitchen
- Features: Floor Covering: Ceramic Tile
- Level: Main
- Area: 72
- Dimensions: 9x8
Living room
- Features: Floor Covering: Laminate
- Level: Upper
- Area: 208
- Dimensions: 16x13
Heating
- Forced Air
Cooling
- Ceiling Fan(s), Central Air, Electric
Appliances
- Included: Dishwasher, Disposal, Electric Oven, Electric Range, Refrigerator, Gas Water Heater
- Laundry: In Basement, Electric Dryer Hookup, Washer Hookup
Features
- Breakfast Bar, High Ceilings, Separate Dining, Vaulted Ceiling(s)
- Flooring: Carpet, Ceramic Tile, Laminate, Vinyl
- Windows: Insulated Windows
- Basement: Partially Finished,Storage Space,Walk-Out Access
- Number of fireplaces: 1
- Fireplace features: Wood Burning
Interior area
- Total structure area: 1,052
- Total interior livable area: 1,052 sqft
- Finished area above ground: 1,052
Property
Parking
- Total spaces: 2
- Parking features: Driveway
- Attached garage spaces: 2
- Has uncovered spaces: Yes
Features
- Levels: Multi/Split
- Patio & porch: Deck, Front Porch
- Pool features: Outdoor Pool
Lot
- Size: 0.26 Acres
- Features: Corner Lot
Details
- Parcel number: 29K330555
- Special conditions: Standard
Construction
Type & style
- Home type: Townhouse
- Architectural style: Split Level
- Property subtype: Townhouse
Materials
- Brick Veneer, Vinyl Siding
- Roof: Architectural Shingle
Condition
- Year built: 1986
Utilities & green energy
- Electric: Ameren
- Sewer: Public Sewer
- Water: Public
- Utilities for property: Sewer Connected
Community & HOA
Community
- Subdivision: Timber Hills Twnhs Condo
HOA
- Has HOA: Yes
- Amenities included: Pool
- Services included: Maintenance Parking/Roads, Repairs, Pool, Roof, Sewer, Snow Removal, Trash, Water
- HOA fee: $425 monthly
- HOA name: TImber Hills Townhouse
Location
- Region: Saint Louis
Financial & listing details
- Price per square foot: $223/sqft
- Tax assessed value: $187,400
- Annual tax amount: $2,235
- Date on market: 9/24/2026
- Listing terms: Cash,Conventional
- Ownership: Private
- Road surface type: Concrete
Estimated market value
$231,200
$220,000 - $243,000
$1,648/mo
Price history
| Date | Event | Price |
|---|---|---|
| 9/24/2026 | Listed for sale | $234,900+67.9%$223/sqft |
Source:  MARIS #26061001 Report a problem MARIS #26061001 Report a problem | ||
| 2/26/2016 | Sold | -- |
Source: MARIS #15060545 Report a problem | ||
| 11/10/2015 | Price change | $139,900-1.5%$133/sqft |
Source: Coldwell Banker Gundaker - South County #15060545 Report a problem | ||
| 10/29/2015 | Listed for sale | $142,000-2%$135/sqft |
Source: Coldwell Banker Gundaker - South County #15060545 Report a problem | ||
| 5/20/2015 | Listing removed | $144,900$138/sqft |
Source: Coldwell Banker Gundaker #15027759 Report a problem | ||
| 5/14/2015 | Listed for sale | $144,900$138/sqft |
Source: Coldwell Banker Gundaker #15027759 Report a problem | ||
| 5/9/2000 | Sold | -- |
Source: Public Record Report a problem | ||
Public tax history
| Year | Property taxes | Tax assessment |
|---|---|---|
| 2025 | $2,235 +1.5% | $35,600 +9.2% |
| 2024 | $2,202 +1.3% | $32,600 |
| 2023 | $2,174 +23.8% | $32,600 +23.5% |
| 2022 | $1,756 +3.3% | $26,390 |
| 2021 | $1,699 +1.6% | $26,390 +6.8% |
| 2020 | $1,673 -4.3% | $24,700 |
| 2019 | $1,748 | $24,700 +5.6% |
| 2018 | $1,748 | $23,390 |
| 2017 | $1,748 +0.1% | $23,390 +3.7% |
| 2016 | $1,745 -0.5% | $22,550 |
| 2015 | $1,753 | $22,550 -2% |
| 2014 | $1,753 +5.7% | $23,000 |
| 2013 | $1,659 | $23,000 -10.6% |
| 2012 | -- | $25,730 |
| 2011 | -- | $25,730 -7.2% |
| 2010 | $1,787 +4.2% | $27,730 |
| 2009 | $1,715 -4% | $27,730 -9.1% |
| 2008 | $1,788 +4.8% | $30,520 |
| 2007 | $1,705 | $30,520 +14.8% |
| 2006 | $1,705 -3% | $26,580 |
| 2005 | $1,757 | $26,580 +16.9% |
| 2003 | -- | $22,740 |
| 2002 | $1,620 +30.7% | $22,740 |
| 2001 | $1,240 | $22,740 |
Find assessor info on the county website
Monthly payment
Est. payment
Payment breakdown
Explore the cost of this home by adjusting the details. Changes won't be saved.Climate risks
Neighborhood: 63128
Nearby schools
Schools provided by the listing agent
- Elementary: Trautwein Elem.
- Middle: Washington Middle
- High: Mehlville High School
Source: MARIS. This data may not be complete. We recommend contacting the local school district to confirm school assignments for this home.
Similar homes
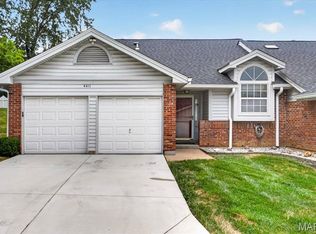
- $235,5502 bd3 ba1.2k sqft4411 Stone Wood Ct, Saint Louis, MO 63128For Sale
 MLS ID #26059227, Kim Z Heligman, ReeceNichols Real Estate. MARIS
 - $229,9002 bd2 ba1.1k sqft12561 Chardin Pl APT 3, Saint Louis, MO 63128For Sale
 MLS ID #26060962, Jennifer E Ditch, Rooted Real Estate & Auction Co.. MARIS
 - $192,9002 bd2 ba941 sqft31 Kassebaum Ln APT 304, Saint Louis, MO 63129For Sale
 MLS ID #26060972, Samir Suhonjic, Realty Executives of St. Louis. MARIS
 - $285,0002 bd2 ba1.2k sqft3220 Mehl Crossing Ct, Saint Louis, MO 63129For Sale
 MLS ID #26061616, Susan R Whitman, Mid America Property Partners. MARIS
 - $214,9993 bd2 ba1.5k sqft155 Martigney Dr, Saint Louis, MO 63129For SaleMLS ID #26061217, Josh Chadbourne, Gateway Real Estate. MARIS
- $220,0003 bd2 ba1k sqft2336 Jackson Dr, Arnold, MO 63010For SaleMLS ID #26061630, Adam Hoff, Homebound Realty LLC. MARIS
- $269,0003 bd2 ba1.5k sqft2905 Misty Cir, Saint Louis, MO 63129For SaleMLS ID #26056977, Tabitha D DeWalle, RE/MAX Results. MARIS
- $200,0003 bd1 ba1.1k sqft2737 Granda Dr, Saint Louis, MO 63125For SaleMLS ID #26047132, Todd L Furlow, Keller Williams Chesterfield. MARIS
- $215,0002 bd1 ba728 sqft528 Ruthland Dr, Saint Louis, MO 63125For SaleMLS ID #26059439, Loreli A Escalante, Keller Williams Realty St. Louis. MARIS
- $219,9902 bd2 ba1.3k sqft7965 Royal Arms Ct, Saint Louis, MO 63123For SaleMLS ID #26059708, Haso Muhamedbegovic, Keller Williams Chesterfield. MARIS
- $299,0003 bd2 ba1.3k sqft4530 Firelight Dr, Saint Louis, MO 63129For SaleMLS ID #26060737, Susan Boyles, Realty Source. MARIS
- $329,9003 bd2 ba1.4k sqft6501 Suson Oaks Dr, Saint Louis, MO 63128For SaleMLS ID #26061219, Katie M Haseltine, Realty Executives of St. Louis. MARIS
- $205,0003 bd3 ba1.5k sqft10004 Sakura Dr, Saint Louis, MO 63128For SaleMLS ID #26058545, Sandra L Johnson, Realty Executives of St. Louis. MARIS
- $160,0002 bd2 ba904 sqft9421 Green Park Gardens Dr APT C, Saint Louis, MO 63123For SaleMLS ID #26061995, Angie Wilder, Realty Executives of St. Louis. MARIS
- $250,0003 bd1 ba1.5k sqft446 Sappington Barracks Rd, Saint Louis, MO 63125For SaleMLS ID #26060177, Julie E Bruenger, LPT Realty LLC. MARIS
- $195,0002 bd2 ba1k sqft4434 Pegasus Dr, Saint Louis, MO 63129For SaleMLS ID #26024113, Frank E Krajczar, RedKey Realty Leaders. MARIS
- $169,9002 bd2 ba964 sqft4300 Forder Pl APT F, Saint Louis, MO 63129For SaleMLS ID #26058481, Amber C Cook, Homecoming Realty, LLC. MARIS
- $255,0003 bd4 ba1.4k sqft2533 Grayford Walk, Saint Louis, MO 63129For SaleMLS ID #26052521, Skip E Eder, Realty Executives of St. Louis. MARIS
- $239,0003 bd2 ba960 sqft2271 Cessna Dr, Arnold, MO 63010For SaleMLS ID #26056393, Kathy Helbig, EXP Realty, LLC. MARIS
