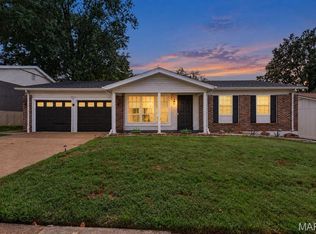
Welcome To This Well Maintained Ranch Located In Highly Sought-After "Oakbriar Meadows"!
Lovingly Maintained By Just It's "Second Owner".... This Home Is Ready To Welcome It's Next Family!
Wonderful And Convenient Location In Oakville... Great Access To Major Highways, Schools, Restaurants, And Shopping.
Features Include 3 Bedrooms, 2 Full Baths, Living Room, Family Room, Kitchen, And Breakfast Room.
Updates Include "Gently Lived In" Cortec One Luxury Vinyl Throughout Main Floor In 2018. Major Systems Include Furnace, A/C, Water Heater, And Humidifier In 2020. Electrical Panel Box In 2019. Dishwaher And Garbage Disposal In 2022. This Home Is Ready To Move In.... Bring Your Personal Style/Design To Customize The Cosmetic Finishes! Well Maintained... But, Being Offered In "As Is" Condition. Seller To Provide A CLEAR Occupancy From St Louis County
Pending
Listed by: Realty Source • Susan Boyles • 314-706-8888
$299,000
4530 Firelight Dr, Saint Louis, MO 63129
3beds
1,349sqft
Single Family Residence
Built in 1975
7,775 Square Feet Lot
$-- Zestimate®
$222/sqft
$33/mo HOA
What's special
Breakfast roomFamily room
- 18 days
- 753
- 39
Zillow last checked:
Listing updated:
Listed by:
Susan Boyles 314-706-8888,
Realty Source
Source: MARIS,MLS#: 26060737 Originating MLS: St. Louis Association of REALTORS
Originating MLS: St. Louis Association of REALTORSFacts & features
Interior
Bedrooms & bathrooms
- Bedrooms: 3
- Bathrooms: 2
- Full bathrooms: 2
- Main level bathrooms: 2
- Main level bedrooms: 3
Primary bedroom
- Features: Floor Covering: Luxury Vinyl Plank
- Level: Main
- Area: 169
- Dimensions: 13x13
Bedroom 2
- Features: Floor Covering: Luxury Vinyl Plank
- Level: Main
- Area: 120
- Dimensions: 12x10
Bedroom 3
- Features: Floor Covering: Luxury Vinyl Plank
- Level: Main
- Area: 100
- Dimensions: 10x10
Breakfast room
- Features: Floor Covering: Luxury Vinyl Plank
- Level: Main
- Area: 108
- Dimensions: 12x9
Family room
- Features: Floor Covering: Luxury Vinyl Plank
- Level: Main
- Area: 204
- Dimensions: 17x12
Kitchen
- Features: Floor Covering: Luxury Vinyl Plank
- Level: Main
- Area: 88
- Dimensions: 11x8
Living room
- Features: Floor Covering: Luxury Vinyl Plank
- Level: Main
- Area: 176
- Dimensions: 16x11
Heating
- Natural Gas
Cooling
- Ceiling Fan(s), Central Air, Electric
Appliances
- Included: Dishwasher, Disposal, Dryer, Freezer, Microwave, Gas Range, Refrigerator, Washer, Gas Water Heater
- Laundry: In Basement
Features
- Breakfast Room, Ceiling Fan(s), Crown Molding, Entrance Foyer, Laminate Counters, Pantry, Shower
- Flooring: Luxury Vinyl, Tile
- Doors: Panel Door(s), Sliding Doors, Storm Door(s)
- Windows: Insulated Windows, Tilt-In Windows, Window Treatments
- Basement: Full,Sump Pump,Unfinished
- Number of fireplaces: 1
- Fireplace features: Family Room, Gas Log, Glass Doors
Interior area
- Total structure area: 1,349
- Total interior livable area: 1,349 sqft
- Finished area above ground: 1,349
Property
Parking
- Total spaces: 2
- Parking features: Driveway, Garage, Garage Door Opener, Garage Faces Front
- Attached garage spaces: 2
- Has uncovered spaces: Yes
Features
- Levels: One
- Patio & porch: Front Porch, Patio
- Exterior features: Private Yard
- Pool features: None
- Fencing: Back Yard,Chain Link
- View description: None
Lot
- Size: 7,775 Square Feet
- Dimensions: 81 x 96
- Features: Back Yard, Front Yard, Landscaped, Level
Details
- Additional structures: None
- Parcel number: 30J320609
- Special conditions: Standard
Construction
Type & style
- Home type: SingleFamily
- Architectural style: Ranch
- Property subtype: Single Family Residence
Materials
- Brick Veneer, Vinyl Siding
- Foundation: Concrete Perimeter
- Roof: Architectural Shingle
Condition
- Year built: 1975
Utilities & green energy
- Electric: 220 Volts
- Sewer: Public Sewer
- Water: Public
- Utilities for property: Electricity Connected, Natural Gas Connected, Sewer Connected, Water Connected
Community & HOA
Community
- Security: Smoke Detector(s)
- Subdivision: Oakbriar Meadows 4b
HOA
- Has HOA: Yes
- Amenities included: None
- Services included: Trash
- HOA fee: $400 annually
- HOA name: Oakbriar Meadows
Location
- Region: Saint Louis
Financial & listing details
- Price per square foot: $222/sqft
- Tax assessed value: $278,300
- Annual tax amount: $2,966
- Date on market: 9/25/2026
- Cumulative days on market: 18 days
- Listing terms: Cash,Conventional,FHA,VA Loan
- Electric utility on property: Yes
Estimated market value
Not available
Estimated sales range
Not available
Not available
Price history
| Date | Event | Price |
|---|---|---|
| 9/29/2026 | Pending sale | $299,000$222/sqft |
Source:  MARIS #26060737 Report a problem MARIS #26060737 Report a problem | ||
| 9/25/2026 | Listed for sale | $299,000$222/sqft |
Source: MARIS #26060737 Report a problem | ||
Public tax history
| Year | Property taxes | Tax assessment |
|---|---|---|
| 2025 | $2,966 +0.1% | $52,880 +20.1% |
| 2024 | $2,963 +1.3% | $44,020 |
| 2023 | $2,925 +18.5% | $44,020 +18.1% |
| 2022 | $2,468 +3.3% | $37,270 |
| 2021 | $2,388 +1.3% | $37,270 +6.5% |
| 2020 | $2,358 +4.3% | $35,000 |
| 2019 | $2,261 | $35,000 +15.2% |
| 2018 | $2,261 | $30,370 |
| 2017 | $2,261 +0.1% | $30,370 +9.2% |
| 2016 | $2,258 +4.7% | $27,820 |
| 2015 | $2,157 | $27,820 +13.5% |
| 2014 | $2,157 +22.1% | $24,510 |
| 2013 | $1,766 | $24,510 -18.2% |
| 2012 | -- | $29,950 |
| 2011 | -- | $29,950 +0.6% |
| 2010 | $1,918 +4.2% | $29,760 |
| 2009 | $1,841 -11.3% | $29,760 -16% |
| 2008 | $2,074 +10.7% | $35,420 |
| 2007 | $1,874 | $35,420 +21.2% |
| 2006 | $1,874 -3% | $29,220 |
| 2005 | $1,932 | $29,220 +23.3% |
| 2003 | -- | $23,700 -3% |
| 2002 | $1,740 +28% | $24,440 |
| 2001 | $1,359 | $24,440 |
Find assessor info on the county website
Monthly payment
Est. payment
Payment breakdown
Explore the cost of this home by adjusting the details. Changes won't be saved.Climate risks
Neighborhood: 63129
Nearby schools
Schools provided by the listing agent
- Elementary: Oakville Elem.
- Middle: Bernard Middle
- High: Oakville Sr. High
Source: MARIS. This data may not be complete. We recommend contacting the local school district to confirm school assignments for this home.
Similar homes
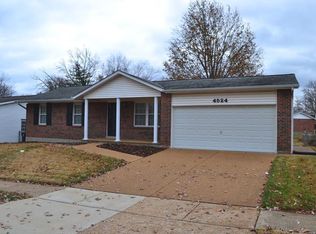
- $274,9003 bd2 ba1.8k sqft4235 Martyridge Dr, Saint Louis, MO 63129For Sale

 MLS ID #26065363, Ramo Bajric, Worth Clark Realty. MARIS
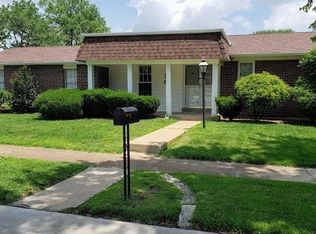
 - $304,9003 bd2 ba1.5k sqft465 Burncoate Dr, Saint Louis, MO 63129For Sale
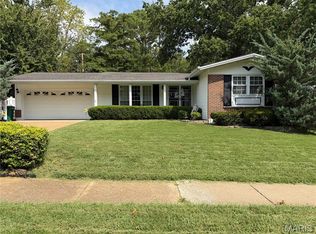 MLS ID #26060729, Tim B Watkins, Genesis Real Estate Services, LLC. MARIS
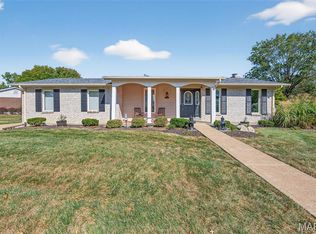
 - $330,0003 bd2 ba1.4k sqft2414 Crestline Dr, Saint Louis, MO 63129For Sale
 MLS ID #26058534, Sherrie L Shanahan, DRG - Delhougne Realty Group. MARIS
 - $310,0003 bd2 ba1.4k sqft3051 Nettie Dr, Saint Louis, MO 63129For Sale
 MLS ID #26050465, Angela Jett, Epique Realty. MARIS
 - $309,9003 bd2 ba1.3k sqft4227 Meadowgreen Trails Dr, Saint Louis, MO 63129For SaleMLS ID #26064638, Dana Jones, Platinum Realty of St. Louis. MARIS
- $315,0003 bd3 ba1.7k sqft6310 Heintz Rd, Saint Louis, MO 63129For SaleMLS ID #26048499, Zach J Fagas, Compass Realty Group. MARIS
- $284,9003 bd2 ba1.4k sqft3434 Laura Ln, Saint Louis, MO 63125For SaleMLS ID #26053883, Becky M O'Neill Romaine, RE/MAX Results. MARIS
- $325,0003 bd2 ba1.5k sqft4723 Brookton Way, Saint Louis, MO 63128For SaleMLS ID #26061683, Christopher M Thiemet, RedKey Realty Leaders Circa. MARIS
- $230,0003 bd1 ba910 sqft247 Martigney Dr, Saint Louis, MO 63129For SaleMLS ID #26064419, Jesse R Klingler, Trophy Properties & Auction. MARIS
- $385,0004 bd3 ba1.7k sqft4515 Firelight Dr, Saint Louis, MO 63129For SaleMLS ID #26027688, Thomas J Derry, Keller Williams Realty St. Louis. MARIS
- $299,9003 bd2 ba1.8k sqft5253 Ozarkglen Dr, Saint Louis, MO 63128For SaleMLS ID #26059784, Don T Arling, Epique Realty. MARIS
- $249,9003 bd2 ba1k sqft143 Bertrand Dr, Saint Louis, MO 63129For SaleMLS ID #26055101, Lisa A Schafer, Realty Executives Premiere. MARIS
- $255,0003 bd4 ba1.4k sqft2533 Grayford Walk, Saint Louis, MO 63129For SaleMLS ID #26052521, Skip E Eder, Realty Executives of St. Louis. MARIS
- $245,0003 bd2 ba1.6k sqft2311 Rosegarden Dr, Saint Louis, MO 63125For SaleMLS ID #26064912, Cherie Wandersee, RE/MAX Results. MARIS
- $275,0003 bd1 ba1.1k sqft669 Bellsworth Dr, Saint Louis, MO 63125For SaleMLS ID #26063850, Peter Lu, EXP Realty, LLC. MARIS
- $344,9003 bd3 ba1.9k sqft3750 Lemay Woods Dr, Saint Louis, MO 63129For SaleMLS ID #26059179, Kimberly M DeLapp, Realty Executives of St. Louis. MARIS
- $400,0004 bd2 ba1.8k sqft310 Cliff Cave Rd, Saint Louis, MO 63129For SaleMLS ID #26031454, Dawn Griffin, EXP Realty, LLC. MARIS
- $260,0004 bd2 ba1.3k sqft446 Kathryn Ln, Arnold, MO 63010For SaleMLS ID #26052393, Devin Lohrenz, Keller Williams Pinnacle. MARIS
