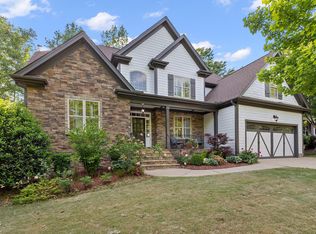
HUGE INCENTIVE ALERT: Builder offering up to $25k flex cash to be used toward closing costs, rate buydown, etc. Please contact the seller/builder for details. 4 bed 3.5 bath brand new construction from local custom home builder. Extensive millwork. Hardwoods throughout 1st floor. Heavy crown molding. Large formal dining room with wainscoting. Spacious family room features coffered ceiling. Bright & open eat-in kitchen offers quartz countertops, farmhouse sink, center island, custom cabinets with dovetail/soft close drawers, subway tile backsplash, under cabinet lighting & stainless steel appliances with 6 burner gas range. Primary suite includes accent wall, quartz top dual vanities, soaking tub with separate tile shower & generous walk in closet. Tankless water heater. Steps to Dunn Creek Trail. Extremely convenient to Downtown Wake Forest with great shopping, dining and entertainment.
Pending
Price cut: $10K (8/5)
$549,900
432 Cardinal Crest Ln, Wake Forest, NC 27587
4beds
2,630sqft
Single Family Residence
Built in 2026
6,969 Square Feet Lot
$545,300 Zestimate®
$209/sqft
$25/mo HOA
What's special
Heavy crown moldingExtensive millworkCenter islandFarmhouse sinkSubway tile backsplashUnder cabinet lightingGenerous walk in closet
- 137 days
- 403
- 24
Zillow last checked:
Listing updated:
Listed by:
David Wilson 919-844-1152,
Carolina's Choice Real Estate,
Shelley Allen 919-736-6393,
Carolina's Choice Real Estate
Source: Doorify MLS,MLS#: 10170308
Facts & features
Interior
Bedrooms & bathrooms
- Bedrooms: 4
- Bathrooms: 4
- Full bathrooms: 3
- 1/2 bathrooms: 1
Primary bedroom
- Level: Second
- Area: 283.9 Square Feet
- Dimensions: 17.0 x 16.7
Bedroom 2
- Level: Second
- Area: 163.85 Square Feet
- Dimensions: 11.3 x 14.5
Bedroom 3
- Level: Second
- Area: 164.4 Square Feet
- Dimensions: 12.0 x 13.7
Bedroom 4
- Level: Second
- Area: 166.8 Square Feet
- Dimensions: 12.0 x 13.9
Breakfast room
- Level: Main
- Area: 142.6 Square Feet
- Dimensions: 9.2 x 15.5
Dining room
- Level: Main
- Area: 195.49 Square Feet
- Dimensions: 17.3 x 11.3
Other
- Level: Main
- Area: 119.66 Square Feet
- Dimensions: 6.2 x 19.3
Family room
- Level: Main
- Area: 325.65 Square Feet
- Dimensions: 19.5 x 16.7
Kitchen
- Level: Main
- Area: 240.3 Square Feet
- Dimensions: 13.5 x 17.8
Laundry
- Level: Second
- Area: 53.1 Square Feet
- Dimensions: 9.0 x 5.9
Other
- Description: Garage
- Level: Main
- Area: 409.5 Square Feet
- Dimensions: 21.0 x 19.5
Heating
- Forced Air, Zoned
Cooling
- Central Air, Zoned
Appliances
- Included: Disposal, Dishwasher, Gas Range, Range Hood, Stainless Steel Appliance(s), Water Heater
- Laundry: Laundry Room, Upper Level
Features
- Ceiling Fan(s), Crown Molding, Coffered Ceiling(s), Double Vanity, Entrance Foyer, Eat-in Kitchen, High Ceilings, Kitchen Island, Pantry, Soaking Tub, Walk-In Closet(s), Walk-In Shower, Quartz Counters, Smooth Ceilings
- Flooring: Carpet, Hardwood, Tile
- Windows: Insulated Windows
- Number of fireplaces: 1
- Fireplace features: Family Room, Gas Log
Interior area
- Total structure area: 2,630
- Total interior livable area: 2,630 sqft
- Finished area above ground: 2,630
- Finished area below ground: 0
Property
Parking
- Total spaces: 4
- Parking features: Attached, Driveway, Garage Faces Front, Garage, Garage Door Opener
- Garage spaces: 2
- Uncovered spaces: 2
Features
- Levels: Two
- Stories: 2
- Exterior features: Rain Gutters
- Has view: Yes
- View description: Trees/Woods
Lot
- Size: 6,969 Square Feet
- Features: Back Yard
Details
- Parcel number: 1840880113
- Special conditions: Standard
Construction
Type & style
- Home type: SingleFamily
- Architectural style: Traditional
- Property subtype: Single Family Residence
Materials
- Fiber Cement, Stone
- Foundation: Slab
- Roof: Shingle
Condition
- New construction: Yes
- Year built: 2026
- Major remodel year: 2026
Utilities & green energy
- Sewer: Public Sewer
- Water: Public
Community & HOA
Community
- Subdivision: Ledgerock
HOA
- Has HOA: Yes
- Services included: Maintenance Grounds
- HOA fee: $25 monthly
- HOA name: Ledgerock HOA
- HOA phone: 631-747-0451
Location
- Region: Wake Forest
Financial & listing details
- Price per square foot: $209/sqft
- Tax assessed value: $80,000
- Annual tax amount: $749
- Date on market: 5/28/2026
- Listing agreement: Exclusive Agency
- Listing terms: Cash,Conventional
Estimated market value
$545,300
$518,000 - $573,000
$2,401/mo
Price history
| Date | Event | Price |
|---|---|---|
| 9/17/2026 | Pending sale | $549,900$209/sqft |
Source:  Doorify MLS #10170308 Report a problem Doorify MLS #10170308 Report a problem | ||
| 8/5/2026 | Price change | $549,900-1.8%$209/sqft |
Source: Doorify MLS #10170308 Report a problem | ||
| 5/28/2026 | Listed for sale | $559,900$213/sqft |
Source: Doorify MLS #10170308 Report a problem | ||
Public tax history
| Year | Property taxes | Tax assessment |
|---|---|---|
| 2025 | $750 +0.4% | $80,000 |
| 2024 | $747 +7.1% | $80,000 +33.3% |
| 2023 | $697 | $60,000 |
| 2022 | -- | -- |
Find assessor info on the county website
Monthly payment
Est. payment
Payment breakdown
Explore the cost of this home by adjusting the details. Changes won't be saved.Climate risks
Neighborhood: 27587
Nearby schools
Schools provided by the listing agent
- Elementary: Wake - Wake Forest Elementary
- Middle: Wake - Wake Forest Middle School
- High: Wake - Wake Forest High School
Source: Doorify MLS. This data may not be complete. We recommend contacting the local school district to confirm school assignments for this home.
Similar homes
- $495,0005 bd3 ba3.1k sqft1121 Crendall Way, Wake Forest, NC 27587For Sale

 MLS ID #10179385, Cindy Phifer. Doorify MLS
 - $524,0003 bd3 ba2.5k sqft833 Whistable Ave, Wake Forest, NC 27587For Sale
 MLS ID #10179947, David Wilson. Doorify MLS
 - $675,0004 bd3 ba3.1k sqft2821 Oxford Bluff Dr, Wake Forest, NC 27587For Sale
 MLS ID #10184700, Ida Terbet. Doorify MLS
 - $798,0005 bd4 ba3.4k sqft308 Stearns Way, Wake Forest, NC 27587For Sale
 MLS ID #10187573, Vy Nguyen. Doorify MLS
 - $649,0003 bd3 ba2.4k sqft3657 Legato Ln, Wake Forest, NC 27587For SaleMLS ID #10176589, Janie Blanco. Doorify MLS
- $399,0003 bd2 ba1.7k sqft411 W Cedar Ave, Wake Forest, NC 27587For SaleMLS ID #10193322, Alison Malloy Wojnarowski. Doorify MLS
- $510,0004 bd3 ba2.5k sqft135 Anna Marie Way, Youngsville, NC 27596For SaleMLS ID #10185818, John Rines. Doorify MLS
- $665,0004 bd3 ba3k sqft2628 Silver Gate Ct, Wake Forest, NC 27587New ConstructionMLS ID #10070038, Jim Allen. Doorify MLS
- $575,0004 bd3 ba2.4k sqft8825 Deerland Grove Dr, Raleigh, NC 27615For SaleMLS ID #10183893, Allen Wyde. Doorify MLS
- $589,9005 bd4 ba3.1k sqft406 Bendemeer Ln, Rolesville, NC 27571For SaleMLS ID #10189234, Sherrie Smith. Doorify MLS
- $545,0005 bd5 ba3k sqft80 Vast View Way, Youngsville, NC 27596For SaleMLS ID #10187881, Autumn DuBois. Doorify MLS
- $675,0004 bd3 ba2.8k sqft3817 Coach Lantern Ave, Wake Forest, NC 27587New ConstructionMLS ID #10133489, Jim Allen. Doorify MLS
- $639,9005 bd3 ba3k sqft4505 Heritage Gates Dr, Rolesville, NC 27571For SaleMLS ID #10171999, Matt Perry. Doorify MLS
- $695,0004 bd3 ba2.9k sqft1039 Heather Ln, Wake Forest, NC 27587New ConstructionMLS ID #10180136, Greg Dyer. Doorify MLS
- $514,0005 bd4 ba2.9k sqft230 Sutherland Dr, Franklinton, NC 27525For SaleMLS ID #10190301, Howard Jacobson. Doorify MLS
- $649,0004 bd4 ba3.3k sqft45 Scotland Dr, Youngsville, NC 27596For SaleMLS ID #10186325, Katie Coleman. Doorify MLS
- $489,9003 bd3 ba2.4k sqft313 Spelt Ct, Rolesville, NC 27571For SaleMLS ID #10160573, Samara Presley. Doorify MLS
- $508,6305 bd4 ba2.9k sqft4025 Wesley Chapel Way, Raleigh, NC 27616New ConstructionDoorify MLS
- $554,9003 bd3 ba2.4k sqft613 Pearces Rd, Zebulon, NC 27597New ConstructionMLS ID #10192198, Anna Powell. Doorify MLS
