Nearly new and move-in ready in Oak Ridge! Built in 2020, this 4-bedroom, 2.5-bath home offers 2,291 square feet of comfortable two-story living in east Fort Worth. Inside you'll find luxury vinyl plank flooring, granite countertops in the kitchen, and appliances that include the refrigerator — it stays! Upstairs, the spacious primary suite features a walk-in closet, and three more bedrooms give everyone their own space, with a dedicated utility room for laundry. Fresh paint and upgraded ceiling fans throughout. Outside, enjoy a large landscaped backyard with a NEW covered patio on a concrete pad — perfect for evenings outside — plus a storage shed that stays. Two-car attached garage with opener. Fort Worth ISD: Lowery Road Elementary, Handley Middle, Eastern Hills High — and minutes to Eastchase shopping and I-30 for commuters. Cash, Conventional, FHA, and VA buyers welcome. Schedule your showing today!
For sale
$365,000
432 Cross Ridge Cir N, Fort Worth, TX 76120
4beds
2,291sqft
Single Family Residence
Built in 2020
5,401 Square Feet Lot
$359,900 Zestimate®
$159/sqft
$25/mo HOA
What's special
Large landscaped backyardFresh paintLuxury vinyl plank flooringWalk-in closetStorage shed that staysUpgraded ceiling fans throughoutSpacious primary suite
- 15 days
- 392
- 23
Likely to sell faster than
Zillow last checked:
Listing updated:
Listed by:
Shonte Jones 0802265 817-890-7325,
TDRealty 817-890-7325
Source: NTREIS,MLS#: 21423026
Facts & features
Interior
Bedrooms & bathrooms
- Bedrooms: 4
- Bathrooms: 3
- Full bathrooms: 2
- 1/2 bathrooms: 1
Primary bedroom
- Level: Second
- Dimensions: 1 x 1
Living room
- Level: First
- Dimensions: 1 x 1
Heating
- Central, Electric, Other
Cooling
- Central Air, Ceiling Fan(s), Electric
Appliances
- Included: Dishwasher, Disposal, Microwave, Refrigerator
- Laundry: Washer Hookup, Electric Dryer Hookup, Laundry in Utility Room
Features
- Granite Counters, High Speed Internet, Cable TV, Walk-In Closet(s)
- Flooring: Carpet, Luxury Vinyl Plank
- Has basement: No
- Has fireplace: No
- Fireplace features: None
Interior area
- Total interior livable area: 2,291 sqft
Video & virtual tour
Property
Parking
- Total spaces: 2
- Parking features: Door-Single, Driveway, Garage, Garage Door Opener
- Attached garage spaces: 2
Features
- Levels: Two
- Stories: 2
- Pool features: None
Lot
- Size: 5,401 Square Feet
- Features: Back Yard, Interior Lot, Lawn, Landscaped, Subdivision
Details
- Parcel number: 42580259
Construction
Type & style
- Home type: SingleFamily
- Architectural style: Traditional,Detached
- Property subtype: Single Family Residence
Materials
- Brick, Fiber Cement
- Foundation: Slab
- Roof: Composition,Shingle
Condition
- Resale
- Year built: 2020
Utilities & green energy
- Sewer: Public Sewer
- Water: Public
- Utilities for property: Sewer Available, Water Available, Cable Available
Community & HOA
Community
- Features: Community Mailbox, Curbs, Sidewalks
- Subdivision: Oak Rdg Ph 1
HOA
- Has HOA: Yes
- Services included: Association Management
- HOA fee: $75 quarterly
- HOA name: Legacy Southwest
- HOA phone: 214-705-1615
Location
- Region: Fort Worth
Financial & listing details
- Price per square foot: $159/sqft
- Tax assessed value: $416,273
- Annual tax amount: $9,113
- Date on market: 10/30/2026
- Cumulative days on market: 16 days
- Listing terms: Cash,Conventional,FHA,VA Loan
Estimated market value
$359,900
$342,000 - $378,000
$2,784/mo
Price history
| Date | Event | Price |
|---|---|---|
| 10/30/2026 | Listed for sale | $365,000-3.9%$159/sqft |
Source: NTREIS #21423026 Report a problem | ||
| 9/29/2022 | Sold | -- |
Source: NTREIS #20145070 Report a problem | ||
| 9/2/2022 | Contingent | $380,000$166/sqft |
Source: NTREIS #20145070 Report a problem | ||
| 8/19/2022 | Listed for sale | $380,000$166/sqft |
Source: NTREIS #20145070 Report a problem | ||
Public tax history
| Year | Property taxes | Tax assessment |
|---|---|---|
| 2025 | -- | $416,273 |
| 2024 | -- | $416,273 +10.9% |
| 2023 | -- | $375,227 +22.6% |
| 2022 | $7,954 -5.1% | $305,987 -1.9% |
| 2021 | $8,384 +1131.7% | $311,919 +1156.9% |
| 2020 | $681 | $24,816 |
Find assessor info on the county website
Monthly payment
Est. payment
Payment breakdown
Explore the cost of this home by adjusting the details. Changes won't be saved.Climate risks
Neighborhood: John T White
Nearby schools
Schools provided by the listing agent
- Elementary: Loweryrd
- Middle: Handley
- High: Eastern Hills
- District: Fort Worth ISD
Source: NTREIS. This data may not be complete. We recommend contacting the local school district to confirm school assignments for this home.
- $334,3003 bd2 ba1.7k sqft436 Cross Ridge Cir N, Fort Worth, TX 76120Off Market
- $--3 bd2 ba1.6k sqft428 Cross Ridge Cir N, Fort Worth, TX 76120Sold

- $290,1003 bd2 ba1.3k sqft500 Cross Ridge Cir N, Fort Worth, TX 76120Off Market
- $421,8005 bd3 ba2.9k sqft424 Cross Ridge Cir N, Fort Worth, TX 76120Off Market
Similar homes
- $424,9005 bd3 ba2.9k sqft364 Ridgeland Oaks Dr, Fort Worth, TX 76120For Sale
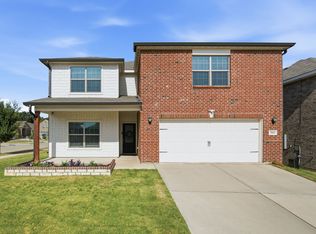 MLS ID #21358638, Wendy Danner. NTREIS
- $400,0004 bd3 ba2.9k sqft6333 Pebble Beach Ct, North Richland Hills, TX 76180For Sale
 MLS ID #21407973, Roslyn Gauntt. NTREIS
- from $424,9904 bd2 ba1.8k sqftBergamot Plan, Augusta Square, Fort Worth, TX 76120New Construction
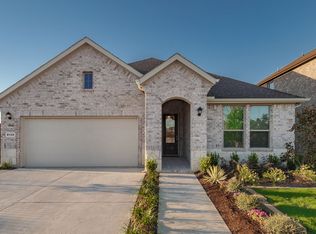 DR Horton
- $420,0004 bd3 ba2.5k sqft8164 Trudy Ln, Fort Worth, TX 76120For Sale
 MLS ID #21402163, Melissa Billings. NTREIS
