Location, location, location!
Located inside the Dayton city limits at the south end of town, this spacious 4-bedroom, 2.5-bath home is packed with potential and ready for its next chapter.
Step inside to discover a desirable split-bedroom floor plan that offers both privacy and flexibility -- perfect for growing families, multi-generational living, or hosting guests with ease. The generous living area is anchored by a cozy wood-burning fireplace, creating a warm and inviting focal point for gatherings on crisp Tennessee evenings.
Outside, the possibilities truly expand. Situated on a large, level lot, with 1.4 acres, the property features a detached 2-car garage and a fenced backyard designed for entertaining. The in-ground pool is ready to be restored to its former glory -- imagine summer days spent poolside, backyard barbecues, and creating your own private retreat just steps from home.
While the property does require updates and improvements, the fundamentals are here: solid bones, substantial square footage, and a highly desirable in-town location. With vision and updates, this home offers exceptional upside potential and the opportunity to build immediate equity.
Whether you're a buyer looking to customize your dream home or an investor searching for your next value-add project, this Dayton opportunity is one you won't want to miss!
Contingent
$399,000
432 Dayco Dr, Dayton, TN 37321
4beds
2,928sqft
Single Family Residence
Built in 1985
1.4 Acres Lot
$389,500 Zestimate®
$136/sqft
$-- HOA
What's special
Cozy wood-burning fireplaceDesirable split-bedroom floor planIn-ground pool
- 239 days
- 28
- 0
Zillow last checked:
Listing updated:
Listed by:
Teresa D Congioloso 423-421-7852,
Keller Williams Ridge to River 423-664-1900
Source: Greater Chattanooga Realtors,MLS#: 1529470
Facts & features
Interior
Bedrooms & bathrooms
- Bedrooms: 4
- Bathrooms: 3
- Full bathrooms: 2
- 1/2 bathrooms: 1
Heating
- Natural Gas
Cooling
- Central Air
Appliances
- Included: Dishwasher, Electric Cooktop, Electric Oven, Gas Water Heater, Microwave, Refrigerator, Washer/Dryer
- Laundry: Laundry Room, Main Level
Features
- Cathedral Ceiling(s), Entrance Foyer, Eat-in Kitchen, Pantry, Primary Downstairs, Soaking Tub, Walk-In Closet(s), Tub/shower Combo, En Suite, Separate Dining Room, Split Bedrooms
- Flooring: Carpet, Hardwood, Linoleum
- Windows: Wood Frames, Window Treatments
- Has basement: No
- Number of fireplaces: 1
- Fireplace features: Wood Burning
Interior area
- Total structure area: 2,928
- Total interior livable area: 2,928 sqft
- Finished area above ground: 2,928
Property
Parking
- Total spaces: 2
- Parking features: Garage, Garage Door Opener, Garage Faces Front
- Attached garage spaces: 2
Features
- Levels: One
- Patio & porch: Deck, Patio, Porch - Covered
- Exterior features: Basketball Court
- Pool features: In Ground
- Fencing: Fenced
Lot
- Size: 1.4 Acres
- Features: Corner Lot, Level
Details
- Parcel number: 102a A 018.00
- Special conditions: Standard
Construction
Type & style
- Home type: SingleFamily
- Architectural style: Ranch
- Property subtype: Single Family Residence
Materials
- Brick, Vinyl Siding
- Foundation: Block
- Roof: Shingle
Condition
- New construction: No
- Year built: 1985
Utilities & green energy
- Sewer: Septic Tank
- Water: Public, Well
- Utilities for property: Electricity Connected, Natural Gas Connected, Water Connected
Community & HOA
Community
- Subdivision: Hidden Oaks
HOA
- Has HOA: No
Location
- Region: Dayton
Financial & listing details
- Price per square foot: $136/sqft
- Tax assessed value: $449,400
- Annual tax amount: $2,458
- Date on market: 3/14/2026
- Listing terms: Cash,Conventional
Estimated market value
$389,500
$370,000 - $409,000
$2,724/mo
Price history
| Date | Event | Price |
|---|---|---|
| 3/27/2026 | Contingent | $399,000$136/sqft |
Source: Greater Chattanooga Realtors #1529470 Report a problem | ||
| 3/27/2026 | Pending sale | $399,000$136/sqft |
Source:  East Tennessee Realtors #1330899 Report a problem East Tennessee Realtors #1330899 Report a problem | ||
| 3/14/2026 | Listed for sale | $399,000$136/sqft |
Source: Greater Chattanooga Realtors #1529470 Report a problem | ||
| 3/4/2026 | Pending sale | $399,000$136/sqft |
Source: East Tennessee Realtors #1330899 Report a problem | ||
| 3/4/2026 | Contingent | $399,000$136/sqft |
Source: Greater Chattanooga Realtors #1529470 Report a problem | ||
| 2/28/2026 | Listed for sale | $399,000$136/sqft |
Source:  RealTracs MLS as distributed by MLS GRID #3137042 Report a problem RealTracs MLS as distributed by MLS GRID #3137042 Report a problem | ||
Public tax history
| Year | Property taxes | Tax assessment |
|---|---|---|
| 2025 | $2,459 +16.9% | $112,350 |
| 2024 | $2,104 +5.9% | $112,350 +74.5% |
| 2023 | $1,987 +8.8% | $64,400 |
| 2022 | $1,826 +0.4% | $64,400 +0.4% |
| 2021 | $1,819 | $64,175 |
| 2020 | $1,819 +0.1% | $64,175 |
| 2019 | $1,817 +16% | $64,175 +16.3% |
| 2018 | $1,566 0% | $55,200 |
| 2017 | $1,566 +5.8% | $55,200 |
| 2016 | $1,480 | $55,200 |
| 2015 | $1,480 +27.9% | $55,200 |
| 2014 | $1,157 | $55,200 |
| 2013 | $1,157 -5.1% | $55,200 +0.5% |
| 2011 | $1,219 | $54,925 |
| 2010 | $1,219 | $54,925 |
| 2009 | -- | $54,925 |
| 2008 | -- | $54,925 +7.2% |
| 2007 | $1,255 | $51,225 |
| 2006 | $1,255 | $51,225 |
| 2005 | $1,255 -5% | $51,225 |
| 2004 | $1,322 +14% | $51,225 +14% |
| 2003 | $1,160 | $44,950 0% |
| 2001 | -- | $44,968 -75% |
| 2000 | -- | $179,872 |
Find assessor info on the county website
Monthly payment
Est. payment
Payment breakdown
Explore the cost of this home by adjusting the details. Changes won't be saved.Climate risks
Neighborhood: 37321
Nearby schools
Schools provided by the listing agent
- Elementary: Dayton Elementary & Middle
- Middle: Dayton City Middle
- High: Rhea County High School
Source: Greater Chattanooga Realtors. This data may not be complete. We recommend contacting the local school district to confirm school assignments for this home.
Similar homes
- $399,0003 bd3 ba3.2k sqft274 Crank Rd, Dayton, TN 37321For Sale

 MLS ID #3248735, Cori Maynard. RealTracs MLS as distributed by MLS GRID
 - $595,0004 bd4 ba3.3k sqft240 Horseshoe Cir, Dayton, TN 37321For Sale
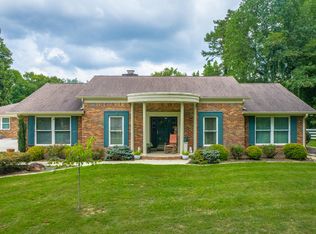 MLS ID #1540505, Leann R Stitt. Greater Chattanooga Realtors
 - $500,0004 bd3 ba1.9k sqft1220 Lone Mountain Dr, Dayton, TN 37321For Sale
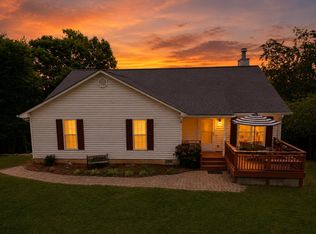 MLS ID #1542143, Lauren Wenger. Greater Chattanooga Realtors
 - $390,0003 bd3 ba2.2k sqft111 Hutton Ct, Dayton, TN 37321For Sale
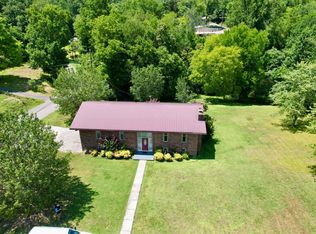 MLS ID #1540028, Jennie E Troutman. Greater Chattanooga Realtors
 - $485,0004 bd3 ba2.3k sqft380 Brittany Ln, Dayton, TN 37321For SaleMLS ID #3336675, Makayla DeBusk. RealTracs MLS as distributed by MLS GRID
- $237,9004 bd2 ba2k sqft209 Crawford St, Dayton, TN 37321For SaleMLS ID #3278458, Sarah Williams. RealTracs MLS as distributed by MLS GRID
- $525,0003 bd4 ba2.8k sqft240 Scenic Dr, Dayton, TN 37321For SaleMLS ID #3232635, Carla Patton. RealTracs MLS as distributed by MLS GRID
