Turn-key 3BR/2BA, 1,600+ sq. ft. split ranch in Belgium's Maple Lawn neighborhood! Vaulted ceilings, skylights, and large windows fill the open concept main living area with natural light, while a brick NFP in the LR creates a warm focal point. Updated KIT equipped w/quartz countertops, tiled backsplash, SS appliances, and spacious eat-in dining area. Formal DR offers added flexibility and could easily serve as a den or home office. Oversized primary BR w/WIC and 4-piece en-suite. 2 addt'l BRs (both large!), updated full BA, and laundry w/utility sink complete the main. Unfinished LL stubbed for a future BA and awaits your vision! At the exterior, find 2-car attached garage, concrete patio, and fully-fenced yard. Updates Incl: AC (2026); Furnace (2022); Water Heater (2022); Roof (Orig).
Pending
$385,000
432 Hickory STREET, Belgium, WI 53004
3beds
1,682sqft
Single Family Residence
Built in 2000
0.29 Acres Lot
$391,800 Zestimate®
$229/sqft
$-- HOA
What's special
- 19 days
- 262
- 20
Zillow last checked:
Listing updated:
Listed by:
Rachel Brandt 262-402-9846,
Lannon Stone Realty LLC
Source: WIREX MLS,MLS#: 1980634 Originating MLS: Metro MLS
Originating MLS: Metro MLSFacts & features
Interior
Bedrooms & bathrooms
- Bedrooms: 3
- Bathrooms: 2
- Full bathrooms: 2
- Main level bedrooms: 3
Primary bedroom
- Level: Main
- Area: 216
- Dimensions: 18 x 12
Bedroom 2
- Level: Main
- Area: 176
- Dimensions: 16 x 11
Bedroom 3
- Level: Main
- Area: 144
- Dimensions: 12 x 12
Bathroom
- Features: Stubbed For Bathroom on Lower, Tub Only, Master Bedroom Bath: Tub/Shower Combo, Master Bedroom Bath, Shower Over Tub
Dining room
- Level: Main
- Area: 120
- Dimensions: 12 x 10
Kitchen
- Level: Main
- Area: 81
- Dimensions: 9 x 9
Living room
- Level: Main
- Area: 210
- Dimensions: 15 x 14
Heating
- Natural Gas, Forced Air
Cooling
- Central Air
Appliances
- Included: Dishwasher, Dryer, Microwave, Oven, Range, Refrigerator, Washer
Features
- High Speed Internet, Cathedral/vaulted ceiling, Walk-In Closet(s)
- Windows: Skylight(s)
- Basement: Full,Concrete,Sump Pump
Interior area
- Total structure area: 1,682
- Total interior livable area: 1,682 sqft
Property
Parking
- Total spaces: 2
- Parking features: Garage Door Opener, Attached, 2 Car, 1 Space
- Attached garage spaces: 2
Features
- Levels: One
- Stories: 1
- Patio & porch: Patio
- Fencing: Fenced Yard
Lot
- Size: 0.29 Acres
Details
- Parcel number: 180750206000
- Zoning: RES
Construction
Type & style
- Home type: SingleFamily
- Architectural style: Ranch
- Property subtype: Single Family Residence
Materials
- Brick, Brick/Stone, Aluminum Trim, Vinyl Siding
Condition
- 21+ Years
- New construction: No
- Year built: 2000
Utilities & green energy
- Sewer: Public Sewer
- Water: Public
- Utilities for property: Cable Available
Community & HOA
Community
- Subdivision: Maple Lawn
Location
- Region: Belgium
- Municipality: Belgium
Financial & listing details
- Price per square foot: $229/sqft
- Tax assessed value: $410,700
- Annual tax amount: $4,836
- Date on market: 9/18/2026
- Inclusions: Oven/Range; Refrigerator; Dishwasher; Microwave; Washer; Dryer; Dining Room Swing (No Monetary Value); Security Camera (No Monetary Value); Curtain Rods (No Monetary Value)
- Exclusions: Seller's Personal Property; Lr Tv; Lr Tv Mount; Br 2 Tv; Br 2 Tv Mount
Estimated market value
$391,800
$372,000 - $411,000
$2,238/mo
Price history
| Date | Event | Price |
|---|---|---|
| 9/19/2026 | Pending sale | $385,000$229/sqft |
Source:  WIREX MLS #1980634 Report a problem WIREX MLS #1980634 Report a problem | ||
| 9/18/2026 | Listed for sale | $385,000+21.1%$229/sqft |
Source: WIREX MLS #1980634 Report a problem | ||
| 5/26/2023 | Sold | $318,000+1%$189/sqft |
Source: WIREX MLS #1830439 Report a problem | ||
| 4/16/2023 | Contingent | $315,000$187/sqft |
Source: WIREX MLS #1830439 Report a problem | ||
| 4/13/2023 | Listed for sale | $315,000+8.6%$187/sqft |
Source: WIREX MLS #1830439 Report a problem | ||
| 3/10/2021 | Sold | $290,000+5.5%$172/sqft |
Source: Public Record Report a problem | ||
| 1/11/2021 | Listed for sale | $274,900+98.9%$163/sqft |
Source:  Metro MLS #1723600 Report a problem Metro MLS #1723600 Report a problem | ||
| 9/14/2020 | Sold | $138,200$82/sqft |
Source: Public Record Report a problem | ||
Public tax history
| Year | Property taxes | Tax assessment |
|---|---|---|
| 2025 | $4,837 +2.2% | $359,500 |
| 2024 | $4,732 +0.5% | $359,500 +40.3% |
| 2023 | $4,711 +4.3% | $256,300 |
| 2022 | $4,517 +4% | $256,300 |
| 2021 | $4,344 +8.7% | $256,300 +12.6% |
| 2020 | $3,997 +7358.7% | $227,700 |
| 2019 | $54 -99% | $227,700 |
| 2018 | $5,135 +32.1% | $227,700 +4.5% |
| 2017 | $3,886 +5.7% | $217,900 +0.8% |
| 2016 | $3,676 -1.1% | $216,100 |
| 2015 | $3,717 +11.7% | $216,100 -6.2% |
| 2014 | $3,328 -4.6% | $230,500 |
| 2013 | $3,490 +2.6% | $230,500 |
| 2012 | $3,403 +20.2% | $230,500 |
| 2011 | $2,831 -18.6% | $230,500 |
| 2010 | $3,477 -7.6% | $230,500 |
| 2009 | $3,763 +2.6% | $230,500 |
| 2008 | $3,669 +0.4% | $230,500 +21.8% |
| 2007 | $3,653 +8.8% | $189,200 |
| 2006 | $3,358 -7.4% | $189,200 |
| 2005 | $3,628 -6.1% | $189,200 |
| 2004 | $3,863 +5.9% | $189,200 |
| 2003 | $3,649 -0.8% | $189,200 |
| 2002 | $3,677 +105.8% | $189,200 +154.3% |
| 2001 | $1,787 | $74,400 |
Find assessor info on the county website
Monthly payment
Est. payment
Payment breakdown
Explore the cost of this home by adjusting the details. Changes won't be saved.Climate risks
Neighborhood: 53004
Nearby schools
Schools provided by the listing agent
- Elementary: Cedar Grove-Belgium
- Middle: Cedar Grove-Belgium
- High: Cedar Grove-Belgium
- District: Cedar Grove-Belgium Area
Source: WIREX MLS. This data may not be complete. We recommend contacting the local school district to confirm school assignments for this home.
Similar homes
- $479,9003 bd2 ba1.5k sqft258 Bastogne COURT, Belgium, WI 53004Active
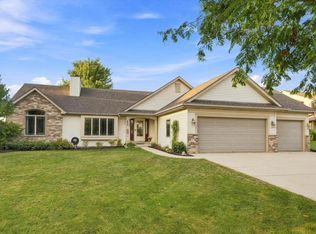 MLS ID #1979289, Tom Didier Team*. WIREX MLS
 - $336,7003 bd3 ba1.2k sqft639 Erie AVENUE, Oostburg, WI 53070Active
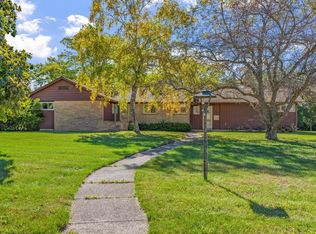 MLS ID #1983219, Dan Wynveen. WIREX MLS
 - $375,0003 bd2 ba2k sqft261 Connie Dr, West Bend, WI 53090For Sale
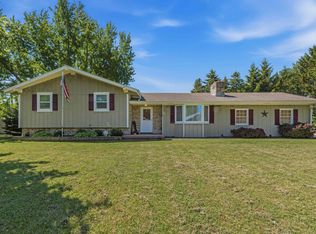 MLS ID #50326386, Carter L Crowley. RANW as distributed by MLS GRID
 - $--2 bd1 ba1k sqft944 Fond Du Lac Ave, Sheboygan Falls, WI 53085AuctionAuction.com 2
