Welcome home to this beautifully renovated 3-bedroom, 2-bathroom home that blends modern updates with spacious, functional living. Every detail has been thoughtfully improved, including brand-new luxury vinyl plank flooring throughout the main living areas, new carpet, fresh finishes, a new HVAC system, and a new roof, providing peace of mind for years to come. The stunning kitchen has been completely remodeled with new cabinetry, elegant granite countertops, and ample workspace, making it the perfect place to prepare meals and gather with family and friends. Designed for comfortable living, this home offers both a bright living room and a separate main-floor family room, giving everyone plenty of space to relax or entertain. The finished basement features a large recreation room, ideal for a game room, media room, home gym, or additional living space. Outside, you'll find a spacious backyard with endless possibilities for outdoor entertaining, gardening, or play. The attached one-car garage is complemented by additional off-street parking, providing plenty of room for multiple vehicles. Conveniently located near shopping, dining, schools, and major highways, this move-in-ready home combines quality updates, generous living space, and exceptional value. Schedule your private showing today!
Pending
$149,900
4322 E Vesta Dr, Wichita, KS 67208
3beds
1,750sqft
:
Get pre-qualified$1,037/mo
Single Family Onsite Built
Built in 1949
8,712 Square Feet Lot
$-- Zestimate®
$86/sqft
$-- HOA
What's special
- 24 days |
- 608 |
- 49 |
Likely to sell faster than
Zillow last checked:
Listing updated:
Listed by:
Crystal Greer 316-351-2080,
Heritage 1st Realty,
Trachelle Wilson 316-500-5560,
Heritage 1st Realty
Source: SCKMLS as distributed by MLS GRID,MLS#: 675392
Facts & features
Interior
Bedrooms & bathrooms
- Bedrooms: 3
- Bathrooms: 2
- Full bathrooms: 2
Primary bedroom
- Description: Carpet
- Level: Main
- Area: 1.44
- Dimensions: Appr. 12X12
Bedroom
- Description: Carpet
- Level: Main
- Area: 1.32
- Dimensions: Appr. 11X12
Bedroom
- Description: Concrete
- Level: Basement
- Area: 1.32
- Dimensions: Appr. 11X12
Bonus room
- Description: Concrete
- Level: Basement
- Area: 1.44
- Dimensions: Appr. 12X12
Family room
- Description: Carpet
- Level: Main
- Area: 1.68
- Dimensions: Appr. 12X14
Kitchen
- Description: Laminate - Other
- Level: Main
- Area: 1
- Dimensions: Appr. 10X10
Laundry
- Description: Concrete
- Level: Main
- Area: 2.4
- Dimensions: Appr. 4X6
Living room
- Description: Carpet
- Level: Main
- Area: 1.44
- Dimensions: Appr. 12X12
Heating
- Forced Air, Natural Gas
Cooling
- Central Air, Electric
Appliances
- Laundry: Main Level
Features
- Basement: Partially Finished
- Has fireplace: No
Interior area
- Total interior livable area: 1,750 sqft
- Finished area above ground: 1,000
- Finished area below ground: 750
Property
Parking
- Total spaces: 1
- Parking features: Attached
- Garage spaces: 1
Features
- Levels: One
- Stories: 1
Lot
- Size: 8,712 Square Feet
- Features: Standard
Details
- Parcel number: 2017300165741
Construction
Type & style
- Home type: SingleFamily
- Architectural style: Ranch
- Property subtype: Single Family Onsite Built
Materials
- Brick
- Foundation: Concrete Perimeter
- Roof: Composition
Condition
- Year built: 1949
Utilities & green energy
- Gas: Natural Gas Available
- Utilities for property: Sewer Available, Natural Gas Available, Public
Community & HOA
Community
- Subdivision: KEN-MAR
HOA
- Has HOA: No
Location
- Region: Wichita
Financial & listing details
- Price per square foot: $86/sqft
- Tax assessed value: $73,600
- Annual tax amount: $785
- Date on market: 7/2/2026
- Cumulative days on market: 24 days
- Ownership: Individual
Estimated market value
Not available
Estimated sales range
Not available
$1,648/mo
Price history
Price history is unavailable.
Public tax history
| Year | Property taxes | Tax assessment |
|---|---|---|
| 2025 | $790 +4.1% | $8,464 +6.1% |
| 2024 | $758 +1.3% | $7,981 +9.8% |
| 2023 | $749 +8.4% | $7,268 |
| 2022 | $691 -1.2% | -- |
| 2021 | $699 +2.7% | -- |
| 2020 | $681 +4.1% | $6,164 +4.1% |
| 2019 | $654 +9.6% | $5,923 +9.1% |
| 2018 | $596 | $5,429 |
| 2017 | -- | -- |
| 2016 | $644 -2.3% | -- |
| 2015 | $659 -4.4% | -- |
| 2014 | $689 | -- |
| 2013 | -- | -- |
| 2012 | -- | -- |
| 2011 | -- | $4,727 +3% |
| 2008 | -- | $4,589 +6.1% |
| 2007 | -- | $4,325 +3% |
| 2006 | -- | $4,198 +7% |
| 2005 | -- | $3,922 |
| 2004 | -- | $3,922 |
| 2003 | -- | $3,922 +3% |
| 2002 | -- | $3,807 +6.1% |
| 2000 | -- | $3,589 |
Find assessor info on the county website
Monthly payment
Est. payment
Payment breakdown
Explore the cost of this home by adjusting the details. Changes won't be saved.Climate risks
Neighborhood: Ken-Mar
Nearby schools
GreatSchools rating
- 2/10Adams Elementary SchoolGrades: PK-5Distance: 0.9 mi
- 2/10Coleman Middle SchoolGrades: 6-8Distance: 1.9 mi
- 1/10Heights High SchoolGrades: 9-12Distance: 4.6 mi
Schools provided by the listing agent
- Elementary: Adams
- Middle: Coleman
- High: Heights
Source: SCKMLS as distributed by MLS GRID. This data may not be complete. We recommend contacting the local school district to confirm school assignments for this home.
- $105,8003 bd1 ba1.3k sqft4332 E Vesta Dr, Wichita, KS 67208Off Market
- $--2 bd1 ba768 sqft4320 E Vesta Dr, Wichita, KS 67208Sold
- $80,3002 bd1 ba720 sqft4402 Vesta Dr, Wichita, KS 67208Off Market
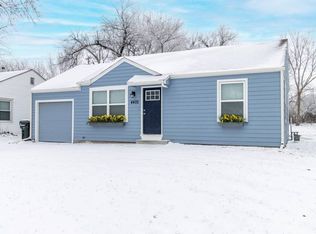
- $119,8002 bd1 ba720 sqft4402 E Vesta Dr, Wichita, KS 67208Off Market
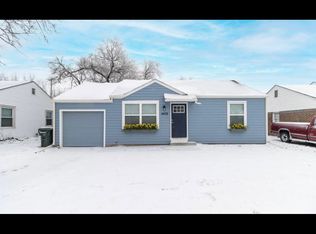
- $82,9002 bd1 ba760 sqft4333 E Vesta Dr, Wichita, KS 67208Off Market
- $92,9002 bd-- ba760 sqft4333 Vesta Dr, Wichita, KS 67208Off Market
- $112,0003 bd2 ba1k sqft4327 E Vesta Dr, Wichita, KS 67208Off Market
- $136,6004 bd2 ba1.4k sqft4408 E Vesta Dr, Wichita, KS 67208Off Market
A local agent can set up tours, give advice and negotiate with sellers.
A local lender can help you make sure your offer is ready when you are.
Similar homes
- $145,0003 bd1 ba1.3k sqft1450 N Fairmount Ave, Wichita, KS 67208For Sale
 MLS ID #674127, Robert Mitelhaus, Haus Cris. SCKMLS as distributed by MLS GRID
 - $139,9902 bd1 ba1.6k sqft731 S Belmont St, Wichita, KS 67218For Sale
 MLS ID #676370, Mary Froese-Swartz, NextHome Professionals. SCKMLS as distributed by MLS GRID
 - $130,0002 bd1 ba1.2k sqft1353 N Pershing Ave, Wichita, KS 67208For Sale
 MLS ID #675865, Natasha Anderson, Elite Real Estate Experts. SCKMLS as distributed by MLS GRID
 - $--3 bd1 ba955 sqft2026 N Arkansas Ave, Wichita, KS 67203Auction
 MLS ID #676236, Dave Brown, Berkshire Hathaway PenFed Realty. SCKMLS as distributed by MLS GRID
 - $169,9003 bd1 ba1.2k sqft2308 S Belmont Ave, Wichita, KS 67218For SaleMLS ID #676556, Jennifer Castro, Real Broker, LLC. SCKMLS as distributed by MLS GRID
- $170,0003 bd3 ba1.3k sqft1556 N Poplar Ave, Wichita, KS 67214For SaleMLS ID #675404, Betsy Michael, Platinum Realty LLC. SCKMLS as distributed by MLS GRID
- $167,0003 bd1 ba1.1k sqft801 S Lightner Dr, Wichita, KS 67218For SaleMLS ID #676261, Leslie Wessel, Coldwell Banker Plaza Real Estate. SCKMLS as distributed by MLS GRID
- $148,8003 bd1 ba1.2k sqft2232 S Estelle St, Wichita, KS 67211For SaleMLS ID #675667, Seth Burkhardt, RE/MAX Premier. SCKMLS as distributed by MLS GRID
- $--3 bd1 ba1.1k sqft2869 S Mosley St, Wichita, KS 67216AuctionMLS ID #676417, Braden McCurdy, McCurdy Real Estate & Auction, LLC. SCKMLS as distributed by MLS GRID
- $169,9003 bd2 ba1.4k sqft1772 S Clifton Ave, Wichita, KS 67218For SaleMLS ID #675469, Kevin Sechrist, KSI Realty LLC. SCKMLS as distributed by MLS GRID
- $178,0002 bd1 ba1.6k sqft2122 N Erie Ave, Wichita, KS 67214For SaleMLS ID #676404, Shane Pullman, Berkshire Hathaway PenFed Realty. SCKMLS as distributed by MLS GRID
- $144,0003 bd2 ba1.2k sqft739 W 55th St S, Wichita, KS 67217For SaleMLS ID #676289, Ryan Rust, Nikkel and Associates. SCKMLS as distributed by MLS GRID
- $140,0003 bd1 ba1k sqft3109 E Alpine Ave, Wichita, KS 67216For SaleMLS ID #676292, Natasha Anderson, Elite Real Estate Experts. SCKMLS as distributed by MLS GRID
- $167,0003 bd2 ba1k sqft3308 S Custer Ave, Wichita, KS 67217For SaleMLS ID #676303, Shelly Voss, Sunflower Flat Fee Realty. SCKMLS as distributed by MLS GRID
- $157,9002 bd1 ba1.5k sqft2109 S Ellis St, Wichita, KS 67211For SaleMLS ID #674846, Joseph Swartz, NextHome Professionals. SCKMLS as distributed by MLS GRID
- $149,0003 bd1 ba1k sqft1752 S Market St, Wichita, KS 67211For SaleMLS ID #674646, Tessa Vice, Vice Real Estate. SCKMLS as distributed by MLS GRID
- $139,9003 bd1 ba1.3k sqft1836 S Laura Ave, Wichita, KS 67211For SaleMLS ID #674317, Nela Bayouth, Reece Nichols South Central Kansas. SCKMLS as distributed by MLS GRID
- $149,9003 bd1 ba978 sqft2113 S Glenn St, Wichita, KS 67213For SaleMLS ID #675697, Katie Brown, Own Real Estate LLC. SCKMLS as distributed by MLS GRID
- $119,7503 bd1 ba917 sqft4521 W Newell Ave, Wichita, KS 67212For SaleMLS ID #676543, Mary Froese-Swartz, NextHome Professionals. SCKMLS as distributed by MLS GRID
- $190,0003 bd2 ba1.9k sqft870 S Watson Ln, Wichita, KS 67207For SaleMLS ID #675353, Emily Kepley, Berkshire Hathaway PenFed Realty. SCKMLS as distributed by MLS GRID
