Rare opportunity to own a move-in-ready 6-bedroom, 3-bath home with over 2,200 finished square feet and a two-car garage . Recently appraised at market value, this move-in-ready ranch offers over 2,200 finished square feet, an updated kitchen with modern cabinetry and countertops, newer flooring, three bathrooms, a large fenced backyard, and an attached two-car garage. Whether you need space for a growing family, multigenerational living, guests, or home offices, this home offers exceptional flexibility at an outstanding value. Conveniently located near Peterson Space Force Base, Fort Carson, schools, parks, shopping, and major commuter routes, this is one of the best values currently available in Eastborough.
For sale
$389,900
4323 Eastcrest Cir W, Colorado Springs, CO 80916
6beds
2,208sqft
:
Get pre-qualified$2,415/mo
Single Family Residence
Built in 1981
9,526 Square Feet Lot
$-- Zestimate®
$177/sqft
$-- HOA
What's special
- 15 days |
- 584 |
- 87 |
Zillow last checked:
Listing updated:
Listed by:
Daniel Dixon 303-506-7106,
Keller Williams Trilogy
Source: elevateMLS,MLS#: 2066042
Facts & features
Interior
Bedrooms & bathrooms
- Bedrooms: 6
- Bathrooms: 3
- Full bathrooms: 2
- 3/4 bathrooms: 1
Other
- Level: Main
Heating
- Forced Air, Natural Gas
Cooling
- Ceiling Fan(s), Central Air
Appliances
- Included: Dishwasher, Oven, Refrigerator
- Laundry: Main Level
Features
- Flooring: Vinyl/Linoleum
- Basement: Full,Finished
- Has fireplace: Yes
Interior area
- Total structure area: 2,208
- Total interior livable area: 2,208 sqft
- Finished area above ground: 1,344
- Finished area below ground: 864
Video & virtual tour
Property
Parking
- Total spaces: 2
- Parking features: Attached, Concrete Driveway
- Attached garage spaces: 2
Features
- Patio & porch: Wood Deck
- Fencing: Back Yard
- Has view: Yes
- View description: Mountain(s)
Lot
- Size: 9,526 Square Feet
- Features: Near Public Transit, Near Schools
Details
- Parcel number: 6414401085
Construction
Type & style
- Home type: SingleFamily
- Architectural style: Ranch
- Property subtype: Single Family Residence
Materials
- Wood Siding, Concrete, Steel Frame
- Foundation: Garden Level
- Roof: Composite Shingle
Condition
- Existing Home
- New construction: No
- Year built: 1981
Utilities & green energy
- Water: Municipal
- Utilities for property: Cable Available, Electricity Connected, Natural Gas Connected
Community & HOA
Location
- Region: Colorado Springs
Financial & listing details
- Price per square foot: $177/sqft
- Tax assessed value: $391,997
- Annual tax amount: $1,270
- Date on market: 7/13/2026
- Listing terms: Cash,Conventional,FHA,FHA203K,Owner Will Carry,VA Loan
- Electric utility on property: Yes
Estimated market value
Not available
Estimated sales range
Not available
Not available
Price history
| Date | Event | Price |
|---|---|---|
| 7/13/2026 | Listed for sale | $389,900+18.2%$177/sqft |
Source:  elevateMLS #2066042 Report a problem elevateMLS #2066042 Report a problem | ||
| 11/22/2022 | Listing removed | -- |
Source: Zillow Rental Network Premium Report a problem | ||
| 11/16/2022 | Listed for rent | $2,125$1/sqft |
Source: Zillow Rental Network Premium Report a problem | ||
| 5/3/2022 | Sold | $330,000+108.2%$149/sqft |
Source: Public Record Report a problem | ||
| 3/17/2005 | Sold | $158,500+44.1%$72/sqft |
Source: Public Record Report a problem | ||
| 1/31/2000 | Sold | $110,000+60.3%$50/sqft |
Source: Public Record Report a problem | ||
| 6/19/1997 | Sold | $68,602$31/sqft |
Source: Public Record Report a problem | ||
Public tax history
| Year | Property taxes | Tax assessment |
|---|---|---|
| 2024 | $1,136 +70.2% | $26,260 |
| 2023 | $668 -7.9% | $26,260 +39.1% |
| 2022 | $725 | $18,880 -2.8% |
| 2021 | -- | $19,430 +26.7% |
| 2020 | $556 +0.5% | $15,340 |
| 2019 | $553 +35.8% | $15,340 +31% |
| 2018 | $407 -5.3% | $11,710 |
| 2017 | $430 +5.6% | $11,710 +2.5% |
| 2016 | $407 -38.5% | $11,420 |
| 2015 | $662 +10.1% | $11,420 +14.3% |
| 2014 | $601 | $9,990 |
| 2013 | -- | -- |
| 2012 | -- | $9,990 |
| 2011 | $629 | $9,990 -6.3% |
| 2010 | -- | $10,660 |
| 2009 | -- | $10,660 -1% |
| 2008 | -- | $10,770 |
| 2006 | -- | $10,770 +19.5% |
| 2004 | -- | $9,010 |
| 2003 | $579 +3.7% | $9,010 -11.5% |
| 2002 | $558 -12.5% | $10,180 -7.5% |
| 2001 | $638 | $11,000 |
Find assessor info on the county website
Monthly payment
Est. payment
Payment breakdown
Explore the cost of this home by adjusting the details. Changes won't be saved.Climate risks
Neighborhood: Southeast Colorado Springs
Nearby schools
GreatSchools rating
- 3/10Roosevelt Edison Charter SchoolGrades: K-5Distance: 0.1 mi
- 3/10Jack Swigert Aerospace AcademyGrades: 6-8Distance: 0.3 mi
- 1/10Mitchell High SchoolGrades: 9-12Distance: 1.3 mi
Schools provided by the listing agent
- Elementary: Roosevelt/Edison
- Middle: Jack Swigert Aerospace Academy
- High: Mitchell
- District: Colorado Springs 11
Source: elevateMLS. This data may not be complete. We recommend contacting the local school district to confirm school assignments for this home.
- $354,3003 bd2 ba1.6k sqft4319 Eastcrest Cir W, Colorado Springs, CO 80916Off Market
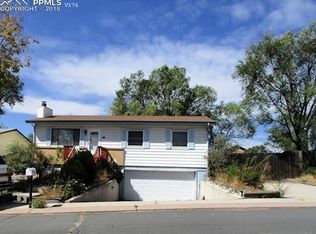
- $400,6007 bd3 ba1.5k sqft4327 Eastcrest Cir W, Colorado Springs, CO 80916Off Market
- $367,2003 bd2 ba1.9k sqft4315 Eastcrest Cir W, Colorado Springs, CO 80916Off Market

- $362,1003 bd2 ba1.5k sqft4331 Eastcrest Cir W, Colorado Springs, CO 80916Off Market
- $334,3003 bd2 ba1k sqft203 S Murray Blvd, Colorado Springs, CO 80916Off Market
- $463,200-- bd-- ba3.2k sqft120 S Murray Blvd, Colorado Springs, CO 80916Off Market
- $238,2002 bd1 ba810 sqft120 S Murray Blvd APT 3, Colorado Springs, CO 80916Off Market
- $184,8002 bd1 ba810 sqft120 S Murray Blvd APT 4, Colorado Springs, CO 80916Off Market
A local agent can set up tours, give advice and negotiate with sellers.
Similar homes
- $407,9005 bd3 ba2.6k sqft4185 Solarface Ct, Colorado Springs, CO 80916For Sale
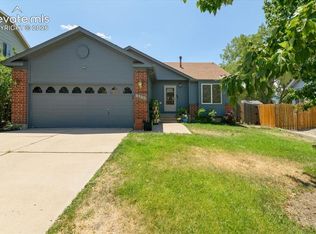
 MLS ID #6883811, Wanda Wood ABR MRP RENE SRES , West and Main Homes. elevateMLS
 - $--4 bd4 ba2.3k sqft1545 Jet Wing Dr, Colorado Springs, CO 80916Auction
 Auction.com 2
 - $400,0004 bd2 ba1.8k sqft28 Frost Ln, Colorado Springs, CO 80916For Sale
 MLS ID #4423142, Titus Hocking, Better Homes and Gardens Real Estate Kenney & Company. elevateMLS
 - $365,0005 bd2 ba1.8k sqft4202 Whittier Dr, Colorado Springs, CO 80910For Sale
 MLS ID #3323914, Aracely Arvizu ABR MRP , Equity Colorado Real Estate. elevateMLS
 - $409,0004 bd2 ba1.9k sqft256 S Murray Blvd, Colorado Springs, CO 80916For SaleMLS ID #7481933, Bill Sojourner, Walston Group Real Estate, Inc. elevateMLS
- $395,0005 bd2 ba1.8k sqft4107 Shelley Ave, Colorado Springs, CO 80910For SaleMLS ID #7290898, Treasure Davis, Exp Realty LLC. elevateMLS
- $415,0004 bd2 ba1.7k sqft1056 Keith Dr, Colorado Springs, CO 80916For SaleMLS ID #5013325, Olga Tsuber, Exp Realty LLC. elevateMLS
- $375,0004 bd2 ba1.8k sqft4750 Wilde Dr, Colorado Springs, CO 80916For SaleMLS ID #5161195, Jake Wade, RE/MAX Real Estate Group LLC. elevateMLS
- $379,0003 bd2 ba1.5k sqft239 Tanna Ct, Colorado Springs, CO 80916For SaleMLS ID #6116957, Rachel Ford-Wilkinson, Ranger Real Estate LLC. elevateMLS
- $380,0004 bd3 ba2.9k sqft5015 Old Fountain Blvd, Colorado Springs, CO 80916For SaleMLS ID #1697590, Tara Dudley, Welcome Home CO, Inc.. elevateMLS
- $335,0003 bd2 ba1.2k sqft218 Kilmer Ct, Colorado Springs, CO 80916For SaleMLS ID #9220845, Jeffrey Johnson, Keller Williams Premier Realty. elevateMLS
- $410,0004 bd3 ba1.7k sqft1035 Wezel Dr, Colorado Springs, CO 80916For SaleMLS ID #9729084, Camellia Coray, Coldwell Banker Realty. elevateMLS
- $375,0003 bd2 ba1.7k sqft5065 Cita Dr, Colorado Springs, CO 80916For SaleMLS ID #1376677, Alan Arata ABR , Keller Williams Clients Choice Realty. elevateMLS
- $391,5004 bd2 ba1.5k sqft1230 Bayberry Dr, Colorado Springs, CO 80916For SaleMLS ID #7940511, Carrie Zamora, West and Main Homes. elevateMLS
- $369,0003 bd2 ba1.2k sqft4408 Dewey Dr, Colorado Springs, CO 80916For SaleMLS ID #4380338, Anthony Jimenez ABR MRP SRS , Akers Realty Co. elevateMLS
- $413,0004 bd3 ba2.6k sqft2822 Valley Hi Ave, Colorado Springs, CO 80910For SaleMLS ID #6139146, Jon Stanley Hollon SFR , Jon Stanley Hollon. elevateMLS
- $399,0004 bd2 ba2k sqft1208 Doyle Pl, Colorado Springs, CO 80915For SaleMLS ID #2333602, Jeff Morrell, Exp Realty LLC. elevateMLS
- $415,0003 bd3 ba1.6k sqft4660 Skylark Rd, Colorado Springs, CO 80916For SaleMLS ID #8920008, Sue Ladd, United Real Estate Prestige Denver. elevateMLS
- $395,0004 bd4 ba2k sqft1645 Needham Ct, Colorado Springs, CO 80916For SaleMLS ID #8642519, Matt Tolooee, Metro Real Estate Group. elevateMLS
- $385,0004 bd2 ba1.6k sqft806 Querida Dr, Colorado Springs, CO 80909For SaleMLS ID #3539757, Matt Tolooee, Metro Real Estate Group. elevateMLS
