Under contract-accepting backup offers. Welcome to 4328 Groveland Ave., Sarasota! This charming RETRO 3-bedroom, 1.5-bath home has been lovingly maintained by its ORIGINAL OWNER and is ready for its next chapter. Offering endless potential, this property provides the perfect opportunity to update and customize the space to match your personal style and vision. Major UPDATES have already been completed, including a NEWER ROOF (2020), HVAC system (2022), and WATER HEATER, giving you peace of mind for years to come. Outside, you'll find a 2-car covered carport plus an additional tandem covered carport, providing ample covered parking for multiple vehicles, a boat, or recreational toys. Step into the large, fully fenced backyard, where you'll find plenty of room to add the pool of your dreams, entertain family and friends, or simply relax and enjoy the outdoors. The yard is enhanced by mature landscaping and fruit trees, creating a peaceful Florida setting. For added storm protection, the home is equipped with CLEAR-PANEL HURRICANE SHUTTERS. Nestled in a quiet, established neighborhood in the heart of Sarasota, this home offers an unbeatable location just minutes from world-famous beaches, shopping, dining, medical facilities, the Tamiami Trail, and Interstate 75, making commuting a breeze. Located within the desirable Riverview High School district, this property is ideal for a variety of buyers. Whether you're a first-time homebuyer, an investor, or someone looking to create your dream home, this is a fantastic opportunity to own a well-built home in a prime Sarasota location. Come explore the possibilities and imagine making this house your future home!
Under contract
$299,900
4328 GROVELAND AVENUE, SARASOTA, FL 34231
3beds
1,349sqft
:
Get pre-qualified$1,908/mo
Single Family Residence
Built in 1958
7,606 Square Feet Lot
$-- Zestimate®
$222/sqft
$-- HOA
What's special
Large fully fenced backyardWater heaterClear-panel hurricane shutters
- 31 days |
- 701 |
- 53 |
Likely to sell faster than
Zillow last checked:
Listing updated:
Listed by:
Diane Wacha 941-302-4628,
LPT REALTY, LLC 877-366-2213
Source: Stellar MLS,MLS#: A4698784 Originating MLS: Orlando Regional
Originating MLS: Orlando Regional
Facts & features
Interior
Bedrooms & bathrooms
- Bedrooms: 3
- Bathrooms: 2
- Full bathrooms: 1
- 1/2 bathrooms: 1
Rooms
- Room types: Florida Room, Utility Room
Primary bedroom
- Features: Built-in Closet
- Level: First
- Area: 165 Square Feet
- Dimensions: 11x15
Bedroom 2
- Features: Built-in Closet
- Level: First
- Area: 143 Square Feet
- Dimensions: 11x13
Bedroom 3
- Features: Built-in Closet
- Level: First
- Area: 126 Square Feet
- Dimensions: 9x14
Bathroom 1
- Features: Tub With Shower, No Closet
- Level: First
Dining room
- Features: No Closet
- Level: First
- Area: 64 Square Feet
- Dimensions: 8x8
Florida room
- Features: Built-in Closet
- Level: First
- Area: 130 Square Feet
- Dimensions: 10x13
Kitchen
- Features: No Closet
- Level: First
- Area: 63 Square Feet
- Dimensions: 7x9
Living room
- Features: No Closet
- Level: First
- Area: 204 Square Feet
- Dimensions: 12x17
Heating
- Central
Cooling
- Central Air
Appliances
- Included: Cooktop, Dryer, Electric Water Heater, Range, Refrigerator, Washer
- Laundry: Inside
Features
- Open Floorplan, Thermostat
- Flooring: Other
- Windows: Hurricane Shutters
- Has fireplace: No
Interior area
- Total structure area: 2,167
- Total interior livable area: 1,349 sqft
Property
Parking
- Total spaces: 2
- Parking features: Boat, Covered, Driveway, Tandem
- Carport spaces: 2
- Has uncovered spaces: Yes
Features
- Levels: One
- Stories: 1
- Fencing: Fenced
Lot
- Size: 7,606 Square Feet
- Residential vegetation: Fruit Trees, Mature Landscaping, Trees/Landscaped
Details
- Parcel number: 0072140046
- Zoning: RSF3
- Special conditions: None
Construction
Type & style
- Home type: SingleFamily
- Architectural style: Ranch
- Property subtype: Single Family Residence
Materials
- Block
- Foundation: Slab
- Roof: Shingle
Condition
- New construction: No
- Year built: 1958
Utilities & green energy
- Sewer: Public Sewer
- Water: None
- Utilities for property: Cable Connected, Electricity Connected, Public, Sewer Connected, Water Connected
Community & HOA
Community
- Pet fee: $0 monthly
- Subdivision: HYMOUNT
HOA
- Has HOA: No
Location
- Region: Sarasota
Financial & listing details
- Price per square foot: $222/sqft
- Tax assessed value: $226,200
- Annual tax amount: $1,436
- Date on market: 7/4/2026
- Cumulative days on market: 23 days
- Listing terms: Cash,Conventional,FHA,VA Loan
- Ownership: Fee Simple
- Total actual rent: 0
- Electric utility on property: Yes
- Road surface type: Asphalt
Estimated market value
Not available
Estimated sales range
Not available
Not available
Price history
| Date | Event | Price |
|---|---|---|
| 7/19/2026 | Contingent | $299,900$222/sqft |
Source:  Stellar MLS #A4698784 Report a problem Stellar MLS #A4698784 Report a problem | ||
| 7/16/2026 | Listed for sale | $299,900$222/sqft |
Source: Stellar MLS #A4698784 Report a problem | ||
| 7/8/2026 | Contingent | $299,900$222/sqft |
Source: Stellar MLS #A4698784 Report a problem | ||
| 7/4/2026 | Listed for sale | $299,900+305.3%$222/sqft |
Source: Stellar MLS #A4698784 Report a problem | ||
| 5/17/1994 | Sold | $74,000$55/sqft |
Source: Public Record Report a problem | ||
Public tax history
| Year | Property taxes | Tax assessment |
|---|---|---|
| 2025 | $1,436 +0.5% | $98,625 +2.9% |
| 2024 | $1,430 +5.5% | $95,845 +3% |
| 2023 | $1,355 +5.7% | $93,053 +3% |
| 2022 | $1,282 +1.2% | $90,343 +3% |
| 2021 | $1,267 +11.2% | $87,712 +13% |
| 2020 | $1,140 +5.4% | $77,625 +2.3% |
| 2019 | $1,081 | $75,880 +1.9% |
| 2018 | $1,081 +4% | $74,465 +15.6% |
| 2017 | $1,040 +6.4% | $64,401 -43.8% |
| 2016 | $977 | $114,600 +11.5% |
| 2015 | $977 +0.2% | $102,800 +67.9% |
| 2014 | $975 +20.3% | $61,223 |
| 2013 | $810 +1.7% | $61,223 +1.7% |
| 2012 | $797 -12.8% | $60,200 -20.7% |
| 2011 | $914 -2.2% | $75,923 +1.5% |
| 2010 | $934 +3% | $74,801 +2.7% |
| 2009 | $907 | $72,834 +0.1% |
| 2008 | $907 -10.2% | $72,761 +3% |
| 2007 | $1,010 | $70,642 +2.5% |
| 2006 | -- | $68,919 +3% |
| 2005 | -- | $66,912 +3% |
| 2004 | $1,002 -0.2% | $64,963 +1.9% |
| 2003 | $1,004 -2.9% | $63,752 +2.4% |
| 2002 | $1,034 +6.8% | $62,258 +1.6% |
| 2001 | $968 +1.6% | $61,278 +3% |
| 2000 | $953 | $59,493 |
Find assessor info on the county website
Monthly payment
Est. payment
Payment breakdown
Explore the cost of this home by adjusting the details. Changes won't be saved.Climate risks
Neighborhood: Ridge Wood Heights
Nearby schools
GreatSchools rating
- 3/10Wilkinson Elementary SchoolGrades: PK-5Distance: 0.6 mi
- 6/10Brookside Middle SchoolGrades: 6-8Distance: 1.1 mi
- 7/10Riverview High SchoolGrades: PK,9-12Distance: 1 mi
Schools provided by the listing agent
- Elementary: Wilkinson Elementary
- Middle: Brookside Middle
- High: Riverview High
Source: Stellar MLS. This data may not be complete. We recommend contacting the local school district to confirm school assignments for this home.
- $297,9003 bd1 ba1.2k sqft4329 Hymount Ave, Sarasota, FL 34231Off Market
- $244,7002 bd1 ba1.1k sqft4316 Groveland Ave, Sarasota, FL 34231Off Market
- $222,3002 bd1 ba886 sqft4340 Groveland Ave, Sarasota, FL 34231Off Market
- $296,5003 bd2 ba1.2k sqft4317 Hymount Ave, Sarasota, FL 34231Off Market
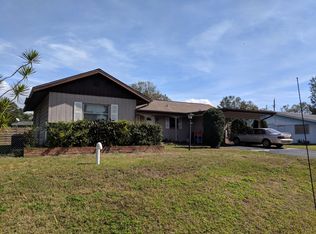
- $286,3002 bd1 ba1k sqft4341 Hymount Ave, Sarasota, FL 34231Off Market
- $241,8002 bd1 ba1.1k sqft4327 Groveland Ave, Sarasota, FL 34231Off Market
- $310,0003 bd2 ba1.2k sqft4339 Groveland Ave, Sarasota, FL 34231Sold
- $241,8002 bd1 ba1k sqft4315 Groveland Ave, Sarasota, FL 34231Off Market
A local agent can set up tours, give advice and negotiate with sellers.
A local lender can help you make sure your offer is ready when you are.
Similar homes
- $315,0003 bd1 ba1.2k sqft4078 GROVELAND AVENUE, SARASOTA, FL 34231For Sale

 MLS ID #A4669478, Domanic Calamese, KW COASTAL LIVING III. Stellar MLS
 - $355,9003 bd2 ba1.3k sqft4003 BOOTH PLACE, SARASOTA, FL 34231For Sale
 MLS ID #A4690238, Julie Shaw, BERKSHIRE HATHAWAY HOMESERVICE. Stellar MLS
 - $299,9002 bd1 ba728 sqft4065 ASBURY PLACE, SARASOTA, FL 34233For Sale
 MLS ID #A4700167, Guia Tomelden-Dorion, COLDWELL BANKER SARASOTA CENT.. Stellar MLS
 - $260,0002 bd1 ba871 sqft2227 BENSON STREET, SARASOTA, FL 34231For Sale
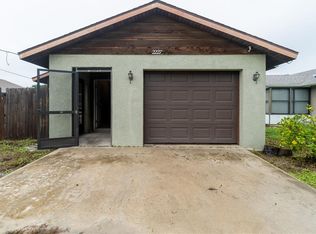 MLS ID #TB8536027, Hanie Nguyen, KELLER WILLIAMS SOUTH SHORE. Stellar MLS
 - $365,0002 bd2 ba1.1k sqft2101 JO AN DRIVE, SARASOTA, FL 34231For SaleMLS ID #A4701203, Caroline Tritschler, RE/MAX ALLIANCE GROUP. Stellar MLS
- $275,0002 bd1 ba1.1k sqft2463 TERRY LANE, SARASOTA, FL 34231For SaleMLS ID #A4697796, Edward Bieker, PA, DALTON WADE INC. Stellar MLS
- $365,0003 bd1 ba1.1k sqft2348 DOUD STREET, SARASOTA, FL 34231For SaleMLS ID #A4696579, Benjamin Smith, DALTON WADE INC. Stellar MLS
- $390,0003 bd3 ba1.5k sqft4701 SPAHN STREET, SARASOTA, FL 34232For SaleMLS ID #C7529017, Christopher Grant, GRANT TEAM REAL ESTATE, LLC. Stellar MLS
- $339,9003 bd2 ba1.3k sqft4861 BELL MEADE DRIVE, SARASOTA, FL 34232For SaleMLS ID #A4698124, Troy Funk, REALTY ONE GROUP MVP. Stellar MLS
- $265,0002 bd2 ba1.5k sqft3506 AUBURN COURT #230, SARASOTA, FL 34231For SaleMLS ID #TB8510245, Michelle Utter, CENTURY 21 CIRCLE. Stellar MLS
- $434,9002 bd2 ba1.5k sqft2711 GULF GATE DRIVE, SARASOTA, FL 34231For SaleMLS ID #A4700488, Cam Moore, KELLER WILLIAMS ON THE WATER. Stellar MLS
- $339,0003 bd2 ba1.5k sqft4364 WOODMANS CHART #142, SARASOTA, FL 34235For SaleMLS ID #A4701599, Billie Jo Hurd, EXP REALTY LLC. Stellar MLS
- $269,9002 bd2 ba1.1k sqft365 OAK HILL WAY #32, SARASOTA, FL 34232For SaleMLS ID #A4677958, Laura Flood, DALTON WADE INC. Stellar MLS
- $344,9003 bd2 ba1.1k sqft2111 FAIRFIELD AVENUE, SARASOTA, FL 34232For SaleMLS ID #O6414126, Robert Salmons, ENTERA REALTY LLC. Stellar MLS
- $404,7393 bd2 ba1.3k sqft5917 OLIVE AVENUE, SARASOTA, FL 34231For SaleMLS ID #O6411402, Michael Mcgee, MAINSTAY BROKERAGE LLC. Stellar MLS
- $350,0003 bd2 ba1.1k sqft2847 OAK STREET, SARASOTA, FL 34237For SaleMLS ID #A4693111, Michael Cella, CELLA'S REAL ESTATE INC. Stellar MLS
- $350,0002 bd2 ba988 sqft1915 COLLEEN STREET, SARASOTA, FL 34231For SaleMLS ID #A4699301, Baily Block, SELLSTATE VISION REALTY. Stellar MLS
- $299,9003 bd2 ba1.6k sqft1619 SUPONIC AVENUE, SARASOTA, FL 34243For SaleMLS ID #TB8454462, Dan Bulka, STAR BAY REALTY CORP.. Stellar MLS
- $365,9003 bd1 ba1.5k sqft330 CROSBY COURT, SARASOTA, FL 34237For SaleMLS ID #A4695945, Brandy Loebker, KELLER WILLIAMS ISLAND LIFE REAL ESTATE. Stellar MLS
- $250,0003 bd2 ba1k sqft507 PINEWOOD AVENUE, NOKOMIS, FL 34275For SaleMLS ID #N6145267, Erik Dunigan, EVOLVE REAL ESTATE. Stellar MLS
