Fabulous & Affordable Lakefront Retreat! Move-in ready 3BR, 2BA home on a wonderful all-sports lake—perfect for year-round fun! Well maintained cottage with charming knotty pine interior, some updates such as hickory cabinetry, newer furnace, softener/osmosis - very attractive interior! Relax on the expansive covered lakeside deck, ideal for morning coffee, sunset views, or watching the kids splashing in the water! Includes a detached garage for boats and toys!! Enjoy boating, fishing, and water sports in a peaceful neighborhood with natural gas, paved roads, and easy access from M-72—just a short drive to Traverse City! Close to State land and trails for endless outdoor adventures. Most furnishings in cottage and dock are included—just bring your swimsuits and start making memories!
Accepting backups
Price cut: $5K (5/29)
$319,900
4328 N Shore Dr NE, Kalkaska, MI 49646
3beds
1,120sqft
Single Family Residence, Manufactured/Double Wide, Manufactured Home
Built in 1990
0.4 Acres Lot
$313,500 Zestimate®
$286/sqft
$-- HOA
What's special
Expansive covered lakeside deckCharming knotty pine interiorNewer furnaceSunset viewsHickory cabinetry
- 94 days |
- 651 |
- 28 |
Zillow last checked:
Listing updated:
Listed by:
Sandra Gunning 231-620-0160,
REMAX Bayshore - Kalkaska 231-258-8046
Source: NGLRMLS,MLS#: 1945146
Facts & features
Interior
Bedrooms & bathrooms
- Bedrooms: 3
- Bathrooms: 2
- Full bathrooms: 2
- Main level bathrooms: 2
- Main level bedrooms: 3
Primary bedroom
- Level: Main
- Area: 133.02
- Dimensions: 11.03 x 12.06
Bedroom 2
- Level: Main
- Area: 112
- Dimensions: 10 x 11.2
Bedroom 3
- Level: Main
- Area: 105.6
- Dimensions: 9.6 x 11
Primary bathroom
- Features: Shared
Dining room
- Level: Main
- Area: 71.1
- Dimensions: 7.11 x 10
Kitchen
- Level: Main
- Area: 100.55
- Dimensions: 9.05 x 11.11
Living room
- Level: Main
- Area: 240.47
- Dimensions: 16.01 x 15.02
Heating
- Forced Air, Natural Gas, Fireplace(s)
Appliances
- Included: Refrigerator, Oven/Range, Washer, Dryer
- Laundry: Main Level
Features
- Mud Room, Drywall, Cable TV
- Flooring: Laminate, Carpet
- Basement: Crawl Space
- Has fireplace: Yes
- Fireplace features: Gas
Interior area
- Total structure area: 1,120
- Total interior livable area: 1,120 sqft
- Finished area above ground: 1,120
- Finished area below ground: 0
Property
Parking
- Total spaces: 2
- Parking features: Detached, Dirt, Private
- Garage spaces: 2
Accessibility
- Accessibility features: None
Features
- Levels: One
- Stories: 1
- Patio & porch: Deck, Covered
- On waterfront: Yes
- Waterfront features: Inland Lake, All Sports, Soft Bottom, Sandy Bottom, Lake
- Body of water: Crawford Lake
- Frontage length: 64
Lot
- Size: 0.4 Acres
- Dimensions: 64 x 243 x 61.7 x 219
- Features: Wooded, Level, Subdivided
Details
- Additional structures: Shed(s)
- Parcel number: 4000632504800
- Zoning description: Residential
Construction
Type & style
- Home type: MobileManufactured
- Architectural style: Ranch,Mobile - Double Wide
- Property subtype: Single Family Residence, Manufactured/Double Wide, Manufactured Home
Materials
- Vinyl Siding
- Foundation: Block
- Roof: Metal
Condition
- New construction: No
- Year built: 1990
Utilities & green energy
- Sewer: Private Sewer
- Water: Private
Community & HOA
Community
- Features: None
- Subdivision: Crawford Lake Estates #2
HOA
- Services included: None
Location
- Region: Kalkaska
Financial & listing details
- Price per square foot: $286/sqft
- Tax assessed value: $59,413
- Annual tax amount: $2,762
- Price range: $319.9K - $319.9K
- Date on market: 5/14/2026
- Cumulative days on market: 96 days
- Listing agreement: Exclusive Right Sell
- Listing terms: Conventional,Cash
- Ownership type: Private Owner
- Road surface type: Asphalt
Estimated market value
$313,500
$298,000 - $329,000
$1,753/mo
Price history
| Date | Event | Price |
|---|---|---|
| 5/29/2026 | Price change | $319,900-1.5%$286/sqft |
Source:  NGLRMLS #1945146 Report a problem NGLRMLS #1945146 Report a problem | ||
| 5/14/2026 | Listed for sale | $324,900$290/sqft |
Source: NGLRMLS #1945146 Report a problem | ||
| 12/3/2025 | Listing removed | $324,900$290/sqft |
Source: NGLRMLS #1937592 Report a problem | ||
| 9/16/2025 | Price change | $324,900-1.5%$290/sqft |
Source: NGLRMLS #1937592 Report a problem | ||
| 8/26/2025 | Price change | $329,900-1.5%$295/sqft |
Source: NGLRMLS #1937592 Report a problem | ||
| 8/15/2025 | Listed for sale | $334,900+272.1%$299/sqft |
Source: NGLRMLS #1937592 Report a problem | ||
| 10/15/2010 | Sold | $90,000$80/sqft |
Source: NGLRMLS #1717533 Report a problem | ||
Public tax history
| Year | Property taxes | Tax assessment |
|---|---|---|
| 2024 | $2,762 +6.4% | $141,200 +23.9% |
| 2023 | $2,596 +5% | $114,000 +15.7% |
| 2022 | $2,473 | $98,500 +22.4% |
| 2021 | -- | $80,500 -6.1% |
| 2020 | -- | $85,700 +17.4% |
| 2019 | -- | $73,000 +1.8% |
| 2018 | -- | $71,700 +4.1% |
| 2016 | -- | $68,900 +69.3% |
| 2015 | -- | $40,700 -13% |
| 2014 | -- | $46,800 +16.7% |
| 2012 | -- | $40,100 +20.4% |
| 2011 | -- | $33,300 |
Find assessor info on the county website
Monthly payment
Climate risks
Neighborhood: 49646
Nearby schools
GreatSchools rating
- 4/10Birch Street Elementary SchoolGrades: PK-5Distance: 5.1 mi
- 5/10Kalkaska Middle SchoolGrades: 6-8Distance: 5.5 mi
- 7/10Kalkaska High SchoolGrades: 9-12Distance: 5.1 mi
Schools provided by the listing agent
- District: Kalkaska Public Schools
Source: NGLRMLS. This data may not be complete. We recommend contacting the local school district to confirm school assignments for this home.
- $379,6002 bd1 ba1.3k sqft4344 N Shore Dr NE, Kalkaska, MI 49646Off Market
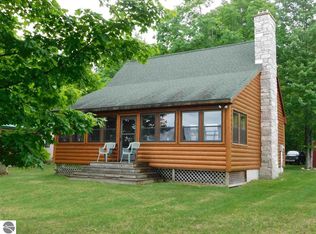
- $306,800-- bd-- ba-- sqft4294 N Shore Dr NE, Kalkaska, MI 49646Off Market
- $284,600-- bd-- ba-- sqft4356 N Shore Dr NE, Kalkaska, MI 49646Off Market
- $400-- bd-- ba-- sqft4356 N Shore Dr NE, Kalkaska, MI 49646Off Market
- $5,200-- bd-- ba-- sqft4356 N Shore Dr NE, Kalkaska, MI 49646Off Market
- $307,600-- bd-- ba-- sqft4274 N Shore Dr NE, Kalkaska, MI 49646Off Market
- $319,2002 bd1 ba1k sqft4366 N Shore Dr NE, Kalkaska, MI 49646Off Market
- $303,900-- bd-- ba-- sqft4264 N Shore Dr NE, Kalkaska, MI 49646Off Market
A local agent can set up tours, give advice and negotiate with sellers.
A local lender can help you make sure your offer is ready when you are.
Similar homes
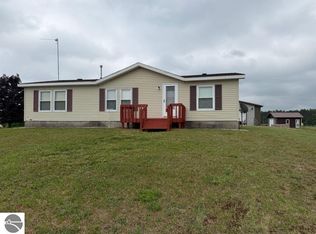
- $339,9003 bd2 ba1.4k sqft2324 Krumlauf Rd SE, Kalkaska, MI 49646For Sale
 MLS ID #1947478, Christina Roberts. NGLRMLS
 - $279,9003 bd2 ba1.2k sqft6675 Camp Tanuga Rd NE, Kalkaska, MI 49646For Sale
 MLS ID #1945544, Bonnie Garrett. NGLRMLS
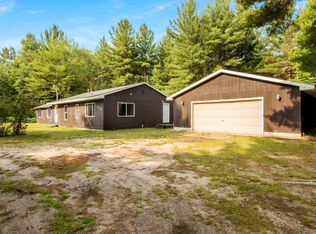
 - $249,9003 bd2 ba1.6k sqft1179 Dexter Rd NE, Kalkaska, MI 49646For Sale
 MLS ID #1949243, Jeff Baja. NGLRMLS
 - $250,0002 bd2 ba1.3k sqft5948 Kniss Rd SE, Kalkaska, MI 49646For Sale
 MLS ID #1946244, Sean Riley. NGLRMLS
 - $280,0003 bd2 ba1.1k sqft6241 E Bass Lake Rd NE, Kalkaska, MI 49646For SaleMLS ID #1948637, Holly Clouthier. NGLRMLS
- $299,9904 bd2 ba1.5k sqft602 Lincoln St, Kalkaska, MI 49646For SaleMLS ID #1945309, JEFF KERMATH. NGLRMLS
- $330,0003 bd2 ba1.4k sqft204 N Orange St, Kalkaska, MI 49646For SaleMLS ID #1944724, Melissa Steiner. NGLRMLS
- $299,9503 bd2 ba1.2k sqft1406 M 66 SW, Kalkaska, MI 49646For SaleMLS ID #1948070, Nancy Packer. NGLRMLS
- $304,9002 bd1 ba850 sqft6700 Park Dr NE, Kalkaska, MI 49646For Sale
 MLS ID #201841732, Gary R Patrosso, Century 21 Realty North Houghton Lake. WWMLS
 - $455,0003 bd2 ba1.2k sqft6268 M 72 E, Kalkaska, MI 49646For SaleMLS ID #1947490, Chad Anderson. NGLRMLS
- $179,9003 bd2 ba1.1k sqft262 E Bear Lake Rd NE, Kalkaska, MI 49646For SaleMLS ID #1945558, Joshua Croff. NGLRMLS
- $269,9003 bd1 ba1.4k sqft116 S Walnut St, Kalkaska, MI 49646For SaleMLS ID #1948859, Jack Lane. NGLRMLS
- $444,9005 bd2 ba1.6k sqft520 Old M66, Kalkaska, MI 49646For SaleMLS ID #1947007, Tammy Jarvis. NGLRMLS
- $259,0003 bd2 ba1.5k sqft8845 Country Rd NE, Mancelona, MI 49659For Sale
 MLS ID #20261059690, Kevin Schickel, Real Estate For A CAUSE. Realcomp II
 - $249,0003 bd2 ba1.4k sqft5611 E Shore Dr NE, Kalkaska, MI 49646For SaleMLS ID #1940252, Sean Riley. NGLRMLS
- $300,0003 bd2 ba1.5k sqft601 Kresnak Rd, Mancelona, MI 49659For SaleMLS ID #201841858, Kathleen Lightbody, Key Realty - TC. WWMLS
- $305,0004 bd3 ba1.6k sqft8494 Starvation Lake Rd NE, Mancelona, MI 49659For SaleMLS ID #201841829, Tammy M Jarvis, Key Realty - TC. WWMLS
- $199,9002 bd1 ba1k sqft6298 County Road 612 NE, Kalkaska, MI 49646For SaleMLS ID #201841885, Melisa Bertram, Real Estate One of Gaylord. WWMLS
- $239,9002 bd1 ba720 sqft1158 E Lake Dr SE, Kalkaska, MI 49646For SaleMLS ID #1945374, Pamela Mork. NGLRMLS
- $344,9003 bd2 ba1.6k sqft6715 Shanty Creek Rd, Bellaire, MI 49615For SaleMLS ID #1944329, James Garrow. NGLRMLS
