Country Living at its finest! Approximately 34 beautiful acres open pastureland, mature woods, borders a creek with access from two highways. There endless possibilities for farming, adding additional homes, create a horse farm or just enjoy peaceful lifestyle.
The property has a spacious newly renovated brick rancher with 4 bedrooms and two fireplaces. The remodeled kitchen showcases white shaker cabinets with black hardware and granite countertops, bar for additional seating, pantry and new stove, microwave and dishwasher. Enter from two car garage to spacious laundry room with laundry sink and cabinetry with no steps! Laundry room and half bath sit directly off the kitchen. Family room with fireplace and sliding door to patio and back yard with fencing, to enjoy the quiet surroundings or entertain guests.
Living room joins dining room with custom bar for additional serving and has a fireplace for enjoyment. Primary suite has custom walk-in closet and renovated bathroom with ceramic tile shower and new vanity and fixtures,
Ceramic tile in full baths, refinished hardwood in all bedrooms. LVP on main areas of the home. The home has new windows and fresh paint throughout, including complete lighting package.
In addition to the attached two car garage there is a detached two car garage/workshop with an office.
Schedule a tour today!
For sale
$799,900
4329 S State Highway 301, Trenton, GA 30752
4beds
2,214sqft
:
Get pre-qualified$4,976/mo
Single Family Residence
Built in 1963
33.91 Acres Lot
$-- Zestimate®
$361/sqft
$-- HOA
What's special
Remodeled kitchenTwo car garageFamily room with fireplaceNew windowsBar for additional seatingGranite countertopsComplete lighting package
- 4 days |
- 352 |
- 20 |
Zillow last checked:
Listing updated:
Listed by:
Careyee W Bell 423-240-0208,
Century 21 BELLORA
Source: Greater Chattanooga Realtors,MLS#: 1539700
Facts & features
Interior
Bedrooms & bathrooms
- Bedrooms: 4
- Bathrooms: 3
- Full bathrooms: 2
- 1/2 bathrooms: 1
Living room
- Level: First
Heating
- Central, Electric
Cooling
- Central Air, Ceiling Fan(s), Electric
Appliances
- Included: Dishwasher, Electric Oven, Free-Standing Electric Oven, Microwave, Plumbed For Ice Maker, Self Cleaning Oven, Water Heater
- Laundry: Electric Dryer Hookup, Laundry Room, Main Level, Sink, Washer Hookup
Features
- Bar, Cedar Closet(s), Ceiling Fan(s), Chandelier, Granite Counters, Open Floorplan, Pantry, Recessed Lighting, En Suite, Breakfast Nook, Separate Dining Room
- Flooring: Ceramic Tile, Hardwood, Luxury Vinyl
- Windows: Vinyl Frames
- Basement: None
- Number of fireplaces: 2
- Fireplace features: Family Room, Gas Log, Living Room
Interior area
- Total structure area: 2,214
- Total interior livable area: 2,214 sqft
- Finished area above ground: 2,214
Property
Parking
- Total spaces: 2
- Parking features: Concrete, Driveway, Garage, Garage Door Opener, Off Street, Garage Faces Front, Kitchen Level, Workshop in Garage
- Attached garage spaces: 2
Features
- Levels: One
- Stories: 1
- Patio & porch: Patio
- Exterior features: Storage
- Pool features: None
- Spa features: None
- Fencing: Chain Link,Fenced,Partial
- Has view: Yes
- View description: Rural
Lot
- Size: 33.91 Acres
- Dimensions: 631 x 2032 x 1086 x 980 x 808 x 188
- Features: Back Yard, Gentle Sloping, Level, Many Trees, Near Golf Course, Pasture, Wooded, Rural
Details
- Additional structures: Outbuilding, Workshop
- Parcel number: 016a00 064 00
- Special conditions: Probate Listing
Construction
Type & style
- Home type: SingleFamily
- Architectural style: Ranch
- Property subtype: Single Family Residence
Materials
- Brick, Vinyl Siding
- Foundation: Slab
- Roof: Shingle
Condition
- Updated/Remodeled
- New construction: No
- Year built: 1963
Utilities & green energy
- Sewer: Septic Tank
- Water: Public
- Utilities for property: Cable Available, Electricity Connected, Phone Available, Propane, Water Connected
Community & HOA
Community
- Features: None
- Subdivision: None
HOA
- Has HOA: No
Location
- Region: Trenton
Financial & listing details
- Price per square foot: $361/sqft
- Annual tax amount: $4,337
- Date on market: 7/29/2026
- Listing terms: Cash,Conventional
- Inclusions: Stove, dishwasher, microwave
- Road surface type: Asphalt
Estimated market value
Not available
Estimated sales range
Not available
Not available
Price history
| Date | Event | Price |
|---|---|---|
| 7/29/2026 | Listed for sale | $799,900$361/sqft |
Source: Greater Chattanooga Realtors #1539700 Report a problem | ||
Public tax history
Tax history is unavailable.
Monthly payment
Est. payment
Payment breakdown
Explore the cost of this home by adjusting the details. Changes won't be saved.Climate risks
Neighborhood: 30752
Nearby schools
GreatSchools rating
- 7/10Davis Elementary SchoolGrades: PK-5Distance: 0.8 mi
- 6/10Dade Middle SchoolGrades: 6-8Distance: 1.2 mi
- 4/10Dade County High SchoolGrades: 9-12Distance: 2 mi
Schools provided by the listing agent
- Elementary: Davis Elementary
- Middle: Dade County Middle
- High: Dade County High
Source: Greater Chattanooga Realtors. This data may not be complete. We recommend contacting the local school district to confirm school assignments for this home.
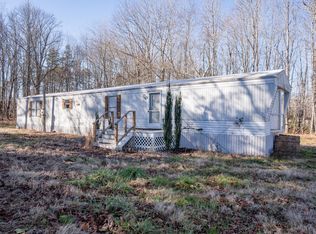
- $67,0002 bd2 ba1.1k sqft4447 N Highway 301 Hwy, Trenton, GA 30752Sold
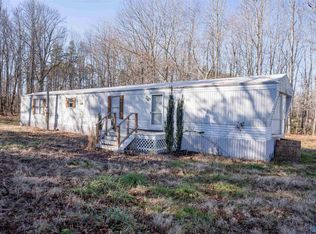
- $67,0002 bd2 ba1.1k sqft4447 S Highway 301, Trenton, GA 30752Sold
- $44,5702 bd2 ba1.1k sqft4447 Highway 301, Trenton, GA 30752Off Market
- $253,0002 bd2 ba1.5k sqft20 Pinoak Rd, Trenton, GA 30752Off Market
- $324,200-- bd2 ba2.3k sqft4280 Highway 301, Trenton, GA 30752Off Market
- $41,600-- bd1 ba288 sqft4360 N Highway 301 Hwy, Trenton, GA 30752Off Market
- $590-- bd2 ba1.2k sqft4360 Highway 301, Trenton, GA 30752Off Market
- $8,253-- bd1 ba960 sqft4360 Highway 301, Trenton, GA 30752Off Market
A local agent can set up tours, give advice and negotiate with sellers.
Similar homes
- $499,0003 bd3 ba1.6k sqft488 Lake Hills Dr, Trenton, GA 30752For Sale
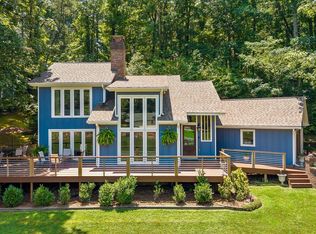 MLS ID #1539669, Careyee W Bell. Greater Chattanooga Realtors
 - $575,0003 bd3 ba1.7k sqft1688 Highway 136, Trenton, GA 30752For Sale
 MLS ID #1538195, Jennifer A Hartline. Greater Chattanooga Realtors
 - $750,0004 bd3 ba2.7k sqft2673 State Highway 301, Trenton, GA 30752New Construction
 MLS ID #1534805, Linda Brock. Greater Chattanooga Realtors
 - $405,0004 bd3 ba3.2k sqft271 Melissa Dr, Trenton, GA 30752For Sale
 MLS ID #1536167, Hannah Stewart. Greater Chattanooga Realtors
 - $699,9003 bd2 ba1.9k sqft1072 Taylor Broome Rd, Chickamauga, GA 30707For SaleMLS ID #1539738, Becky McNew. Greater Chattanooga Realtors
- $465,0003 bd2 ba1.8k sqft936 Cowboy Sams Ln, Trenton, GA 30752For SaleMLS ID #1534854, Steve Dorsa. Greater Chattanooga Realtors
- $419,8884 bd3 ba2.5k sqft1145 Daniels Rd, Trenton, GA 30752New ConstructionMLS ID #1534677, Jim T Lea. Greater Chattanooga Realtors
- $965,0004 bd3 ba2.9k sqft3099 Sunset Dr, Rising Fawn, GA 30738For SaleMLS ID #1534435, Stevie S Rifenberick. Greater Chattanooga Realtors
- $825,0003 bd2 ba1.9k sqft1641 Sunset Dr, Rising Fawn, GA 30738For SaleMLS ID #1537457, Blake Gibson. Greater Chattanooga Realtors
- $575,0003 bd3 ba2.1k sqft558 Bonds Rd, Chickamauga, GA 30707For SaleMLS ID #1539208, Jay Robinson. Greater Chattanooga Realtors
- $525,0004 bd2 ba2.3k sqft421 Dogwood Ln, Rising Fawn, GA 30738For SaleMLS ID #1538070, Tyler Cuzzort. Greater Chattanooga Realtors
- $749,9005 bd5 ba3k sqft343 Highlands Forest Rd, Menlo, GA 30731For SaleMLS ID #1531336, Steffanie Green. Greater Chattanooga Realtors
- $850,0003 bd3 ba2.5k sqft2485 River Bluffs Dr, Jasper, TN 37347For SaleMLS ID #1535215, Asher Black. Greater Chattanooga Realtors
- $620,0004 bd3 ba2.4k sqft1558 Powder Springs Cir, Flintstone, GA 30725For SaleMLS ID #1530483, India A Cox. Greater Chattanooga Realtors
- $839,0003 bd2 ba2.1k sqft1625 River Bluffs Dr, Jasper, TN 37347For SaleMLS ID #1533165, Steven Koleno. Greater Chattanooga Realtors
- $619,0004 bd3 ba2.7k sqft508 McFarland Rd, Lookout Mountain, GA 30750For SaleMLS ID #1536026, Christopher Todd. Greater Chattanooga Realtors
- $675,0004 bd3 ba2k sqft1650 Cash Canyon Rd, Chattanooga, TN 37419For SaleMLS ID #1532030, Dawn O'Neil. Greater Chattanooga Realtors
- $739,0004 bd3 ba2.4k sqft4112 Finch Ln, Chattanooga, TN 37419For SaleMLS ID #1534762, Beth Reed. Greater Chattanooga Realtors
- $549,9005 bd4 ba3.1k sqft610 W Shadowlawn Dr, Chattanooga, TN 37404For Sale
 MLS ID #3312303, Mia Parker. RealTracs MLS as distributed by MLS GRID
 - $589,0004 bd3 ba3.1k sqft1516 Union Ave, Chattanooga, TN 37404For SaleMLS ID #1539751, Chase Buckner. Greater Chattanooga Realtors
