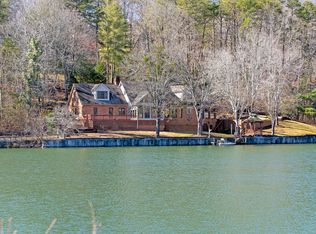
Who wants to feel like you're always on vacation?...if so this primary or secondary home is for you!!! Experience the tranquility of this lakefront home featuring 3 bedrooms, 2 full bathrooms, 1 half bath (plumbed to add shower). new windows perfectly frame the picturesque lake, filling the home with natural light and offering spectacular views from the main floor, balcony and primary suite; the updated kitchen with hickory cabinets and
leathered granite countertops stylish pebble stone backsplash with dining room overlooking the water, making every meal feel like a getaway. Custom cabinet for refreshing spirits. Step through patio doors from the dining room to expansive wrap around deck with low maintenance composite decking and modern railing, the perfect place to relax or entertain guests.
The main floor boasts recently updated luxury vinyl plank flooring, two story brick fireplace with gas logs.
The primary suite has a beautiful view of the lake and custom walk-in closet. Large en suite with his/her vanity. Additional bedroom has its own private bath and access to large attic storage. The home has two car garage with work station and attic storage.
Outside you will find your own private dock perfect for swimming or fishing or simply enjoying the water. Whether you are looking for a full-time residence or a weekend retreat this home is perfect for every season.
Fenced area for pets; tree house for children!
The home is located in a quiet, private neighborhood, convenient to schools, shopping and restaurants. Located minutes to Cloudland Canyon State Park, Canyon Grill Restaurant, Trenton Golf Club, Dogwood Hills Golf Club and McLemore. Approximately 20 minutes to downtown Chattanooga.
A new roof and heating and cooling unit were installed in 2024
For sale
$499,000
488 Lake Hills Dr, Trenton, GA 30752
3beds
1,642sqft
:
Get pre-qualified$3,103/mo
Single Family Residence
Built in 1983
1.05 Acres Lot
$475,100 Zestimate®
$304/sqft
$-- HOA
What's special
- 4 days |
- 2,050 |
- 84 |
Likely to sell faster than
Zillow last checked:
Listing updated:
Listed by:
Careyee W Bell 423-240-0208,
Century 21 BELLORA
Source: Greater Chattanooga Realtors,MLS#: 1539669
Facts & features
Interior
Bedrooms & bathrooms
- Bedrooms: 3
- Bathrooms: 3
- Full bathrooms: 2
- 1/2 bathrooms: 1
Primary bedroom
- Level: Second
Bedroom
- Level: First
Bedroom
- Level: Second
Bathroom
- Description: Bathroom Half
- Level: First
Bathroom
- Description: Full Bathroom
- Level: Second
Bathroom
- Description: Full Bathroom
- Level: Second
Dining room
- Level: First
Laundry
- Level: First
Living room
- Level: First
Heating
- Central, Electric
Cooling
- Central Air, Electric
Appliances
- Included: Disposal, Dishwasher, Electric Water Heater, Free-Standing Electric Range, Free-Standing Refrigerator, Microwave, Refrigerator, Water Heater
- Laundry: Electric Dryer Hookup, Laundry Room, Main Level, Washer Hookup
Features
- Breakfast Bar, Ceiling Fan(s), Double Vanity, Granite Counters, High Ceilings, High Speed Internet, Open Floorplan, Recessed Lighting, Storage, Walk-In Closet(s), En Suite
- Flooring: Carpet, Luxury Vinyl
- Windows: Insulated Windows, Wood Frames
- Basement: Crawl Space
- Number of fireplaces: 1
- Fireplace features: Gas Log, Living Room
Interior area
- Total structure area: 1,642
- Total interior livable area: 1,642 sqft
- Finished area above ground: 1,642
Property
Parking
- Total spaces: 2
- Parking features: Concrete, Driveway, Garage, Garage Door Opener, Off Street, Garage Faces Side, Kitchen Level
- Attached garage spaces: 2
Features
- Levels: Two
- Stories: 2
- Patio & porch: Deck, Patio, Wrap Around
- Exterior features: Dock
- Pool features: None
- Spa features: None
- Fencing: Chain Link,Fenced,Partial
- Has view: Yes
- View description: Lake
- Has water view: Yes
- Water view: Lake
- Waterfront features: Lake, Lake Front
Lot
- Size: 1.05 Acres
- Dimensions: 1.05 ACRES
- Features: Lake on Lot, Level, Near Golf Course, Other, Sloped, Wooded
Details
- Additional structures: Kennel/Dog Run
- Parcel number: T10 01 012 00
- Special conditions: Standard
- Other equipment: Dehumidifier
Construction
Type & style
- Home type: SingleFamily
- Architectural style: Cape Cod
- Property subtype: Single Family Residence
Materials
- Wood Siding
- Foundation: Block
- Roof: Shingle
Condition
- Updated/Remodeled
- New construction: No
- Year built: 1983
Utilities & green energy
- Sewer: Public Sewer
- Water: Public
- Utilities for property: Cable Available, Electricity Available, Electricity Connected, Phone Available, Sewer Connected
Community & HOA
Community
- Features: Pond
- Security: Smoke Detector(s)
- Subdivision: Lake Hills
HOA
- Has HOA: No
Location
- Region: Trenton
Financial & listing details
- Price per square foot: $304/sqft
- Tax assessed value: $264,600
- Annual tax amount: $2,934
- Date on market: 7/29/2026
- Listing terms: Cash,Conventional,FHA,USDA Loan
- Inclusions: Kitchen appliances.
- Road surface type: Asphalt
Estimated market value
$475,100
$451,000 - $499,000
$1,908/mo
Price history
| Date | Event | Price |
|---|---|---|
| 7/29/2026 | Listed for sale | $499,000+117%$304/sqft |
Source: Greater Chattanooga Realtors #1539669 Report a problem | ||
| 12/9/2014 | Sold | $230,000-4.1%$140/sqft |
Source: Greater Chattanooga Realtors #1219013 Report a problem | ||
| 11/4/2014 | Listed for sale | $239,900+41.1%$146/sqft |
Source: Keller Williams Realty #1219013 Report a problem | ||
| 10/2/2000 | Sold | $170,000$104/sqft |
Source: Agent Provided Report a problem | ||
Public tax history
| Year | Property taxes | Tax assessment |
|---|---|---|
| 2025 | $1,364 -2.6% | $105,840 +8.9% |
| 2024 | $1,400 -0.9% | $97,160 +4.9% |
| 2023 | $1,413 -1.8% | $92,640 -1.1% |
| 2022 | $1,439 -0.8% | $93,640 +16.5% |
| 2021 | $1,451 -3.3% | $80,368 +9.2% |
| 2020 | $1,500 -0.5% | $73,568 +22.2% |
| 2019 | $1,508 -0.1% | $60,208 |
| 2018 | $1,509 +18.7% | $60,208 +18.4% |
| 2017 | $1,272 | $50,848 +1.1% |
| 2016 | $1,272 | $50,288 |
| 2015 | -- | $50,288 -0.7% |
| 2014 | -- | $50,648 -3.6% |
| 2013 | -- | $52,528 |
| 2012 | -- | -- |
| 2011 | -- | -- |
| 2010 | -- | -- |
| 2009 | -- | -- |
Find assessor info on the county website
Monthly payment
Est. payment
Payment breakdown
Explore the cost of this home by adjusting the details. Changes won't be saved.Climate risks
Neighborhood: 30752
Nearby schools
GreatSchools rating
- 8/10Dade Elementary SchoolGrades: PK-5Distance: 1.3 mi
- 6/10Dade Middle SchoolGrades: 6-8Distance: 1.4 mi
- 4/10Dade County High SchoolGrades: 9-12Distance: 2.1 mi
Schools provided by the listing agent
- Elementary: Dade County Elementary
- Middle: Dade County Middle
- High: Dade County High
Source: Greater Chattanooga Realtors. This data may not be complete. We recommend contacting the local school district to confirm school assignments for this home.
- $433,7004 bd3 ba2.7k sqft337 Lake Hills Dr, Trenton, GA 30752Off Market
- $465,3145 bd4 ba3k sqft294 Lake Hills Dr, Trenton, GA 30752Sold
- $438,3005 bd4 ba2.7k sqft283 Lake Hills Dr, Trenton, GA 30752Off Market

- $371,7004 bd4 ba1.9k sqft556 Lake Hills Dr, Trenton, GA 30752Off Market
- $35,000-- bd-- ba-- sqft556 Lake Hills Dr, Trenton, GA 30752Off Market
- $35,000-- bd-- ba-- sqft556 Lake Hills Dr, Trenton, GA 30752Off Market
- $8,600-- bd-- ba-- sqft556 Lake Hills Dr, Trenton, GA 30752Off Market
- $395,2003 bd3 ba2.6k sqft411 Lake Hills Dr, Trenton, GA 30752Off Market
A local agent can set up tours, give advice and negotiate with sellers.
Similar homes
- $465,0003 bd2 ba1.8k sqft936 Cowboy Sams Ln, Trenton, GA 30752For Sale
 MLS ID #1534854, Steve Dorsa. Greater Chattanooga Realtors
 - $295,0003 bd2 ba1.4k sqft920 Michaels Rd, Trenton, GA 30752For Sale
 MLS ID #1539859, Lauren Johnson. Greater Chattanooga Realtors
 - $600,0003 bd3 ba2.3k sqft355 Myers Ave, Guild, TN 37340For Sale
 MLS ID #1539508, Asher Black. Greater Chattanooga Realtors
 - $549,0003 bd2 ba1.9k sqft1217 Old Bethel Rd, Chickamauga, GA 30707Active

 MLS ID #10810510, Chris Prevost, Realty Associates of Atlanta. GAMLS
 - $440,0003 bd2 ba1.6k sqft143 Pebble Dr, Rising Fawn, GA 30738ActiveMLS ID #10797503, Sinan Zakaria, Listed Simply. GAMLS
- $575,0003 bd3 ba2.1k sqft558 Bonds Rd, Chickamauga, GA 30707For SaleMLS ID #1539208, Jay Robinson. Greater Chattanooga Realtors
- $500,0004 bd3 ba2.3k sqft301 Sentry Oaks, Chickamauga, GA 30707For SaleMLS ID #1536352, Grace Edrington. Greater Chattanooga Realtors
- $525,0004 bd2 ba2.3k sqft421 Dogwood Ln, Rising Fawn, GA 30738For SaleMLS ID #1538070, Tyler Cuzzort. Greater Chattanooga Realtors
- $350,0003 bd2 ba1.4k sqft133 N Knobby Rd, Trenton, GA 30752New ConstructionMLS ID #1533849, Grace Edrington. Greater Chattanooga Realtors
- $439,0003 bd2 ba2k sqft4156 N Marble Top Rd, Chickamauga, GA 30707For SaleMLS ID #1532637, Dustin Mullins. Greater Chattanooga Realtors
- $309,9003 bd2 ba1.5k sqft2717 Scenic Hwy, Rising Fawn, GA 30738For SaleMLS ID #1537963, Steven Koleno. Greater Chattanooga Realtors
- $425,0003 bd3 ba2.2k sqft706 Contour Ave, South Pittsburg, TN 37380For SaleMLS ID #1537332, Landon Bowman. Greater Chattanooga Realtors
- $620,0004 bd3 ba2.4k sqft1558 Powder Springs Cir, Flintstone, GA 30725For SaleMLS ID #1530483, India A Cox. Greater Chattanooga Realtors
- $525,0002 bd2 ba1.7k sqft316 Compass Dr, Jasper, TN 37347For SaleMLS ID #1534235, Robert A Kirk. Greater Chattanooga Realtors
- $385,0003 bd2 ba2.1k sqft129 Dana Ln, Chickamauga, GA 30707For SaleMLS ID #1538372, Wesley Talley. Greater Chattanooga Realtors
- $489,9003 bd3 ba1.9k sqft5505 Alabama Ave, Chattanooga, TN 37409For SaleMLS ID #1531933, Wade Kelley. Greater Chattanooga Realtors
- $299,9003 bd2 ba1.4k sqft213 S Moore Rd, Rising Fawn, GA 30738For SaleMLS ID #1538024, Skyler Vaughn. Greater Chattanooga Realtors
- $389,9004 bd3 ba2.4k sqft6368 County Road 93, Bryant, AL 35958For SaleMLS ID #1535898, Vickie McBryar. Greater Chattanooga Realtors
- $549,9002 bd3 ba2.3k sqft1121 S Crest Rd, Rossville, GA 30741For SaleMLS ID #1537146, Shawn Feagans. Greater Chattanooga Realtors
- $447,5003 bd3 ba2.1k sqft215 N Seminole Dr, Chattanooga, TN 37411For SaleMLS ID #1536914, Tatiana Hall. Greater Chattanooga Realtors
