PRESALE / PROPOSED CONSTRUCTION in TRUSSVILLE. Large one level 3 bedroom, 2 bath. Open floor plan, 2 car garage. Choose colors, flooring, counters, exteriors, finishes, and much more. Standard package options as well as upgrades available. 1,706 +/- square feet of low maintenance, one level living without the HOA. Plans can be changed/altered within reason at pre-sale meeting with agent and builder. Approximate build time is 5-6 months, weather/materials, etc...permitting. Construction starts with a contract and deposit.
Contingent
$377,300
433 Alabama Blvd, Trussville, AL 35173
3beds
1,706sqft
:
Get pre-qualified$2,267/mo
Single Family Residence
Built in 2026
0.26 Acres Lot
$376,000 Zestimate®
$221/sqft
$-- HOA
What's special
Cathedral ceilings
- 187 days |
- 20 |
- 0 |
Zillow last checked:
Listing updated:
Listed by:
Jonathan Hyatt CELL:2056179957,
Keller Williams
Source: GALMLS,MLS#: 21439046
Facts & features
Interior
Bedrooms & bathrooms
- Bedrooms: 3
- Bathrooms: 2
- Full bathrooms: 2
Rooms
- Room types: Bedroom, Bathroom, Kitchen, Living/Dining (ROOM), Master Bathroom, Master Bedroom
Primary bedroom
- Level: First
Bedroom 1
- Level: First
Bedroom 2
- Level: First
Primary bathroom
- Level: First
Bathroom 1
- Level: First
Kitchen
- Features: Stone Counters, Breakfast Bar, Kitchen Island, Pantry
- Level: First
Basement
- Area: 0
Heating
- Central, Electric, Heat Pump
Cooling
- Central Air, Electric
Appliances
- Included: Dishwasher, Microwave, Stainless Steel Appliance(s), Stove-Electric, Electric Water Heater
- Laundry: Electric Dryer Hookup, Washer Hookup, Main Level, Laundry Room, Laundry (ROOM), Yes
Features
- Recessed Lighting, High Ceilings, Cathedral/Vaulted, Smooth Ceilings, Linen Closet, Separate Shower, Double Vanity, Tub/Shower Combo, Walk-In Closet(s)
- Flooring: Laminate
- Basement: Crawl Space
- Attic: Pull Down Stairs,Yes
- Has fireplace: No
Interior area
- Total interior livable area: 1,706 sqft
- Finished area above ground: 1,706
- Finished area below ground: 0
Video & virtual tour
Property
Parking
- Total spaces: 2
- Parking features: Attached, Driveway, Parking (MLVL), Garage Faces Front
- Attached garage spaces: 2
- Has uncovered spaces: Yes
Features
- Levels: One
- Stories: 1
- Patio & porch: Covered, Open (PATIO), Patio, Porch
- Pool features: None
- Has view: Yes
- View description: None
- Waterfront features: No
Lot
- Size: 0.26 Acres
Details
- Parcel number: 1200353032007.002
- Special conditions: N/A
Construction
Type & style
- Home type: SingleFamily
- Property subtype: Single Family Residence
- Attached to another structure: Yes
Materials
- Brick Over Foundation, Vinyl Siding
- Foundation: Slab
Condition
- Year built: 2026
Utilities & green energy
- Water: Public
- Utilities for property: Sewer Connected
Community & HOA
Community
- Features: Curbs
- Subdivision: Queenstown
Location
- Region: Trussville
Financial & listing details
- Price per square foot: $221/sqft
- Price range: $377.3K - $377.3K
- Date on market: 1/21/2026
- Road surface type: Paved
Estimated market value
$376,000
$357,000 - $395,000
$2,180/mo
Price history
| Date | Event | Price |
|---|---|---|
| 2/17/2026 | Contingent | $377,300-0.7%$221/sqft |
Source:  GALMLS #21439046 Report a problem GALMLS #21439046 Report a problem | ||
| 1/21/2026 | Listed for sale | $380,000+0%$223/sqft |
Source: GALMLS #21439046 Report a problem | ||
| 1/10/2026 | Listing removed | $379,900$223/sqft |
Source: GALMLS #21439046 Report a problem | ||
| 12/18/2025 | Listed for sale | $379,900$223/sqft |
Source: GALMLS #21439046 Report a problem | ||
Public tax history
Tax history is unavailable.
Monthly payment
Est. payment
Payment breakdown
Explore the cost of this home by adjusting the details. Changes won't be saved.Climate risks
Neighborhood: 35173
Getting around
2 / 100
Car-DependentNearby schools
GreatSchools rating
- 4/10Irondale Community SchoolGrades: PK-5Distance: 6.4 mi
- 3/10Irondale Middle SchoolGrades: 6-8Distance: 4.1 mi
- 6/10Shades Valley High SchoolGrades: 9-12Distance: 4.3 mi
Schools provided by the listing agent
- Elementary: Magnolia
- Middle: Hewitt - Trussville
- High: Hewitt - Trussville
Source: GALMLS. This data may not be complete. We recommend contacting the local school district to confirm school assignments for this home.
- $417,9454 bd3 ba1.7k sqft429 Alabama Blvd, Trussville, AL 35173For Sale

- $--7,405 Square Feet432 Birmingham Ave, Trussville, AL 35173Off Market

- $395,2004 bd3 ba1.8k sqft425 Alabama Blvd, Trussville, AL 35173For Sale

- $25,0000.25 Acres421 Alabama Blvd #14, Trussville, AL 35173Sold
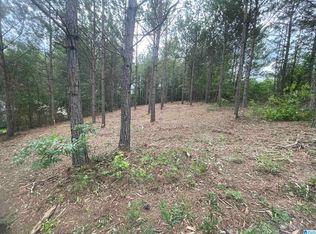
- $365,0004 bd3 ba1.7k sqft421 Alabama Blvd, Trussville, AL 35173For Sale
- $400,9004 bd4 ba2k sqft413 Alabama Blvd, Trussville, AL 35173For Sale
- $246,3003 bd2 ba2.3k sqft508 Birmingham Ave, Trussville, AL 35173Off Market
- $271,8004 bd3 ba1.9k sqft500 Birmingham Ave, Trussville, AL 35173Off Market
A local agent can set up tours, give advice and negotiate with sellers.
A local lender can help you make sure your offer is ready when you are.
Similar homes
- $387,5003 bd3 ba1.7k sqft6635 Spring St, Trussville, AL 35173For Sale
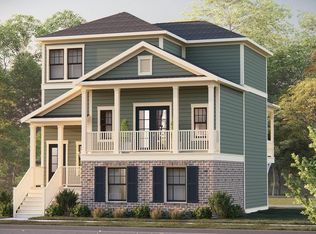
 MLS ID #21459846, Pam Carroll, Harris Doyle Homes. GALMLS
 - $422,2823 bd4 ba2.4k sqft6679 Spring St, Trussville, AL 35173New Construction
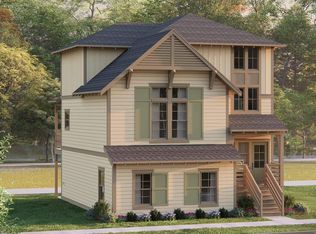 GALMLS
 - $415,0003 bd2 ba1.8k sqft6529 Little Goose Dr, Trussville, AL 35173New Construction
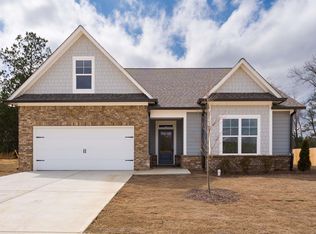 MLS ID #21444134, Bonnie Hicks, Keller Williams. GALMLS
 - $425,0003 bd3 ba2k sqft6521 Little Goose Dr, Trussville, AL 35173New Construction
 MLS ID #21444135, Bonnie Hicks, Keller Williams. GALMLS
 - from $398,7003 bd2 ba1.6k sqftBradley Plan, Hillbrook, Trussville, AL 35173New ConstructionTower Development
- $470,6194 bd4 ba2.4k sqft6639 Spring St, Trussville, AL 35173New ConstructionGALMLS
- $373,0003 bd2 ba1.6k sqftAt&t, Chelsea, AL 35043For SaleMLS ID #21460262, Kristie Cotter, Harris Doyle Homes. GALMLS
- from $411,0003 bd3 ba1.7k sqftAzalea Plan, Hillbrook, Trussville, AL 35173New ConstructionTower Development
- $539,9994 bd4 ba2.3k sqft3493 Cooks Moore Rd, Trussville, AL 35173For SaleMLS ID #21421396, Silva Meghzani, Keller Williams Realty Vestavia. GALMLS
- $430,0153 bd3 ba1.7k sqft5413 Stonepeak Pkwy, Trussville, AL 35173For SaleMLS ID #21446317, Edra Perry, Keller Williams. GALMLS
- $385,0003 bd2 ba2.3k sqft170 Lakeside Dr, Odenville, AL 35120For SaleMLS ID #21454369, Theresa Harris, RealtySouth-Trussville Office. GALMLS
- from $447,5003 bd3 ba1.8k sqftPoplar Plan, Hillbrook, Trussville, AL 35173New ConstructionTower Development
- $370,0003 bd2 ba1.7k sqft7662 Cloverdell Dr, Pinson, AL 35126New ConstructionMLS ID #21443968, Chris Hicks, Hicks Realty LLC. GALMLS
- $439,1704 bd3 ba1.9k sqftSpectrum, Trussville, AL 35173For SaleMLS ID #21448275, Edra Perry, Keller Williams. GALMLS
- $399,9003 bd3 ba1.6k sqftAtt, Birmingham, AL 35242For SaleMLS ID #21460257, Sherry Frye, ARC Realty 280. GALMLS
- $399,9004 bd3 ba1.9k sqft1845 Valgreen Ln, Birmingham, AL 35226For SaleMLS ID #21454182, Kimmie Mack Womack, Keller Williams Realty Vestavia. GALMLS
- from $349,9003 bd3 ba1.7k sqftHounslow Plan, Grand River, Leeds, AL 35094New ConstructionNewcastle Homes
- $299,9003 bd3 ba1.6k sqft1521 Oliver Rd, Leeds, AL 35094For SaleMLS ID #21451967, Laurie Burgess, Webb & Company Realty. GALMLS
- $471,4253 bd4 ba2.1k sqftSpectrum, Trussville, AL 35173For SaleMLS ID #21455581, Edra Perry, Keller Williams. GALMLS
- $383,1003 bd3 ba2.1k sqft4221 Jordan Cir, Pinson, AL 35126For SaleMLS ID #21424131, Jill Griffin, JGriffin Properties. GALMLS
