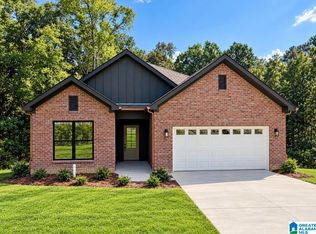
NEW BUILD / PRESALE-PROPOSED CONSTRUCTION in TRUSSVILLE. Build starts with a contract and deposit. Choose your finishes. Upgrades available. This plan features approx 2,028+/- SF finished plus another 358+/- SF for future expansion. Main level features family/living room and dining room, open kitchen with island/breakfast bar, covered front and back porches, half bath and laundry room, master suite with dual vanities, walk-in closet. Upstairs are 3 more bedrooms, 2 full baths, and attic / future expansion space. Close to downtown Trussville, schools, retail, etc...
Contingent
$400,900
413 Alabama Blvd, Trussville, AL 35173
4beds
2,028sqft
Single Family Residence
Built in 2026
7,405 Square Feet Lot
$400,100 Zestimate®
$198/sqft
$-- HOA
What's special
Half bathLaundry roomDining room
- 284 days
- 34
- 1
Zillow last checked:
Listing updated:
Listed by:
Jonathan Hyatt CELL:2056179957,
Keller Williams
Source: GALMLS,MLS#: 21439036
Facts & features
Interior
Bedrooms & bathrooms
- Bedrooms: 4
- Bathrooms: 4
- Full bathrooms: 3
- 1/2 bathrooms: 1
Rooms
- Room types: Bedroom, Dining Room, Bathroom, Half Bath (ROOM), Kitchen, Master Bathroom, Master Bedroom
Primary bedroom
- Level: First
Bedroom 1
- Level: Second
Bedroom 2
- Level: Second
Bedroom 3
- Level: Second
Primary bathroom
- Level: First
Bathroom 1
- Level: First
Bathroom 3
- Level: Second
Dining room
- Level: First
Kitchen
- Features: Stone Counters, Breakfast Bar, Kitchen Island, Pantry
- Level: First
Living room
- Level: First
Basement
- Area: 0
Heating
- Central, Electric, Natural Gas, Heat Pump
Cooling
- Central Air, Electric
Appliances
- Included: Dishwasher, Microwave, Stainless Steel Appliance(s), Stove-Electric, Electric Water Heater, Gas Water Heater
- Laundry: Electric Dryer Hookup, Washer Hookup, Main Level, Laundry Room, Laundry (ROOM), Yes
Features
- Recessed Lighting, High Ceilings, Smooth Ceilings, Linen Closet, Separate Shower, Double Vanity, Shared Bath, Tub/Shower Combo, Walk-In Closet(s)
- Flooring: Laminate
- Basement: Crawl Space
- Attic: Walk-In,Yes
- Has fireplace: No
Interior area
- Total interior livable area: 2,028 sqft
- Finished area above ground: 2,028
- Finished area below ground: 0
Video & virtual tour
Property
Parking
- Total spaces: 2
- Parking features: Attached, Driveway, Parking (MLVL), Garage Faces Front
- Attached garage spaces: 2
- Has uncovered spaces: Yes
Features
- Levels: 2+ story
- Patio & porch: Covered, Patio, Porch
- Pool features: None
- View description: None
- Waterfront features: No
Lot
- Size: 7,405 Square Feet
Details
- Parcel number: 1200353032004.000
- Special conditions: N/A
Construction
Type & style
- Home type: SingleFamily
- Property subtype: Single Family Residence
- Attached to another structure: Yes
Materials
- Brick Over Foundation, Vinyl Siding
- Foundation: Slab
Condition
- Year built: 2026
Utilities & green energy
- Water: Public
- Utilities for property: Sewer Connected
Community & HOA
Community
- Features: Curbs
- Subdivision: Queenstown
Location
- Region: Trussville
Financial & listing details
- Price per square foot: $198/sqft
- Price range: $400.9K - $400.9K
- Date on market: 12/17/2025
- Road surface type: Paved
Estimated market value
$400,100
$380,000 - $420,000
$2,468/mo
Price history
| Date | Event | Price |
|---|---|---|
| 4/16/2026 | Contingent | $400,900+2.8%$198/sqft |
Source:  GALMLS #21439036 Report a problem GALMLS #21439036 Report a problem | ||
| 3/16/2026 | Price change | $390,000+11.4%$192/sqft |
Source: GALMLS #21439036 Report a problem | ||
| 1/10/2026 | Price change | $350,000-10.2%$173/sqft |
Source: GALMLS #21439036 Report a problem | ||
| 12/17/2025 | Listed for sale | $389,900$192/sqft |
Source: GALMLS #21439036 Report a problem | ||
Public tax history
Tax history is unavailable.
Monthly payment
Est. payment
Payment breakdown
Explore the cost of this home by adjusting the details. Changes won't be saved.Climate risks
Neighborhood: 35173
Nearby schools
Schools provided by the listing agent
- Elementary: Magnolia
- Middle: Hewitt - Trussville
- High: Hewitt - Trussville
Source: GALMLS. This data may not be complete. We recommend contacting the local school district to confirm school assignments for this home.


Similar homes
- $304,9004 bd2 ba1.7k sqft3384 Cedarbrook Cir, Trussville, AL 35173For Sale

 MLS ID #21464743, Elizabeth Pate, EXIT Realty Crossroads. GALMLS
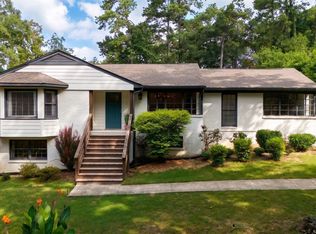
 - $499,9004 bd3 ba2.5k sqft304 Cherokee Dr, Trussville, AL 35173For Sale
 MLS ID #21464598, Heather Leith, Keller Williams. GALMLS
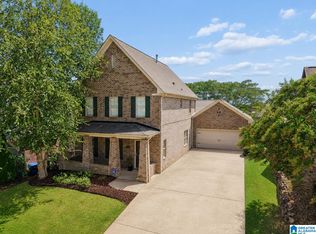
 - $479,9004 bd3 ba2.7k sqft5971 Mountainview Trce, Trussville, AL 35173For Sale
 MLS ID #21463861, Ben Styes, Keller Williams. GALMLS
 - $425,0003 bd3 ba2k sqft6521 Little Goose Dr, Trussville, AL 35173New Construction
 MLS ID #21444135, Bonnie Hicks, Keller Williams. GALMLS
 - $529,0004 bd3 ba2.5k sqft4701 Boulder Dr, Trussville, AL 35173New ConstructionMLS ID #21451460, Nathan Wunderlich, Keller Williams Homewood. GALMLS
- $443,5004 bd3 ba1.9k sqftSpectrum, Trussville, AL 35173For SaleMLS ID #21448275, Edra Perry, Keller Williams. GALMLS
- $409,0003 bd2 ba1.7k sqftSpectrum, Leeds, AL 35094For SaleMLS ID #21464887, Stephanie Moore, RE/MAX Marketplace. GALMLS
- $385,0004 bd3 ba2.2k sqft6698 Clayton Cove Pkwy, Pinson, AL 35126New ConstructionMLS ID #21464565, Malori Harry, LAH Sotheby's International Realty Homewood. GALMLS
- $434,9003 bd3 ba1.7k sqft5413 Stonepeak Pkwy, Trussville, AL 35173For SaleMLS ID #21446317, Edra Perry, Keller Williams. GALMLS
- $449,0003 bd3 ba2.1k sqftTbd, Gardendale, AL 35071New ConstructionMLS ID #21466003, CiCi Howell, ARC Realty - Hoover. GALMLS
- $400,0003 bd3 ba2k sqft5205 Parkside Cir, Birmingham, AL 35242For SaleMLS ID #21462096, Stephanie Lucas, Keller Williams Realty Hoover. GALMLS
- $499,9004 bd3 ba2.1k sqftSpectrum, Trussville, AL 35173New ConstructionMLS ID #21463571, Sandy Reeves, RealtySouth-MB-Cahaba Rd. GALMLS
- $385,0004 bd3 ba2.4k sqft1630 Village Springs Rd, Springville, AL 35146For SaleMLS ID #21455817, Lori Stokes, LAH Sotheby's International Realty Hoover. GALMLS
- $425,0004 bd3 ba2.2k sqft1010 Old Springville Rd, Odenville, AL 35120For SaleMLS ID #21436122, Kathryn Norton, ARC Realty Vestavia. GALMLS
- $375,0004 bd3 ba2k sqft1820 Village Springs Rd, Springville, AL 35146For SaleMLS ID #21394059, Jonathan Hyatt, Keller Williams. GALMLS
- $359,9003 bd3 ba2k sqftSpectrum, T - Mobile, Remlap, AL 35133New ConstructionMLS ID #21463278, Ruth Martin, Sweet HOMElife Real Estate. GALMLS
- $250,0003 bd2 ba1.9k sqft223 Black Creek Rd, Birmingham, AL 35217For SaleMLS ID #21465546, Ralph Harvey, List With Freedom. GALMLS
- $375,0004 bd3 ba2k sqft1782 Village Springs Rd, Springville, AL 35146For SaleMLS ID #21394061, Jonathan Hyatt, Keller Williams. GALMLS
- $415,0003 bd2 ba2.3k sqftAt&t, Birmingham, AL 35205For SaleMLS ID #21459739, Izzie Cobb, Keller Williams Homewood. GALMLS
- $475,0004 bd4 ba2.2k sqft739 47th St S, Birmingham, AL 35222For SaleMLS ID #21435620, Marie Romano, Romano Properties LLC. GALMLS
