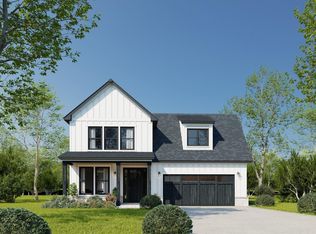
NEW CONSTRUCTION in TRUSSVILLE - SPEC BUILD with builder chosen upgrades. This plan features approx 1,850 +/- SF. Four bedrooms, 3 full baths, and some other plan changes by builder to improve layout. Revised build plan available for download in Document section of the listing. Open concept common areas. Split bedrooms. Close to downtown Trussville, schools, retail, etc...Expected completion in August 2026.
For sale
$369,900
409 Alabama Blvd, Trussville, AL 35173
4beds
1,850sqft
:
Get pre-qualified$2,222/mo
Single Family Residence
Built in 2026
7,405 Square Feet Lot
$369,300 Zestimate®
$200/sqft
$-- HOA
What's special
Open concept common areasFour bedroomsSplit bedrooms
- 223 days |
- 396 |
- 15 |
Zillow last checked:
Listing updated:
Listed by:
Jonathan Hyatt CELL:2056179957,
Keller Williams
Source: GALMLS,MLS#: 21439028
Facts & features
Interior
Bedrooms & bathrooms
- Bedrooms: 4
- Bathrooms: 3
- Full bathrooms: 3
Rooms
- Room types: Bedroom, Dining Room, Bathroom, Kitchen, Master Bathroom, Master Bedroom
Primary bedroom
- Level: First
Bedroom 1
- Level: First
Bedroom 2
- Level: First
Bedroom 3
- Level: First
Primary bathroom
- Level: First
Bathroom 1
- Level: First
Dining room
- Level: First
Kitchen
- Features: Stone Counters, Breakfast Bar, Kitchen Island, Pantry
- Level: First
Living room
- Level: First
Basement
- Area: 0
Heating
- Central, Electric, Natural Gas, Heat Pump
Cooling
- Central Air, Electric
Appliances
- Included: Dishwasher, Microwave, Stainless Steel Appliance(s), Stove-Electric, Gas Water Heater, Electric Water Heater
- Laundry: Electric Dryer Hookup, Washer Hookup, Main Level, Laundry Room, Laundry (ROOM), Yes
Features
- Split Bedroom, High Ceilings, Smooth Ceilings, Linen Closet, Separate Shower, Double Vanity, Shared Bath, Tub/Shower Combo, Walk-In Closet(s)
- Flooring: Laminate
- Basement: Crawl Space
- Attic: Walk-In,Yes
- Has fireplace: No
Interior area
- Total interior livable area: 1,850 sqft
- Finished area above ground: 1,850
- Finished area below ground: 0
Video & virtual tour
Property
Parking
- Total spaces: 2
- Parking features: Attached, Driveway, Parking (MLVL), Garage Faces Front
- Attached garage spaces: 2
- Has uncovered spaces: Yes
Features
- Levels: One
- Stories: 1
- Patio & porch: Covered, Patio, Porch
- Pool features: None
- Has view: Yes
- View description: None
- Waterfront features: No
Lot
- Size: 7,405 Square Feet
Details
- Parcel number: 1200353032003.000
- Special conditions: N/A
Construction
Type & style
- Home type: SingleFamily
- Property subtype: Single Family Residence
- Attached to another structure: Yes
Materials
- Brick Over Foundation, HardiPlank Type
- Foundation: Slab
Condition
- Year built: 2026
Utilities & green energy
- Water: Public
- Utilities for property: Sewer Connected
Community & HOA
Community
- Features: Curbs
- Subdivision: Queenstown
Location
- Region: Trussville
Financial & listing details
- Price per square foot: $200/sqft
- Price range: $369.9K - $369.9K
- Date on market: 12/17/2025
- Road surface type: Paved
Estimated market value
$369,300
$351,000 - $388,000
$2,290/mo
Price history
| Date | Event | Price |
|---|---|---|
| 4/24/2026 | Price change | $369,900+2.8%$200/sqft |
Source:  GALMLS #21439028 Report a problem GALMLS #21439028 Report a problem | ||
| 3/16/2026 | Price change | $359,900-7.7%$195/sqft |
Source: GALMLS #21439028 Report a problem | ||
| 3/15/2026 | Price change | $390,000+21.9%$211/sqft |
Source: GALMLS #21439028 Report a problem | ||
| 1/10/2026 | Price change | $320,000+0%$173/sqft |
Source: GALMLS #21439028 Report a problem | ||
| 12/17/2025 | Listed for sale | $319,900$173/sqft |
Source: GALMLS #21439028 Report a problem | ||
Public tax history
Tax history is unavailable.
Monthly payment
Est. payment
Payment breakdown
Explore the cost of this home by adjusting the details. Changes won't be saved.Climate risks
Neighborhood: 35173
Getting around
2 / 100
Car-DependentNearby schools
GreatSchools rating
- 4/10Irondale Community SchoolGrades: PK-5Distance: 6.4 mi
- 3/10Irondale Middle SchoolGrades: 6-8Distance: 4.2 mi
- 6/10Shades Valley High SchoolGrades: 9-12Distance: 4.4 mi
Schools provided by the listing agent
- Elementary: Magnolia
- Middle: Hewitt - Trussville
- High: Hewitt - Trussville
Source: GALMLS. This data may not be complete. We recommend contacting the local school district to confirm school assignments for this home.
- $400,9004 bd4 ba2k sqft413 Alabama Blvd, Trussville, AL 35173For Sale
- $6,800-- bd-- ba-- sqft401 Alabama Blvd, Trussville, AL 35173Off Market
- $25,0000.25 Acres421 Alabama Blvd #14, Trussville, AL 35173Sold
- $365,0004 bd3 ba1.7k sqft421 Alabama Blvd, Trussville, AL 35173For Sale

- $395,2004 bd3 ba1.8k sqft425 Alabama Blvd, Trussville, AL 35173For Sale
- $113,900-- bd-- ba-- sqft337 Alabama Blvd, Trussville, AL 35173Off Market
- $417,9454 bd3 ba1.7k sqft429 Alabama Blvd, Trussville, AL 35173For Sale
- $377,3003 bd2 ba1.7k sqft433 Alabama Blvd, Trussville, AL 35173For Sale
A local agent can set up tours, give advice and negotiate with sellers.
A local lender can help you make sure your offer is ready when you are.
Similar homes
- $354,9005 bd2 ba2.6k sqft3000 Floyd Bradford Rd, Trussville, AL 35173For Sale
 MLS ID #21454172, Kimmie Mack Womack, Keller Williams Realty Vestavia. GALMLS
 - $375,9004 bd3 ba2k sqftNa, Trussville, AL 35173For Sale
 MLS ID #21456089, Jo Clark, Avast Realty- Birmingham. GALMLS
 - $365,0003 bd3 ba2.4k sqftWindstream, Trussville, AL 35173For Sale
 MLS ID #21451577, Jean Fountain, RE/MAX Realty Brokers. GALMLS
 - $195,0003 bd2 ba1.6k sqft3573 Queenstown Rd, Trussville, AL 35173For Sale
 MLS ID #21446728, Jeremy Galloway, EXP Realty LLC. GALMLS
 - $285,0004 bd3 ba2.5k sqftTbd, Birmingham, AL 35235For SaleMLS ID #21452656, Mary Lou Vonderau, RE/MAX Advantage. GALMLS
- $299,9003 bd2 ba2k sqft1235 Little Brook Ln, Birmingham, AL 35235For SaleMLS ID #21453567, Dan Thompson, HOLLAND HOME SALES. GALMLS
- $264,9003 bd2 ba1.7k sqft6925 Honor Keith Rd, Trussville, AL 35173For SaleMLS ID #21446698, Tobie Burns, Keller Williams. GALMLS
- $339,9004 bd3 ba1.7k sqft492 Blackberry Blvd, Springville, AL 35146For SaleMLS ID #21454060, Jonathan Hyatt, Keller Williams. GALMLS
- $301,0003 bd2 ba1.6k sqft521 Mountain Dr, Birmingham, AL 35206For SaleMLS ID #21441803, Jessica McKnight, Barnes & Associates. GALMLS
- $350,0003 bd3 ba2k sqft101 76th St S, Birmingham, AL 35206For SaleMLS ID #21441807, Kamon Brimley, eXp Realty, LLC Central. GALMLS
- $469,9005 bd4 ba2.4k sqft978 Montevallo Rd, Leeds, AL 35094For SaleMLS ID #21459860, Laurie Burgess, Webb & Company Realty. GALMLS
- $284,9005 bd4 ba1.9k sqft7502 Ashton Pl, Trussville, AL 35173For SaleMLS ID #21451789, Joanna Nix, Arcara Residential, LLC. GALMLS
- $395,0003 bd4 ba1.8k sqft1010 Montclair Rd, Birmingham, AL 35213For Sale By Owner
- $349,9005 bd3 ba2.1k sqft6098 Red Hollow Rd, Birmingham, AL 35215For SaleMLS ID #21457551, Jessyca McKnight, A Prime Location Real Estate. GALMLS
- $389,0003 bd2 ba1.6k sqft689 Beaver Creek Rd, Remlap, AL 35133New ConstructionMLS ID #21458159, Summer McIsaac, Keller Williams Homewood. GALMLS
- $365,0004 bd3 ba2.5k sqftAtt Or Spectrum, Chelsea, AL 35043For SaleMLS ID #21455737, Richard Schencker, Kelly Right Real Estate of Ala. GALMLS
- $375,0004 bd3 ba2k sqft1820 Village Springs Rd, Springville, AL 35146For SaleMLS ID #21394059, Jonathan Hyatt, Keller Williams. GALMLS
- $235,0003 bd3 ba2.3k sqft2721 5th St NE, Birmingham, AL 35215For SaleMLS ID #21460039, Alex Jackson, Local Realty. GALMLS
- $304,9004 bd2 ba1.7k sqft1624 Allen St, Leeds, AL 35094For SaleMLS ID #21432014, Stacy Smith, RE/MAX Marketplace. GALMLS
- $399,9004 bd3 ba1.9k sqft1845 Valgreen Ln, Birmingham, AL 35226For SaleMLS ID #21454182, Kimmie Mack Womack, Keller Williams Realty Vestavia. GALMLS
