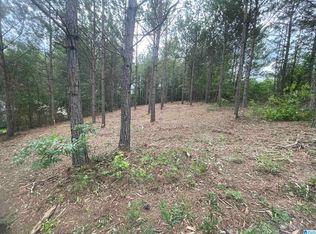
NEW BUILD / PRESALE-PROPOSED CONSTRUCTION in TRUSSVILLE. Build starts with a contract and deposit. Choose your finishes. Upgrades available. 6 lots - 5 plans to choose from. This plan features approx 2,028+/- SF plus another 358+/- SF for future expansion. Main level features family/living room and dining room, open kitchen with island/breakfast bar, covered front and back porches, half bath and laundry room, master suite with dual vanities, walk-in closet. Upstairs are 3 more bedrooms (or office), 2 full baths, loft/landing area, attic and future expansion space. Close to downtown Trussville, schools, retail, etc...Call today to pick your lot and your plan and schedule your sit down with agent and builder.
Contingent
$395,200
425 Alabama Blvd, Trussville, AL 35173
4beds
1,872sqft
:
Get pre-qualified$2,349/mo
Single Family Residence
Built in 2026
7,405 Square Feet Lot
$395,100 Zestimate®
$211/sqft
$-- HOA
What's special
Half bathLaundry roomDining roomWalk-in closet
- 225 days |
- 37 |
- 2 |
Zillow last checked:
Listing updated:
Listed by:
Jonathan Hyatt CELL:2056179957,
Keller Williams
Source: GALMLS,MLS#: 21439040
Facts & features
Interior
Bedrooms & bathrooms
- Bedrooms: 4
- Bathrooms: 3
- Full bathrooms: 3
Rooms
- Room types: Bedroom, Dining Room, Bathroom, Kitchen, Loft, Master Bathroom, Master Bedroom
Primary bedroom
- Level: First
Bedroom 1
- Level: First
Bedroom 2
- Level: Second
Bedroom 3
- Level: Second
Primary bathroom
- Level: First
Bathroom 1
- Level: First
Dining room
- Level: First
Kitchen
- Features: Stone Counters, Breakfast Bar, Kitchen Island, Pantry
- Level: First
Living room
- Level: First
Basement
- Area: 0
Heating
- Central, Electric, Heat Pump
Cooling
- Central Air, Electric
Appliances
- Included: Dishwasher, Microwave, Stainless Steel Appliance(s), Stove-Electric, Electric Water Heater
- Laundry: Electric Dryer Hookup, Washer Hookup, Main Level, Laundry Room, Laundry (ROOM), Yes
Features
- Recessed Lighting, High Ceilings, Smooth Ceilings, Linen Closet, Separate Shower, Double Vanity, Shared Bath, Tub/Shower Combo, Walk-In Closet(s)
- Flooring: Vinyl
- Basement: Crawl Space
- Attic: Walk-In,Yes
- Has fireplace: No
Interior area
- Total interior livable area: 1,872 sqft
- Finished area above ground: 1,872
- Finished area below ground: 0
Video & virtual tour
Property
Parking
- Total spaces: 2
- Parking features: Attached, Driveway, Parking (MLVL), Garage Faces Front
- Attached garage spaces: 2
- Has uncovered spaces: Yes
Features
- Levels: One and One Half
- Stories: 1.5
- Patio & porch: Covered, Patio, Porch
- Pool features: None
- Has view: Yes
- View description: None
- Waterfront features: No
Lot
- Size: 7,405 Square Feet
Details
- Parcel number: 1200353032006.000
- Special conditions: N/A
Construction
Type & style
- Home type: SingleFamily
- Property subtype: Single Family Residence
- Attached to another structure: Yes
Materials
- 1 Side Brick, Brick Over Foundation, Vinyl Siding
- Foundation: Slab
Condition
- Year built: 2026
Utilities & green energy
- Water: Public
- Utilities for property: Sewer Connected
Community & HOA
Community
- Features: Curbs
- Subdivision: Queenstown
Location
- Region: Trussville
Financial & listing details
- Price per square foot: $211/sqft
- Price range: $395.2K - $395.2K
- Date on market: 12/18/2025
- Road surface type: Paved
Estimated market value
$395,100
$375,000 - $415,000
$2,297/mo
Price history
| Date | Event | Price |
|---|---|---|
| 2/17/2026 | Contingent | $394,450+1.1%$211/sqft |
Source:  GALMLS #21439040 Report a problem GALMLS #21439040 Report a problem | ||
| 1/10/2026 | Price change | $390,000+0%$208/sqft |
Source: GALMLS #21439040 Report a problem | ||
| 12/18/2025 | Listed for sale | $389,900$208/sqft |
Source: GALMLS #21439040 Report a problem | ||
Public tax history
Tax history is unavailable.
Monthly payment
Est. payment
Payment breakdown
Explore the cost of this home by adjusting the details. Changes won't be saved.Climate risks
Neighborhood: 35173
Getting around
2 / 100
Car-DependentNearby schools
GreatSchools rating
- 4/10Irondale Community SchoolGrades: PK-5Distance: 6.4 mi
- 3/10Irondale Middle SchoolGrades: 6-8Distance: 4.1 mi
- 6/10Shades Valley High SchoolGrades: 9-12Distance: 4.4 mi
Schools provided by the listing agent
- Elementary: Magnolia
- Middle: Hewitt - Trussville
- High: Hewitt - Trussville
Source: GALMLS. This data may not be complete. We recommend contacting the local school district to confirm school assignments for this home.
- $25,0000.25 Acres421 Alabama Blvd #14, Trussville, AL 35173Sold
- $365,0004 bd3 ba1.7k sqft421 Alabama Blvd, Trussville, AL 35173For Sale

- $400,9004 bd4 ba2k sqft413 Alabama Blvd, Trussville, AL 35173For Sale
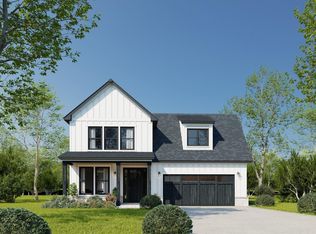
- $417,9454 bd3 ba1.7k sqft429 Alabama Blvd, Trussville, AL 35173For Sale

- $377,3003 bd2 ba1.7k sqft433 Alabama Blvd, Trussville, AL 35173For Sale
- $369,9004 bd3 ba1.8k sqft409 Alabama Blvd, Trussville, AL 35173For Sale
- $--7,405 Square Feet432 Birmingham Ave, Trussville, AL 35173Off Market
- $6,800-- bd-- ba-- sqft401 Alabama Blvd, Trussville, AL 35173Off Market
A local agent can set up tours, give advice and negotiate with sellers.
A local lender can help you make sure your offer is ready when you are.
Similar homes
- $445,0004 bd3 ba1.9k sqft4998 Natalie Way, Trussville, AL 35173For Sale
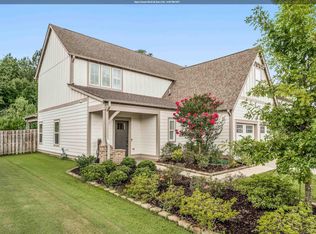
 MLS ID #21459936, Stacey Hill, EXIT Realty Southern Select - Alabaster. GALMLS
 - $424,9003 bd3 ba1.9k sqftSpectrum, Cspire, Brightspeed, Trussville, AL 35173For Sale
 MLS ID #21456327, Joseph Heckel, RealtySouth-Inverness Office. GALMLS
 - $379,0003 bd2 ba2.4k sqftSpectrum, At&t Etc..., Trussville, AL 35173For Sale
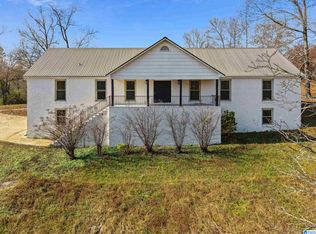 MLS ID #21437597, Randy Aldrich, EXIT Realty Southern Select. GALMLS
 - $425,0003 bd3 ba2k sqft6521 Little Goose Dr, Trussville, AL 35173New Construction
 MLS ID #21444135, Bonnie Hicks, Keller Williams. GALMLS
 - $529,0004 bd3 ba2.5k sqft4701 Boulder Dr, Trussville, AL 35173New ConstructionMLS ID #21451460, Nathan Wunderlich, Keller Williams Homewood. GALMLS
- $434,9004 bd3 ba1.6k sqft1232 Krin Ave, Birmingham, AL 35213For SaleMLS ID #21459657, Zoey Dunaway, Anderson Realty Company LLC. GALMLS
- $409,9994 bd3 ba2.2k sqft201 Chesser Plantation Ln, Chelsea, AL 35043For SaleMLS ID #21458840, Ashleigh Jones, RealtySouth - The Jones Company. GALMLS
- $499,9003 bd3 ba2.1k sqft5442 Hayes Cove Way, Trussville, AL 35173New ConstructionMLS ID #21425572, Bonnie Hicks, Keller Williams. GALMLS
- $374,9004 bd3 ba2.3k sqft188 Chesser Reserve Dr, Chelsea, AL 35043For SaleMLS ID #21459746, David Mackle, Keller Williams Realty Vestavia. GALMLS
- $435,0003 bd2 ba1.6k sqftAtt And Spectrum, Leeds, AL 35094For SaleMLS ID #21458126, Leigh Cound, Keller Williams Realty Vestavia. GALMLS
- $419,0003 bd2 ba1.6k sqft760 Bainbridge Ct, Irondale, AL 35210For SaleMLS ID #21459058, Matt Williams, ARC Realty Vestavia. GALMLS
- $410,0003 bd2 ba1.8k sqft724 Bainbridge Ln, Irondale, AL 35210For SaleMLS ID #21453214, Sarah Johnson, ARC Realty - Hoover. GALMLS
- $415,3004 bd3 ba2.3k sqft1355 Woodridge Pl, Gardendale, AL 35071For SaleMLS ID #21446573, Joy Groce, eXp Realty, LLC Central. GALMLS
- $305,0004 bd3 ba1.9k sqft5025 Juiata Dr, Irondale, AL 35210For SaleMLS ID #21455989, Justin Sharp, EXIT Realty Birmingham. GALMLS
- $419,9004 bd4 ba2.3k sqft10 Macdonald Cv, Springville, AL 35146For SaleMLS ID #21455601, Caitlin Gagliano, Keller Williams Realty Vestavia. GALMLS
- $265,0006 bd4 ba2.1k sqft8033 6th Ave N, Birmingham, AL 35206For SaleMLS ID #21459877, Stephanie Parrish, EXP Realty LLC. GALMLS
- $365,0003 bd3 ba1.7k sqft7677 Cloverdell Dr, Pinson, AL 35126New ConstructionMLS ID #21443974, Chris Hicks, Hicks Realty LLC. GALMLS
- $315,9003 bd2 ba1.5k sqft1410 Bass Ln, Moody, AL 35004New ConstructionMLS ID #21444968, Dennie Mathews, Avast Realty- Birmingham. GALMLS
- $425,0004 bd3 ba2.2k sqft1010 Old Springville Rd, Odenville, AL 35120For SaleMLS ID #21436122, Kathryn Norton, ARC Realty Vestavia. GALMLS
- $370,0003 bd2 ba1.7k sqft7662 Cloverdell Dr, Pinson, AL 35126New ConstructionMLS ID #21443968, Chris Hicks, Hicks Realty LLC. GALMLS
