Welcome to 433 Emerald Pointe Dr. in Mary Esther. This spacious 5-bedroom, 3-bath home offers over 3,000 square feet of living space with a versatile floor plan designed for comfortable living and entertaining. The home features generous living areas, a large game room, an oversized garage, and plenty of space for family and guests.
The spacious game room provides additional space for recreation, movie nights, hobbies, a home gym, or gatherings. The five-bedroom layout offers room for guests, an office, or additional personal space.
Enjoy your private pool and inviting outdoor area, perfect for relaxing or entertaining. This property also offers a peekaboo view of the Santa Rosa Sound and common access to the Sound, providing opportunities for boating, fishing, kayaking, and other waterfront activities. Conveniently located near beaches, shopping, dining, and area waterways, this home offers an opportunity to enjoy the Emerald Coast lifestyle.
Whether you're looking for a primary residence, second home, or investment property, this home offers spacious living in a desirable location. Schedule your showing today!
For sale
$749,900
433 Emerald Pointe Dr, Mary Esther, FL 32569
5beds
3,164sqft
Single Family Residence
Built in 1994
10,454 Square Feet Lot
$-- Zestimate®
$237/sqft
$-- HOA
What's special
Private poolOversized garageLarge game room
- 69 days
- 1,406
- 193
Zillow last checked:
Listing updated:
Listed by:
Linda Pascual 615-305-6923,
Lokation
Source: ECAOR,MLS#: 1011826
Facts & features
Interior
Bedrooms & bathrooms
- Bedrooms: 5
- Bathrooms: 3
- Full bathrooms: 3
Primary bedroom
- Level: Second
- Area: 288 Square Feet
- Dimensions: 16 x 18
Bedroom
- Level: First
- Area: 169 Square Feet
- Dimensions: 13 x 13
Bedroom
- Level: First
- Area: 88 Square Feet
- Dimensions: 8 x 11
Bedroom
- Level: Second
- Area: 143 Square Feet
- Dimensions: 13 x 11
Bedroom
- Level: Second
- Area: 176 Square Feet
- Dimensions: 16 x 11
Primary bathroom
- Level: Second
- Area: 234 Square Feet
- Dimensions: 13 x 18
Bathroom
- Level: Second
- Area: 49 Square Feet
- Dimensions: 7 x 7
Bathroom
- Level: First
- Area: 35 Square Feet
- Dimensions: 5 x 7
Dining area
- Level: First
- Area: 110 Square Feet
- Dimensions: 10 x 11
Dining room
- Level: First
- Area: 132 Square Feet
- Dimensions: 12 x 11
Family room
- Level: First
- Area: 399 Square Feet
- Dimensions: 19 x 21
Foyer
- Level: First
- Area: 204 Square Feet
- Dimensions: 12 x 17
Garage
- Level: First
- Area: 760 Square Feet
- Dimensions: 20 x 38
Kitchen
- Level: First
- Area: 234 Square Feet
- Dimensions: 18 x 13
Laundry
- Level: First
- Area: 98 Square Feet
- Dimensions: 14 x 7
Living room
- Level: First
- Area: 361 Square Feet
- Dimensions: 19 x 19
Pantry
- Level: First
- Area: 9 Square Feet
- Dimensions: 3 x 3
Heating
- Natural Gas
Cooling
- Central Air, Ceiling Fan(s)
Appliances
- Included: Dishwasher, Dryer, Microwave, Double Oven, Refrigerator, Washer, Gas Water Heater
- Laundry: Washer/Dryer Hookup
Features
- Flooring: Tile, Vinyl, Carpet
- Has fireplace: Yes
- Fireplace features: Gas
- Common walls with other units/homes: No Common Walls
Interior area
- Total structure area: 3,164
- Total interior livable area: 3,164 sqft
Property
Parking
- Total spaces: 3
- Parking features: Boat, Oversized, RV Access/Parking, Garage
- Attached garage spaces: 3
Features
- Stories: 2
- Patio & porch: Deck, Patio
- Exterior features: Balcony, Private Yard
- Has private pool: Yes
- Pool features: In Ground, Liner
- Has view: Yes
- View description: Sound
- Has water view: Yes
- Water view: Sound
Lot
- Size: 10,454 Square Feet
- Dimensions: 150 x 90 x 123 x 68
- Features: Flood Insurance Req
Details
- Parcel number: 192S25101C000B0180
- Zoning description: Resid Single Family
Construction
Type & style
- Home type: SingleFamily
- Architectural style: Mediterranean
- Property subtype: Single Family Residence
Materials
- Stucco
- Roof: Shingle
Condition
- Construction Complete
- New construction: No
- Year built: 1994
Utilities & green energy
- Water: Public
Community & HOA
Community
- Features: Beach, Short Term Rental - Allowed
- Subdivision: EMERALD POINTE PLAT 3
Location
- Region: Mary Esther
Financial & listing details
- Price per square foot: $237/sqft
- Annual tax amount: $6,906
- Date on market: 9/11/2026
Estimated market value
Not available
Estimated sales range
Not available
Not available
Price history
| Date | Event | Price |
|---|---|---|
| 9/11/2026 | Listed for sale | $749,900+11.1%$237/sqft |
Source:  ECAOR #1011826 Report a problem | ||
| 4/26/2023 | Sold | $675,000-1.5%$213/sqft |
Source: ECAOR #917933 Report a problem | ||
| 3/22/2023 | Pending sale | $685,000$216/sqft |
Source: ECAOR #917933 Report a problem | ||
| 2/28/2023 | Listed for sale | $685,000-23.9%$216/sqft |
Source: ECAOR #917933 Report a problem | ||
| 10/9/2021 | Listing removed | -- |
Source: ECAOR #882428 Report a problem | ||
| 9/24/2021 | Listed for sale | $899,900+130.7%$284/sqft |
Source: ECAOR #882428 Report a problem | ||
| 7/27/2017 | Sold | $390,000$123/sqft |
Source: ECAOR #778320 Report a problem | ||
Public tax history
Tax history is unavailable.
Monthly payment
Est. payment
Payment breakdown
Explore the cost of this home by adjusting the details. Changes won't be saved.Climate risks
Neighborhood: 32569
Nearby schools
Schools provided by the listing agent
- Elementary: Florosa
- Middle: Bruner
- High: Fort Walton Beach
Source: ECAOR. This data may not be complete. We recommend contacting the local school district to confirm school assignments for this home.
- $710,8005 bd3 ba3.1k sqft433 Emerald Point Dr, Mary Esther, FL 32569Off Market
- $468,000-- bd-- ba-- sqftEmerald Point Dr, Mary Esther, FL 32569Off Market
- $419,3003 bd3 ba2.1k sqft429 Emerald Point Dr, Mary Esther, FL 32569Off Market

- $40,4259,874 sqft425 Emerald Pointe Dr, Mary esther, FL 32569Off Market

Similar homes
- $850,0004 bd3 ba2.9k sqft511 Fallin Water Dr, Mary Esther, FL 32569For Sale

 MLS ID #1005876, Cokie K Tyler, LoKation. ECAOR
- $640,0004 bd3 ba3.9k sqft2121 Mar Mar Ln, Navarre, FL 32566For Sale
 MLS ID #689891, Courtney Williams, EXP Realty, LLC. PAR
- $800,0004 bd3 ba3.2k sqft1539 Brigaten Ct, Gulf Breeze, FL 32563For Sale
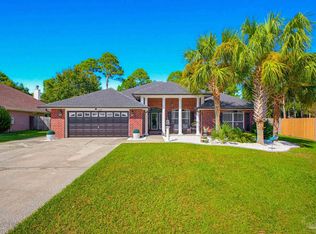 MLS ID #690266, Stacey Rising, Better Homes And Gardens Real Estate Main Street Properties. PAR
- $420,0004 bd2 ba2.1k sqft1010 Boulevard De La Parisienne, Mary Esther, FL 32569For Sale
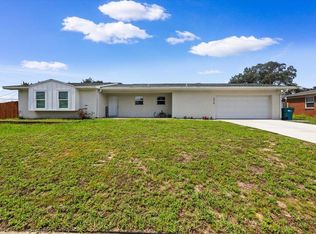 MLS ID #1011043, Christian J Maldonado, Coldwell Banker Realty. ECAOR
- $775,0003 bd3 ba2.5k sqft6902 Santa Clara Dr, Navarre, FL 32566For Sale
 MLS ID #1001504, Kathy Spady, Realty Solutions NWF LLC.. Navarre Area BOR
- $800,0005 bd3 ba3.2k sqft1661 Ponderosa Dr, Gulf Breeze, FL 32563For SaleMLS ID #1015047, Kristen A Weller, Coldwell Banker Realty. ECAOR
- $999,0004 bd4 ba3k sqft9526 Monaco Cir, Navarre, FL 32566For SaleMLS ID #1006590, Mark J Pfeiler, Innerscope Realty LLC. ECAOR
- $475,0004 bd2 ba2.5k sqft8252 Cosica Blvd, Navarre, FL 32566For SaleMLS ID #1015271, Jamie Schneider, Bastion Realty LLC. ECAOR
- $715,0003 bd3 ba1.7k sqft1420 Bahia Dr, Navarre, FL 32566For SaleMLS ID #1003135, Kyle A Witt, Berkshire Hathaway HomeServices. ECAOR
- $775,0004 bd4 ba4.4k sqft121 Edwards Ln, Fort Walton Beach, FL 32548For SaleMLS ID #1001982, K.C. Cook, Lokation. ECAOR
