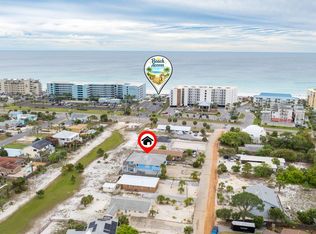
Welcome to 121 Edwards Lane in Fort Walton Beach--a standout property offering exceptional space rarely found in this highly sought after Elliot Point neighborhood. Generously sized bedrooms provide comfort and flexibility, while oversized living areas are ideal for entertaining or relaxing. The upstairs bonus room is 605 sf and would make a great game room, home theater, or extra retreat. This area can also be converted back to storage to lower overall square footage. An additional flex room offers potential for attached separate living quarters for aging parents, guests, or extended family. Step outside to a private backyard oasis with a pool, beautiful landscaping, and plenty of room to unwind. A durable metal roof and classic brick exterior add lasting value and curb appeal. A rare opportunity to own a home with this much square footage in Elliot Point.-- Don't Miss!
For sale
Price cut: $37K (8/3)
$855,500
121 Edwards Ln, Fort Walton Beach, FL 32548
4beds
4,408sqft
Single Family Residence
Built in 1987
0.35 Acres Lot
$-- Zestimate®
$194/sqft
$-- HOA
What's special
Generously sized bedroomsDurable metal roofAdditional flex roomClassic brick exteriorCurb appealBeautiful landscaping
- 115 days |
- 983 |
- 41 |
Likely to sell faster than
Zillow last checked:
Listing updated:
Listed by:
K.C. Cook 850-259-2117,
Lokation
Source: ECAOR,MLS#: 1001982
Facts & features
Interior
Bedrooms & bathrooms
- Bedrooms: 4
- Bathrooms: 4
- Full bathrooms: 4
Primary bedroom
- Level: First
- Area: 342 Square Feet
- Dimensions: 19 x 18
Bedroom
- Level: First
- Area: 210 Square Feet
- Dimensions: 15 x 14
Bedroom
- Level: First
- Area: 210 Square Feet
- Dimensions: 15 x 14
Bedroom
- Level: First
- Area: 182 Square Feet
- Dimensions: 14 x 13
Primary bathroom
- Level: First
- Area: 110 Square Feet
- Dimensions: 11 x 10
Bathroom
- Level: First
- Area: 99 Square Feet
- Dimensions: 11 x 9
Dining area
- Level: First
- Area: 156 Square Feet
- Dimensions: 13 x 12
Dining room
- Description: Dining/Kitchen Combo
- Level: First
- Area: 360 Square Feet
- Dimensions: 20 x 18
Family room
- Level: First
- Area: 270 Square Feet
- Dimensions: 18 x 15
Foyer
- Level: First
- Area: 78 Square Feet
- Dimensions: 13 x 6
Garage
- Level: First
- Area: 575 Square Feet
- Dimensions: 25 x 23
Laundry
- Level: First
- Area: 130 Square Feet
- Dimensions: 13 x 10
Living room
- Level: First
- Area: 247 Square Feet
- Dimensions: 19 x 13
Recreation room
- Level: First
- Area: 400 Square Feet
- Dimensions: 25 x 16
Cooling
- Ceiling Fan(s)
Appliances
- Included: Dishwasher, Disposal, Range Hood, Gas Water Heater
- Laundry: Washer/Dryer Hookup
Features
- Central Vacuum, Breakfast Bar, Bookcases, Kitchen Island, Pantry, Woodwork Painted
- Flooring: Tile, Vinyl, Carpet
- Windows: Double Pane Windows, Skylight(s), Garden Window(s)
- Has fireplace: Yes
- Common walls with other units/homes: No Common Walls
Interior area
- Total structure area: 4,408
- Total interior livable area: 4,408 sqft
Property
Parking
- Total spaces: 8
- Parking features: Garage Door Opener
- Attached garage spaces: 2
Features
- Stories: 2
- Patio & porch: Covered
- Exterior features: Private Yard, Lawn Pump, Sprinkler System
- Pool features: In Ground
Lot
- Size: 0.35 Acres
- Dimensions: 160 x 121 x 78 x 140
- Features: Curb & Gutter, Irregular Lot, Sidewalk
Details
- Additional structures: Yard Building
- Parcel number: 072S23052000030020
- Zoning description: City
- Other equipment: Intercom
Construction
Type & style
- Home type: SingleFamily
- Architectural style: Traditional
- Property subtype: Single Family Residence
Materials
- Brick, Trim Wood
- Foundation: Slab
- Roof: Metal
Condition
- Construction Complete
- New construction: No
- Year built: 1987
Utilities & green energy
- Water: Public
Green energy
- Energy efficient items: Doors
Community & HOA
Community
- Security: Smoke Detector(s)
- Subdivision: COMMODORE PLACE
Location
- Region: Fort Walton Beach
Financial & listing details
- Price per square foot: $194/sqft
- Tax assessed value: $660,027
- Date on market: 5/1/2026
- Road surface type: Paved
Estimated market value
Not available
Estimated sales range
Not available
Not available
Price history
| Date | Event | Price |
|---|---|---|
| 8/3/2026 | Price change | $855,500-4.1%$194/sqft |
Source:  ECAOR #1001982 Report a problem ECAOR #1001982 Report a problem | ||
| 6/30/2026 | Price change | $892,500-3.5%$202/sqft |
Source: ECAOR #1001982 Report a problem | ||
| 5/15/2026 | Price change | $925,000-3.2%$210/sqft |
Source: ECAOR #1001982 Report a problem | ||
| 5/1/2026 | Listed for sale | $955,500+133%$217/sqft |
Source: ECAOR #1001982 Report a problem | ||
| 3/17/2004 | Sold | $410,000$93/sqft |
Source: Public Record Report a problem | ||
Public tax history
| Year | Property taxes | Tax assessment |
|---|---|---|
| 2025 | -- | $384,294 +2.9% |
| 2024 | -- | $373,464 +3% |
| 2023 | -- | $362,586 +3% |
| 2022 | $85 | $352,025 +3% |
| 2021 | $85 +6.3% | $341,772 +1.4% |
| 2020 | $80 | $337,053 +2.3% |
| 2019 | -- | $329,475 +1.9% |
| 2018 | -- | $323,332 +2.1% |
| 2017 | -- | $316,682 +2.1% |
| 2016 | -- | $310,168 +0.7% |
| 2015 | -- | $308,012 +0.8% |
| 2014 | -- | $305,567 +1.5% |
| 2013 | -- | $301,051 +1.6% |
| 2012 | -- | $296,378 +1.2% |
| 2011 | -- | $292,930 -1.5% |
| 2010 | -- | $297,351 -8.2% |
| 2009 | -- | $323,856 -9.2% |
| 2008 | -- | $356,703 +6.8% |
| 2007 | -- | $334,032 +2.5% |
| 2006 | -- | $325,885 +3% |
| 2005 | -- | $316,393 +45.2% |
| 2004 | -- | $217,910 +2.5% |
| 2003 | -- | $212,618 +2.4% |
| 2002 | -- | $207,635 +1.6% |
| 2001 | -- | $204,365 |
Find assessor info on the county website
Monthly payment
Est. payment
Payment breakdown
Explore the cost of this home by adjusting the details. Changes won't be saved.Climate risks
Neighborhood: 32548
Nearby schools
GreatSchools rating
- 5/10Elliott Point Elementary SchoolGrades: PK-5Distance: 0.4 mi
- 7/10Clifford Meigs Middle SchoolGrades: 6-8Distance: 1.8 mi
- 4/10Choctawhatchee Senior High SchoolGrades: 9-12Distance: 2.6 mi
Schools provided by the listing agent
- Elementary: Elliott Point
- Middle: Meigs
- High: Choctawhatchee
Source: ECAOR. This data may not be complete. We recommend contacting the local school district to confirm school assignments for this home.
- $348,4003 bd2 ba1.4k sqft117 Edwards Ln NE, Fort Walton Beach, FL 32548Off Market
- $665,0005 bd4 ba3.3k sqft335 Sudduth Cir NE, Fort Walton Beach, FL 32548Off Market

- $839,5005 bd4 ba3.3k sqft335 Sudduth Cir, Fort Walton Beach, FL 32548Off Market
- $639,5003 bd2 ba1.7k sqft333 Sudduth Cir, Fort Walton Beach, FL 32548Off Market

- $662,5004 bd3 ba2.8k sqft120 Edwards Ln, Fort Walton Beach, FL 32548Off Market
- $584,0003 bd2 ba2.3k sqft331 Sudduth Cir, Fort Walton Beach, FL 32548Off Market
- $932,5004 bd4 ba3.5k sqft115 Edwards Ln, Fort Walton Beach, FL 32548Off Market
- $430,4004 bd3 ba1.9k sqft118 Edwards Ln, Fort Walton Beach, FL 32548Off Market
A local agent can set up tours, give advice and negotiate with sellers.
A local lender can help you make sure your offer is ready when you are.
Similar homes
- $895,0005 bd5 ba4.4k sqft804 Tarpon Dr, Fort Walton Beach, FL 32548For Sale
 MLS ID #1000326, Muri C Kersanac, Berkshire Hathaway HomeServices. ECAOR
 - $750,0004 bd4 ba2.7k sqft202 Alconese Ave SE, Fort Walton Beach, FL 32548For Sale
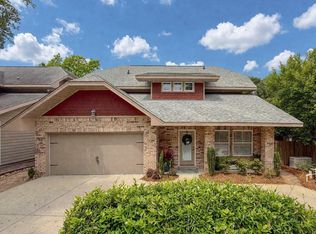 MLS ID #1000774, Bruce McAdoo, ERA American Real Estate. ECAOR
 - $799,9006 bd4 ba3.3k sqft638 Country Club Ave NE, Fort Walton Beach, FL 32547For Sale
 MLS ID #1009708, Tracy J Craven, Coldwell Banker Realty. ECAOR
 - $599,0004 bd3 ba2.6k sqft906 Woodbriar Ct, Fort Walton Beach, FL 32547For Sale
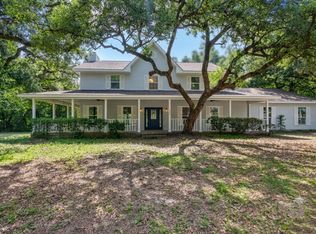
 MLS ID #1006204, Charles Miles, World Impact Real Estate Gulf Breeze. Navarre Area BOR
 - $659,0004 bd3 ba2.6k sqft98 Star Dr, Fort Walton Beach, FL 32547For SaleMLS ID #1001472, Mystie Schmitz, Axen Realty LLC. ECAOR
- $865,0004 bd4 ba3.3k sqft330 Tequesta Dr, Destin, FL 32541For SaleMLS ID #1008688, Elizabeth R Nicolucci, Coldwell Banker Realty. ECAOR
- $850,0004 bd3 ba2.9k sqft511 Fallin Water Dr, Mary Esther, FL 32569For SaleMLS ID #1005876, Cokie K Tyler, LoKation. ECAOR
- $850,0005 bd4 ba3.1k sqft4423 Windlake Dr, Niceville, FL 32578For SaleMLS ID #1009287, Suzanne G McDaniel, Scenic Sotheby's International Realty. ECAOR
- $579,0004 bd2 ba2.3k sqft604 Merioneth Dr NE, Fort Walton Beach, FL 32547For SaleMLS ID #1009472, Megan Tate, Coldwell Banker Realty. ECAOR
- $565,0004 bd3 ba3.7k sqft700 Country Club Ave NE, Fort Walton Beach, FL 32547For SaleMLS ID #999699, Christina L Vogel, Coldwell Banker Realty. ECAOR
- $890,0003 bd3 ba2.5k sqft29 Kristin Cv, Destin, FL 32541For SaleMLS ID #1004759, Maria Howell, REV Realty. ECAOR
- $599,9004 bd3 ba2.2k sqft536 Benning Dr, Destin, FL 32541For SaleMLS ID #1009668, Jacqueline L Riel, Coldwell Banker Realty. ECAOR
- $435,0005 bd3 ba2.3k sqft511 Pelham St, Fort Walton Beach, FL 32547For SaleMLS ID #1008807, Dylan M Sterling, Coldwell Banker Realty. ECAOR
- $779,0004 bd3 ba2.4k sqft301 Windward Cv W, Niceville, FL 32578For SaleMLS ID #1009535, Chevon M Eaton, Chevon Marie Eaton. ECAOR
- $599,9004 bd3 ba2.4k sqft1005 Shalimar Point Dr, Shalimar, FL 32579For SaleMLS ID #1008591, Wyatt M Bettenhausen, Bermuda Shorts Real Estate Services Inc. ECAOR
- $455,0004 bd3 ba2.2k sqft855 Mande Ct, Shalimar, FL 32579For SaleMLS ID #791554, Melany Hathcock. CPAR
- $499,9004 bd3 ba2.5k sqft2809 Lee Trevino Ct, Shalimar, FL 32579For SaleMLS ID #1008271, Felicia D Smith, Epique Realty Inc. ECAOR
- $809,8993 bd3 ba2.4k sqft2005 Riviera Ln S, Navarre, FL 32566For SaleMLS ID #683976, Lynn Peters, Levin Rinke Realty. PAR
- $985,0004 bd3 ba2.9k sqft1491 W Highway 98, Mary Esther, FL 32569For SaleMLS ID #684123, Michelle Whitaker, ERA American Real Estate. PAR
- $549,9004 bd2 ba2.3k sqft2335 Cummings Dr, Fort Walton Beach, FL 32547For SaleMLS ID #1007331, Venita S Brannon, Coldwell Banker Realty. ECAOR
