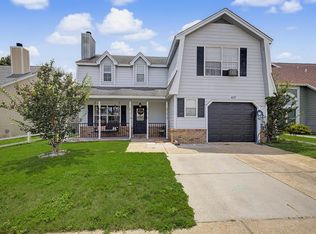
Discover the perfect combination of comfort and coastal living in this charming 3-bedroom, 2.5-bath brick home located on a quiet cul-de-sac in the sought-after Forest Cove community. Conveniently situated just minutes from Hurlburt Field and the breathtaking beaches of the Emerald Coast, this home offers an unbeatable location with a relaxed lifestyle to match. Step inside to a spacious, light-filled living area highlighted by vaulted ceilings and beautiful vinyl flooring that flows effortlessly into the open kitchen and dining space, ideal for entertaining guests or enjoying cozy nights at home. The kitchen is designed for both function and style, featuring a breakfast bar, pantry, and direct access to the private backyard patio -- perfect for morning coffee, outdoor gatherings, or summer cookouts. The primary suite is located on the main floor, offering added privacy and comfort with its walk in closet and spacious en suite bathroom. Upstairs you will find two additional bedrooms and a full bath, providing a great separation of space for kids, guests, or a home office.
One of the standout features of this home is the private neighborhood walkway that leads directly to Florosa Elementary School. There is no need for major road crossings or long car lines, and the convenient access offers total peace of mind. A wooded buffer behind the fenced backyard adds privacy and a quiet, natural backdrop.
Pending
$319,000
433 Forest Glen Pl, Mary Esther, FL 32569
3beds
1,454sqft
:
Get pre-qualified$2,038/mo
Single Family Residence
Built in 2002
9,583 Square Feet Lot
$-- Zestimate®
$219/sqft
$-- HOA
What's special
Breakfast barSpacious en suite bathroomFenced backyardQuiet cul-de-sacVaulted ceilingsBeautiful vinyl flooringPrivate backyard patio
- 248 days |
- 375 |
- 18 |
Zillow last checked:
Listing updated:
Listed by:
Hiller Group,
EXP Realty LLC,
Christopher A Imel 850-733-7131,
EXP Realty LLC
Source: ECAOR,MLS#: 990411
Facts & features
Interior
Bedrooms & bathrooms
- Bedrooms: 3
- Bathrooms: 3
- Full bathrooms: 2
- 1/2 bathrooms: 1
Primary bedroom
- Level: First
- Area: 182 Square Feet
- Dimensions: 14 x 13
Bedroom
- Level: Second
- Area: 154 Square Feet
- Dimensions: 14 x 11
Primary bathroom
- Level: First
- Area: 121 Square Feet
- Dimensions: 11 x 11
Bathroom
- Level: First
- Area: 25 Square Feet
- Dimensions: 5 x 5
Dining area
- Level: First
- Area: 150 Square Feet
- Dimensions: 15 x 10
Kitchen
- Level: First
- Area: 99 Square Feet
- Dimensions: 11 x 9
Laundry
- Level: First
- Area: 36 Square Feet
- Dimensions: 6 x 6
Living room
- Level: First
- Area: 210 Square Feet
- Dimensions: 15 x 14
Heating
- Central
Cooling
- Central Air, Ceiling Fan(s)
Appliances
- Included: Dishwasher, Microwave, Refrigerator, Electric Water Heater
- Laundry: Washer/Dryer Hookup
Features
- Breakfast Bar, Vaulted Ceiling(s), Pantry, Shelving
- Flooring: Tile, Vinyl, Carpet
- Common walls with other units/homes: No Common Walls
Interior area
- Total structure area: 1,454
- Total interior livable area: 1,454 sqft
Video & virtual tour
Property
Parking
- Total spaces: 4
- Parking features: Garage Door Opener, Garage
- Attached garage spaces: 2
Features
- Stories: 2
- Patio & porch: Patio, Porch
- Exterior features: Private Yard, Lawn Pump, Sprinkler System
- Fencing: Partial,Privacy
Lot
- Size: 9,583 Square Feet
- Dimensions: 34 x 124 x 59 x 72 x 122
- Features: Cul-De-Sac, Interior Lot, Irregular Lot, Sidewalk, Storm Sewer
Details
- Parcel number: 142S25093800000050
- Zoning description: Resid Single Family
- Special conditions: Accept Backup Offers
- Other equipment: Satellite Dish
Construction
Type & style
- Home type: SingleFamily
- Architectural style: Contemporary
- Property subtype: Single Family Residence
Materials
- Brick
- Foundation: Slab
- Roof: Shingle
Condition
- Construction Complete
- New construction: No
- Year built: 2002
Utilities & green energy
- Water: Public
Community & HOA
Community
- Subdivision: Forest Cove
Location
- Region: Mary Esther
Financial & listing details
- Price per square foot: $219/sqft
- Tax assessed value: $263,064
- Annual tax amount: $3,132
- Date on market: 11/26/2025
- Road surface type: Paved
Estimated market value
Not available
Estimated sales range
Not available
Not available
Price history
| Date | Event | Price |
|---|---|---|
| 7/14/2026 | Pending sale | $319,000$219/sqft |
Source: eXp Realty #990411 Report a problem | ||
| 4/18/2026 | Price change | $319,000-2.4%$219/sqft |
Source:  ECAOR #990411 Report a problem ECAOR #990411 Report a problem | ||
| 3/7/2026 | Price change | $327,000-0.9%$225/sqft |
Source: ECAOR #990411 Report a problem | ||
| 11/26/2025 | Listed for sale | $329,900+1.2%$227/sqft |
Source: ECAOR #990411 Report a problem | ||
| 6/3/2022 | Sold | $326,000+6.9%$224/sqft |
Source: Public Record Report a problem | ||
| 4/23/2022 | Pending sale | $305,000$210/sqft |
Source: ECAOR #896307 Report a problem | ||
| 4/22/2022 | Listed for sale | $305,000+32%$210/sqft |
Source: ECAOR #896307 Report a problem | ||
| 11/25/2020 | Sold | $231,000+0.5%$159/sqft |
Source: ECAOR #857248 Report a problem | ||
| 10/16/2020 | Listed for sale | $229,900+37.7%$158/sqft |
Source: Realty ONE Group Emerald Coast #857248 Report a problem | ||
| 8/3/2017 | Sold | $167,000+7.7%$115/sqft |
Source: Public Record Report a problem | ||
| 5/26/2016 | Sold | $155,000-4.7%$107/sqft |
Source:  Navarre Area BOR #748347 Report a problem Navarre Area BOR #748347 Report a problem | ||
| 3/12/2016 | Listed for sale | $162,700+9.6%$112/sqft |
Source: CENTURY 21 ISLAND VIEW-2 #748347 Report a problem | ||
| 2/14/2015 | Listing removed | $1,200$1/sqft |
Source: Sundance Rental Management Inc Report a problem | ||
| 1/6/2015 | Listed for rent | $1,200$1/sqft |
Source: Sundance Rental Management Inc Report a problem | ||
| 2/25/2010 | Sold | $148,500+18.9%$102/sqft |
Source: Public Record Report a problem | ||
| 11/25/2002 | Sold | $124,900+443%$86/sqft |
Source: Public Record Report a problem | ||
| 6/7/2001 | Sold | $23,000$16/sqft |
Source: Public Record Report a problem | ||
Public tax history
| Year | Property taxes | Tax assessment |
|---|---|---|
| 2025 | $3,132 +0.4% | $263,064 +1.3% |
| 2024 | $3,119 +1.1% | $259,654 +3% |
| 2023 | $3,084 +19.5% | $252,135 +8.8% |
| 2022 | $2,581 +14.3% | $231,822 +26.8% |
| 2021 | $2,258 +18.7% | $182,777 +14.8% |
| 2020 | $1,902 +10.5% | $159,258 +9.8% |
| 2019 | $1,722 +7.7% | $145,073 +4.6% |
| 2018 | $1,599 | $138,714 +4.5% |
| 2017 | $1,599 +2.4% | $132,784 +3.2% |
| 2016 | $1,561 +3.9% | $128,698 +6% |
| 2015 | $1,502 +2.7% | $121,419 +6.9% |
| 2014 | $1,463 | $113,629 +3.2% |
| 2013 | -- | $110,055 +0% |
| 2012 | -- | $110,001 -4.4% |
| 2011 | -- | $115,058 -2.7% |
| 2010 | -- | $118,211 -6.8% |
| 2009 | -- | $126,885 -8.9% |
| 2008 | -- | $139,314 -8.8% |
| 2007 | -- | $152,725 +2.4% |
| 2006 | -- | $149,120 +21.6% |
| 2005 | -- | $122,644 +23.7% |
| 2004 | -- | $99,146 +6.3% |
| 2003 | -- | $93,274 +357.2% |
| 2002 | -- | $20,400 +2% |
| 2001 | -- | $20,000 |
Find assessor info on the county website
Monthly payment
Est. payment
Payment breakdown
Explore the cost of this home by adjusting the details. Changes won't be saved.Climate risks
Neighborhood: 32569
Nearby schools
GreatSchools rating
- 9/10Florosa Elementary SchoolGrades: PK-5Distance: 0.1 mi
- 7/10Max Bruner Junior Middle SchoolGrades: 6-8Distance: 5.8 mi
- 5/10Fort Walton Beach High SchoolGrades: 9-12Distance: 5.4 mi
Schools provided by the listing agent
- Elementary: Florosa
- Middle: Bruner
- High: Fort Walton Beach
Source: ECAOR. This data may not be complete. We recommend contacting the local school district to confirm school assignments for this home.
- $374,1004 bd2 ba2.1k sqft431 Forest Glen Pl, Mary Esther, FL 32569Off Market

- $379,9003 bd2 ba2.1k sqft435 Forrest Glen Pl, Mary Esther, FL 32569Off Market
- $334,3004 bd2 ba1.9k sqft429 Forest Glen Pl, Mary Esther, FL 32569Off Market
- $358,7003 bd3 ba1.9k sqft437 Forest Glen Pl, Mary Esther, FL 32569Off Market
- $400,3003 bd3 ba2k sqft430 Forest Glen Pl, Mary Esther, FL 32569Off Market
- $309,1003 bd3 ba1.4k sqft427 Forest Glen Pl, Mary Esther, FL 32569Off Market
- $371,3004 bd2 ba2.2k sqft439 Forest Glen Pl, Mary Esther, FL 32569Off Market
- $361,2003 bd2 ba1.7k sqft440 Forest Glen Pl, Mary Esther, FL 32569Off Market
A local agent can set up tours, give advice and negotiate with sellers.
Similar homes
- $324,9994 bd2 ba1.5k sqft608 Drakes Lndg, Mary Esther, FL 32569For Sale

 MLS ID #1003991, Mary L Rieger, All American Realty and Investment Group PLLC. ECAOR
 - $315,0004 bd2 ba1.6k sqft5 Lakeview Dr, Mary Esther, FL 32569For Sale
 MLS ID #1006496, Robin Edwards, Better Homes and Gardens Real Estate Main Street Properties. ECAOR
 - $330,0003 bd2 ba1.5k sqft411 Peregrine Ct, Mary Esther, FL 32569For Sale
 MLS ID #1008530, John A Quinones, REV Realty. ECAOR
 - $300,0003 bd3 ba1.7k sqft410 Woodland Park Cir, Mary Esther, FL 32569For Sale
 MLS ID #1005235, Michael S Pechacek, Real Broker LLC. ECAOR
 - $395,0003 bd3 ba1.9k sqft492 Springbrook Ln, Mary Esther, FL 32569For SaleMLS ID #1002615, Christina M Jennings, Real Broker LLC. ECAOR
- $385,0003 bd2 ba1.9k sqft767 Pearl Sand Dr, Mary Esther, FL 32569For Sale
 MLS ID #1007452, Steve Koleno, Beycome of Florida LLC. Navarre Area BOR
 - $337,9503 bd2 ba1.4k sqft2181 Calle De Castelar, Navarre, FL 32566For SaleMLS ID #1007419, Derek R Pigulski, Diamond Gulf Realty. ECAOR
- $399,0004 bd2 ba1.8k sqft272 Tecumseh Ln, Mary Esther, FL 32569For SaleMLS ID #1007172, Courtney T Williams, EXP Realty LLC. ECAOR
- $312,0003 bd2 ba1.2k sqft2182 Calle De Cantabria, Navarre, FL 32566For SaleMLS ID #683485, Joy Haik, HomeSmart Sunshine Realty. PAR
- $350,0003 bd2 ba1.5k sqft9410 Pine Lilly Ct, Navarre, FL 32566For SaleMLS ID #1008316, Tammy A Summers, Berkshire Hathaway Home Services PenFed Realty. ECAOR
- $330,0004 bd2 ba1.4k sqft8549 Corbin Ct, Navarre, FL 32566For SaleMLS ID #686482, Jonathan Reinsch, Realty Pro Group LLC. PAR
- $315,0003 bd2 ba1k sqft2144 Estate Cir, Navarre, FL 32566For SaleMLS ID #1004558, Daniel T Marks, World Impact Real Estate. ECAOR
- $310,0002 bd2 ba1.1k sqft2200 Nancys Path, Fort Walton Beach, FL 32547For SaleMLS ID #1008587, Kendra R Sheikho, Coldwell Banker Realty. ECAOR
- $360,0003 bd2 ba2k sqft2205 Calle De Marbella, Navarre, FL 32566For SaleMLS ID #1001812, Megan Tate, Coldwell Banker Realty. ECAOR
- $315,0003 bd2 ba1.3k sqft1888 Coral St, Navarre, FL 32566For SaleMLS ID #1006104, Bridget B House, Everything Palms Real Estate. ECAOR
- $374,0003 bd2 ba1.6k sqft2216 Calle De Marbella, Navarre, FL 32566For SaleMLS ID #1007418, The White Sands Team, Levin Rinke Realty. ECAOR
- $328,0003 bd2 ba1.7k sqft2370 Duncan Ridge Dr, Navarre, FL 32566For SaleMLS ID #1006192, Jessica Mackrael, Coldwell Banker Realty. ECAOR
- $340,0003 bd2 ba1.4k sqft2206 Frontera St, Navarre, FL 32566For SaleMLS ID #684565, Callan Edick, KELLER WILLIAMS REALTY EMERALD COAST WEST BRANCH. PAR
- $309,0003 bd2 ba1.3k sqft7317 Westminster Dr, Navarre, FL 32566For SaleMLS ID #686376, Tomell Johnson, Real Broker, LLC. PAR
- $310,0003 bd2 ba1.1k sqft116 Cowrie Ave, Fort Walton Beach, FL 32548For SaleMLS ID #999246, Casey M Tetman, Equity & Trust Realty Inc. ECAOR
