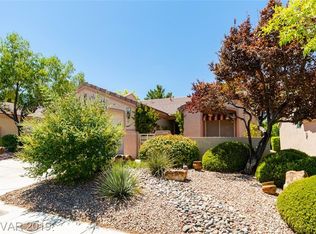
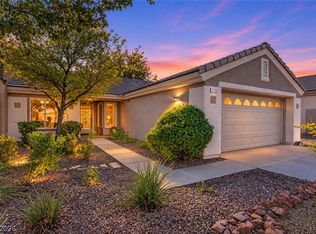
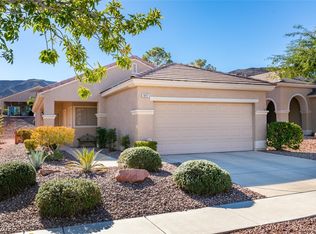
Stucco construction paired with a classic tile roof defines this 1,296-square-foot Henderson townhouse. Low-maintenance desert landscaping and a paved driveway lead past the recessed front entry, which is serviced by concrete side
Inside, the residence features two bedrooms, two full bathrooms, and a laundry room equipped with a laminate floor. The primary spaces showcase hardwood, wood, and laminate flooring alongside neutral walls, blinds, and ceiling fans. A functional kitchen area is appointed with a microwave, stone countertops, and crisp white cabinetry, while the bathrooms offer tile flooring, a tiled tub shower combination, a walk-in shower, and a floating vanity.
Relaxing afternoons await in the enclosed private yard, featuring block wall fencing, brick fencing, and a covered patio. This community offers access to a clubhouse, community pool, in-ground spa, golf course, tennis courts, basketball court, park, and playground.
Schedule a time to experience this desert townhome and its extensive neighborhood amenities.
Active under contract
$345,000
433 Golden State St, Henderson, NV 89012
2beds
1,296sqft
Single Family Residence
Built in 1996
2,613 Square Feet Lot
$-- Zestimate®
$266/sqft
$45/mo HOA
What's special
Stucco constructionLow-maintenance desert landscapingCovered patioBlock wall fencingPaved drivewayStone countertopsCrisp white cabinetry
- 7 hours
- 19
- 0
Zillow last checked:
Listing updated:
Listed by:
Michele Kubiak S.0048606 702-683-6576,
Virtue Real Estate Group
Source: LVR,MLS#: 2835099 Originating MLS: Greater Las Vegas Association of Realtors Inc
Facts & features
Interior
Bedrooms & bathrooms
- Bedrooms: 2
- Bathrooms: 2
- Full bathrooms: 2
Primary bedroom
- Description: Walk-In Closet(s)
- Dimensions: 13x13
Bedroom 2
- Description: TV/ Cable
- Dimensions: 10x12
Dining room
- Description: Living Room/Dining Combo
- Dimensions: 12x14
Kitchen
- Description: Breakfast Nook/Eating Area
Heating
- Central, Gas
Cooling
- Central Air, Electric
Appliances
- Included: Dryer, Disposal, Gas Range, Refrigerator, Washer
- Laundry: Gas Dryer Hookup, Main Level
Features
- Bedroom on Main Level, Primary Downstairs, Window Treatments
- Flooring: Carpet, Ceramic Tile
- Windows: Blinds
- Has fireplace: No
Interior area
- Total structure area: 1,296
- Total interior livable area: 1,296 sqft
Video & virtual tour
Property
Parking
- Total spaces: 2
- Parking features: Attached, Garage, Private
- Attached garage spaces: 2
Features
- Stories: 1
- Patio & porch: Covered, Patio
- Exterior features: Patio, Private Yard, Irrigation Sprinklers
- Pool features: Community
- Fencing: Block,Back Yard
Lot
- Size: 2,613 Square Feet
- Features: Drip Irrigation/Bubblers, Desert Landscaping, Landscaped, < 1/4 Acre
Details
- Parcel number: 17829111026
- Zoning description: Single Family
- Horse amenities: None
Construction
Type & style
- Home type: SingleFamily
- Architectural style: One Story
- Property subtype: Single Family Residence
Materials
- Roof: Tile
Condition
- Resale
- Year built: 1996
Utilities & green energy
- Electric: Photovoltaics None
- Sewer: Public Sewer
- Water: Public
- Utilities for property: Cable Available
Community & HOA
Community
- Features: Pool
- Subdivision: Del Webb Communities
HOA
- Has HOA: Yes
- Amenities included: Fitness Center, Pool, Spa/Hot Tub, Tennis Court(s)
- Services included: Association Management, Maintenance Grounds, Recreation Facilities, Security
- HOA fee: $135 quarterly
- HOA name: Sun City MacDonald R
- HOA phone: 702-270-7000
Location
- Region: Henderson
Financial & listing details
- Price per square foot: $266/sqft
- Tax assessed value: $234,080
- Annual tax amount: $2,126
- Date on market: 11/20/2026
- Listing agreement: Exclusive Right To Sell
- Listing terms: Cash,Conventional,FHA,VA Loan
Estimated market value
Not available
Estimated sales range
Not available
Not available
Price history
| Date | Event | Price |
|---|---|---|
| 11/20/2026 | Contingent | $345,000$266/sqft |
Source:  LVR #2835099 Report a problem | ||
| 11/20/2026 | Pending sale | $345,000$266/sqft |
Source: LVR #2835099 Report a problem | ||
| 11/20/2026 | Listed for sale | $345,000+216.5%$266/sqft |
Source: LVR #2835099 Report a problem | ||
| 1/30/2012 | Sold | $109,000-15.6%$84/sqft |
Source: Public Record Report a problem | ||
| 1/1/2012 | Price change | $129,100+4.1%$100/sqft |
Source: GAVISH REAL ESTATE #1179026 Report a problem | ||
| 10/28/2011 | Price change | $124,000+4.1%$96/sqft |
Source: Gavish Real Estate Report a problem | ||
| 10/15/2011 | Price change | $119,100-4%$92/sqft |
Source: Rooftop Realty #1193919 Report a problem | ||
| 9/19/2011 | Price change | $124,000-4%$96/sqft |
Source: Gavish Real Estate #1179026 Report a problem | ||
| 8/25/2011 | Listed for sale | $129,100+7%$100/sqft |
Source: Gavish Real Estate #1179026 Report a problem | ||
| 8/5/2011 | Sold | $120,600+1.8%$93/sqft |
Source: Public Record Report a problem | ||
| 5/7/1996 | Sold | $118,500$91/sqft |
Source: Public Record Report a problem | ||
Public tax history
| Year | Property taxes | Tax assessment |
|---|---|---|
| 2026 | $2,233 +84.7% | $81,928 -1.4% |
| 2025 | $1,209 +11.3% | $83,117 +11.4% |
| 2024 | $1,086 +4.5% | $74,582 +11% |
| 2023 | $1,039 +8.8% | $67,204 +16.8% |
| 2022 | $955 +15.5% | $57,559 -2.8% |
| 2021 | $827 +4.7% | $59,194 +6.6% |
| 2020 | $790 +4.8% | $55,507 +73.2% |
| 2019 | $754 +8.5% | $32,056 -39.6% |
| 2018 | $695 | $53,057 +1.2% |
| 2017 | $695 | $52,419 +11% |
| 2016 | $695 -45.3% | $47,208 +5.3% |
| 2015 | $1,271 +86% | $44,831 +8.5% |
| 2014 | $684 | $41,324 |
| 2013 | -- | $41,324 -0.5% |
| 2012 | -- | $41,530 +4.9% |
| 2011 | -- | $39,594 -4.4% |
| 2010 | -- | $41,434 -30.1% |
| 2009 | -- | $59,290 |
| 2008 | -- | $59,290 -28.5% |
| 2007 | -- | $82,954 +5.7% |
| 2006 | -- | $78,488 +22.2% |
| 2005 | -- | $64,232 +32.1% |
| 2004 | -- | $48,626 +8.3% |
| 2003 | -- | $44,881 +8% |
| 2002 | -- | $41,540 +3.5% |
| 2001 | -- | $40,150 |
Find assessor info on the county website
Monthly payment
Est. payment
Payment breakdown
Explore the cost of this home by adjusting the details. Changes won't be saved.Climate risks
Neighborhood: MacDonald Ranch
Nearby schools
Schools provided by the listing agent
- Elementary: Vanderburg, John C.,Vanderburg, John C.
- Middle: Miller Bob
- High: Coronado High
Source: LVR. This data may not be complete. We recommend contacting the local school district to confirm school assignments for this home.

Similar homes
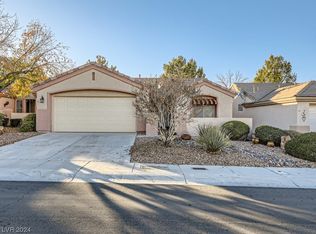
- $369,9002 bd2 ba1.1k sqft487 Hidden Garden Pl, Henderson, NV 89012For Sale
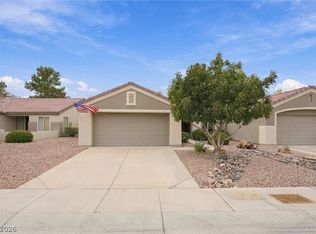 MLS ID #2833730, Pamela Kendall, Freedom Realty LLC. LVR
- $364,9002 bd2 ba1k sqft2194 King Mesa Dr, Henderson, NV 89012For Sale
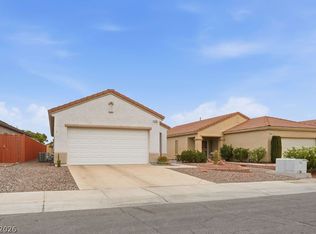 MLS ID #2831405, Michael E. DelGais, Home Realty Center. LVR
- $325,0002 bd2 ba1.1k sqft2155 Point Mallard Dr, Henderson, NV 89012For Sale
 MLS ID #2832050, LaRhonda Steklachick, Coldwell Banker Premier. LVR
- $374,0002 bd2 ba1.1k sqft1847 Cypress Greens Ave, Henderson, NV 89012For Sale
 MLS ID #2833939, Gary Ceci, Ceci Realty. LVR
