Rare, large .5+ acre lot in historic Norcross, short walk to downtown for restaurants, shopping, farmers markets, parks, and year-round festivals/concerts. Charming 1950s home with 4 side brick, 5 bedrooms, 4 full baths. Upstairs has a bedroom and full bath with a large room that has been used as a studio, office or playroom for kids, there are several large closets. Master is on the main, with two other bedrooms, lovely closed in front porch, Chefs kitchen includes Thermador oven and cooktop, Sub-zero fridge, double dishwasher, walk in pantry/laundry with sink. Basement is made to entertain, includes a large wine cellar, billiard’s area, custom bar, TV area, full bedroom, full bath and another flex room to be used as needed. Other features include: circular drive, fenced side and backyard, pergola, storage shed, stone and paver work, numerous landscaped flower beds and more! Quick access to I-85, I-285, and Peachtree Industrial Blvd. If needed, the Charter school is very close, BIA Charter School. Small community feel around downtown area, come shop, eat and buy a house!
Pending
$849,900
433 S Peachtree St, Norcross, GA 30071
5beds
3,473sqft
Single Family Residence, Residential
Built in 1950
0.6 Acres Lot
$819,100 Zestimate®
$245/sqft
$-- HOA
What's special
Fenced side and backyardStorage shedFlex roomCustom barSeveral large closetsCircular driveNumerous landscaped flower beds
- 83 days |
- 478 |
- 11 |
Zillow last checked:
Listing updated:
Listed by:
ROBBY ROBINSON,
Robinson Real Estate 770-354-8950
Source: FMLS GA,MLS#: 7760408
Facts & features
Interior
Bedrooms & bathrooms
- Bedrooms: 5
- Bathrooms: 4
- Full bathrooms: 4
- Main level bathrooms: 2
- Main level bedrooms: 3
Rooms
- Room types: Bonus Room, Sun Room, Wine Cellar
Primary bedroom
- Features: Master on Main
- Level: Master on Main
Bedroom
- Features: Master on Main
Primary bathroom
- Features: Double Vanity, Shower Only
Dining room
- Features: Open Concept
Kitchen
- Features: Cabinets White, Kitchen Island, Pantry Walk-In, Solid Surface Counters, View to Family Room
Heating
- Central, Natural Gas
Cooling
- Ceiling Fan(s), Central Air
Appliances
- Included: Dishwasher, Disposal, Dryer, Gas Cooktop, Gas Water Heater, Microwave, Range Hood, Refrigerator, Washer
- Laundry: Laundry Room, Main Level
Features
- Bookcases, Crown Molding, Double Vanity, High Ceilings 9 ft Lower, High Ceilings 9 ft Main, High Ceilings 9 ft Upper
- Flooring: Ceramic Tile, Concrete, Hardwood
- Windows: Window Treatments
- Basement: Crawl Space,Daylight,Exterior Entry,Finished,Finished Bath,Full
- Number of fireplaces: 2
- Fireplace features: Living Room
- Common walls with other units/homes: No Common Walls
Interior area
- Total structure area: 3,473
- Total interior livable area: 3,473 sqft
- Finished area above ground: 2,211
- Finished area below ground: 1,262
Video & virtual tour
Property
Parking
- Total spaces: 4
- Parking features: Driveway, Level Driveway, Parking Pad
- Has uncovered spaces: Yes
Accessibility
- Accessibility features: None
Features
- Levels: Two
- Stories: 2
- Patio & porch: Covered, Deck, Enclosed, Front Porch, Glass Enclosed
- Exterior features: Storage
- Pool features: None
- Spa features: None
- Fencing: Back Yard,Fenced,Wood
- Has view: Yes
- View description: Other
- Waterfront features: None
- Body of water: None
Lot
- Size: 0.6 Acres
- Features: Back Yard, Corner Lot, Front Yard, Landscaped, Level, Wooded
Details
- Additional structures: Pergola, Shed(s)
- Parcel number: R6243 067
- Other equipment: None
- Horse amenities: None
Construction
Type & style
- Home type: SingleFamily
- Architectural style: Traditional
- Property subtype: Single Family Residence, Residential
Materials
- Brick 4 Sides, Stone
- Foundation: Concrete Perimeter
- Roof: Ridge Vents,Shingle
Condition
- Resale
- New construction: No
- Year built: 1950
Utilities & green energy
- Electric: 110 Volts
- Sewer: Public Sewer, Septic Tank
- Water: Public
- Utilities for property: Cable Available, Electricity Available, Natural Gas Available, Phone Available, Sewer Available, Underground Utilities, Water Available
Green energy
- Energy efficient items: None
- Energy generation: None
Community & HOA
Community
- Features: Near Public Transport, Near Schools, Near Shopping, Near Trails/Greenway, Park, Playground, Restaurant, Sidewalks, Street Lights
- Security: Security System Owned, Smoke Detector(s)
- Subdivision: Historic Norcross
HOA
- Has HOA: No
Location
- Region: Norcross
Financial & listing details
- Price per square foot: $245/sqft
- Tax assessed value: $563,200
- Annual tax amount: $6,285
- Date on market: 4/30/2026
- Cumulative days on market: 74 days
- Electric utility on property: Yes
- Road surface type: Asphalt, Concrete
Estimated market value
$819,100
$778,000 - $860,000
$3,889/mo
Price history
| Date | Event | Price |
|---|---|---|
| 7/3/2026 | Pending sale | $849,900$245/sqft |
Source:  GAMLS #10742259 Report a problem GAMLS #10742259 Report a problem | ||
| 4/30/2026 | Listed for sale | $849,900+51.8%$245/sqft |
Source: GAMLS #10742259 Report a problem | ||
| 6/19/2020 | Sold | $560,000+1.8%$161/sqft |
Source:  GAMLS #8780115 Report a problem GAMLS #8780115 Report a problem | ||
| 5/13/2020 | Pending sale | $550,000$158/sqft |
Source: Maximum One Executive Realtors #8780115 Report a problem | ||
| 5/3/2020 | Listed for sale | $550,000+88.4%$158/sqft |
Source: Maximum One Executive Realtors #6708780 Report a problem | ||
| 5/18/2006 | Sold | $292,000$84/sqft |
Source: Public Record Report a problem | ||
Public tax history
| Year | Property taxes | Tax assessment |
|---|---|---|
| 2025 | $5,960 -9.4% | $225,280 -9% |
| 2024 | $6,580 +7.6% | $247,520 -15% |
| 2023 | $6,116 -3.4% | $291,320 +24.3% |
| 2022 | $6,331 +36.9% | $234,280 +59.5% |
| 2021 | $4,626 +16.3% | $146,840 |
| 2020 | $3,979 +0.2% | $146,840 |
| 2019 | $3,972 -23.6% | $146,840 |
| 2018 | $5,198 +70.9% | $146,840 +42.6% |
| 2016 | $3,041 -21.5% | $102,960 |
| 2015 | $3,872 | $102,960 +149.9% |
| 2014 | $3,872 +222.6% | $41,200 |
| 2013 | $1,200 | $41,200 -33.3% |
| 2012 | -- | $61,760 |
| 2011 | -- | $61,760 -38.8% |
| 2010 | -- | $100,960 |
| 2009 | -- | $100,960 +15.9% |
| 2007 | -- | $87,120 |
| 2006 | -- | $87,120 |
| 2005 | -- | $87,120 |
| 2004 | $1,031 | $87,120 +50.7% |
| 2003 | -- | $57,800 |
| 2002 | $1,454 -4.6% | $57,800 |
| 2001 | $1,525 | $57,800 |
Find assessor info on the county website
Monthly payment
Est. payment
Payment breakdown
Explore the cost of this home by adjusting the details. Changes won't be saved.Climate risks
Neighborhood: 30071
Nearby schools
GreatSchools rating
- 4/10Baldwin ElementaryGrades: PK-5Distance: 0.7 mi
- 6/10Summerour Middle SchoolGrades: 6-8Distance: 0.9 mi
- 7/10Paul Duke STEM High SchoolGrades: 9-12Distance: 1.1 mi
Schools provided by the listing agent
- Elementary: Stripling
- Middle: Summerour
- High: Norcross
Source: FMLS GA. This data may not be complete. We recommend contacting the local school district to confirm school assignments for this home.
- $370,0002 bd1 ba1.1k sqft131 Lively St, Norcross, GA 30071Sold
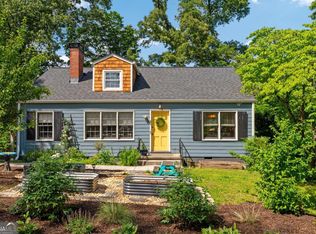
- $698,8004 bd2 ba2.3k sqft420 S Peachtree St, Norcross, GA 30071Off Market

- $--1.19 AcresLively St, Norcross, GA 30071Off Market
- $--0.38 AcresLively St, Norcross, GA 30071Off Market
- $--11 AcresLively St, Norcross, GA 30071Off Market
- $826,100-- bd-- ba5k sqft87 N Norcross Tucker Rd, Norcross, GA 30071Off Market
- $650,1004 bd4 ba2.2k sqft407 S Peachtree St, Norcross, GA 30071Off Market
- $440,9004 bd2 ba-- sqft420 S Peachtree St #0, Norcross, GA 30071Off Market
A local agent can set up tours, give advice and negotiate with sellers.
Similar homes
- $820,0004 bd4 ba3.8k sqft4553 Park Dr, Pine Lake, GA 30072For Sale

 MLS ID #7800175, Michelle Kubea, Berkshire Hathaway HomeServices Georgia Properties. FMLS GA
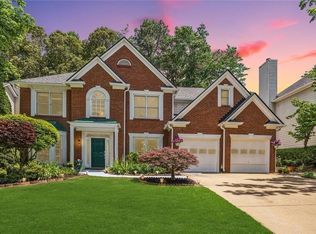
 - $579,0004 bd3 ba2.9k sqft2835 Olde Town Park Dr, Norcross, GA 30071For Sale
 MLS ID #7793546, Steven Singleton, Avenue 32 Realty. FMLS GA
 - $820,0005 bd4 ba4k sqft1515 Oakmoor Pl, Marietta, GA 30062For Sale
 MLS ID #7807762, Sally Cohen, Hester Group REALTORS. FMLS GA
 - $825,0005 bd3 ba3.1k sqft1664 Alderbrook Rd NE, Atlanta, GA 30345For Sale
 MLS ID #7770202, ATL Turtle Grp Chuck Smith, Keller Williams Realty Metro Atlanta. FMLS GA
 - $675,0005 bd4 ba4.1k sqft3916 Morris Ct, Peachtree Corners, GA 30092Active
 MLS ID #10797864, Hunt Home Team, Keller Williams Realty. GAMLS
 - $859,9005 bd4 ba2.9k sqft3846 Wesley Chapel Rd, Marietta, GA 30062For SaleMLS ID #7794937, Guy Kirkland, Real Broker, LLC.. FMLS GA
- $835,0004 bd4 ba2.7k sqft4380 Dunmore Rd NE, Marietta, GA 30068ActiveMLS ID #10799385, Tony Urbano, Keller Williams Realty Cityside. GAMLS
- $745,0004 bd3 ba2.7k sqft1300 Holly Bank Cir, Dunwoody, GA 30338For SaleMLS ID #7789108, Emma Mixon, Atlanta Fine Homes Sotheby's International. FMLS GA
- $1,040,0005 bd5 ba4.8k sqft2935 Coles Way, Sandy Springs, GA 30350For SaleMLS ID #7758620, Jody Tirone, Ansley Real Estate. FMLS GA
- $897,0005 bd3 ba3.8k sqft3523 Jefferson Township Pkwy, Marietta, GA 30066For SaleMLS ID #7799826, Theresa Druckenmiller, Compass. FMLS GA
- $749,0004 bd4 ba3.7k sqft4285 Blackland Way, Marietta, GA 30067For SaleMLS ID #7803005, Erin Oxford Clark, Harry Norman Realtors. FMLS GA
- $695,0006 bd5 ba5k sqft1723 Zemory Dr, Tucker, GA 30084For SaleMLS ID #7804759, Corbett Jordan, SRA Signature Realty Agents. FMLS GA
- $765,0004 bd4 ba3.8k sqft410 Saddle Lake Dr, Roswell, GA 30076For SaleMLS ID #7798741, Mark Broyles, BHGRE Metro Brokers. FMLS GA
- $739,9006 bd5 ba3.1k sqft5415 Hampstead Way, Johns Creek, GA 30097For SaleMLS ID #7792538, ARTHUR BEST, Best Realty, LLC.. FMLS GA
- $799,0005 bd3 ba2.9k sqft1148 Woodland Ave SE, Atlanta, GA 30316For SaleMLS ID #7795277, Jessica Weeks, W Realty Atlanta LLC. FMLS GA
- $799,0004 bd4 ba2.4k sqft1616 Northlake Springs Ct, Decatur, GA 30033For SaleMLS ID #7741545, NANCY HARRIS KEENAN, Keller Williams Realty Peachtree Rd.. FMLS GA
- $780,0005 bd5 ba3.8k sqft5275 Sugar Ridge Dr NE, Buford, GA 30518ActiveMLS ID #10758702, Kaitlyn Denninger, Hester Group, REALTORS. GAMLS
- $825,0005 bd5 ba4.2k sqft1560 Greyson Rdg, Marietta, GA 30062For SaleMLS ID #7784531, Jeff Murray, Compass. FMLS GA
- $775,9006 bd4 ba3.6k sqft2427 Siesta Ct, Marietta, GA 30062For SaleMLS ID #7783728, CHRISTIAN TORRES, C A M and Associates Realty Co.. FMLS GA
- $769,0005 bd4 ba3.5k sqft1821 Bromley Way NE, Roswell, GA 30075For SaleMLS ID #7738380, Bobby Hodge, Atlanta Luxury Properties, LLC.. FMLS GA
