Welcome to 433 Salem Sq, Bolingbrook! This well-maintained, owner-occupied townhouse offers 3 bedrooms, 1 full bathroom, 1 half bathroom, and a fully finished basement with additional living potential. The home underwent a substantial rehab in 2015, including updates to both bathrooms, kitchen, walls, flooring, basement, and HVAC. Additional improvements include a new storm/front door in 2023. In 2026, the basement was further finished to include an additional bedroom, along with a new door, laminate flooring in the bedroom and hallway, and new drywall. With a practical layout, finished basement, multiple updates, and additional finished living space, this townhouse offers a great opportunity for a homeowner looking for comfort and value in Bolingbrook. Move-in ready and waiting for its next owner! Home Improvements & Upgrades: Entire home professionally painted with Emerald Paint. New contemporary light fixtures throughout. Upgraded electrical panel with independent wiring for each breaker. New wood/laminate flooring in bedrooms, basement, and upstairs hallway. Kitchen updates include a new garbage disposal, range microwave, dishwasher, and gently used oven. Functional exterior lighting at front and rear entrances. Upstairs bathroom features a new vanity, with new faucets and drain fixtures in both bathrooms. Basement stairs freshly painted with non-slip pads on each step. Recently replaced front door and storm door.
Active
$215,000
433 Salem Sq #6, Bolingbrook, IL 60440
3beds
--sqft
Townhouse, Single Family Residence
Built in 1968
-- sqft lot
$-- Zestimate®
$--/sqft
$150/mo HOA
What's special
Practical layout
- 7 days
- 755
- 115
Likely to sell faster than
Zillow last checked:
Listing updated:
Listed by:
Jean Walker (312)836-4263,
Redfin Corporation
Source: MRED as distributed by MLS GRID,MLS#: 12796202
Facts & features
Interior
Bedrooms & bathrooms
- Bedrooms: 3
- Bathrooms: 2
- Full bathrooms: 1
- 1/2 bathrooms: 1
Rooms
- Room types: No additional rooms
Primary bedroom
- Features: Flooring (Hardwood)
- Level: Second
- Area: 192 Square Feet
- Dimensions: 16X12
Bedroom 2
- Features: Flooring (Hardwood)
- Level: Second
- Area: 143 Square Feet
- Dimensions: 11X13
Bedroom 3
- Features: Flooring (Wood Laminate)
- Level: Basement
- Area: 192 Square Feet
- Dimensions: 12X16
Kitchen
- Features: Kitchen (Eating Area-Table Space, Pantry-Closet, SolidSurfaceCounter), Flooring (Ceramic Tile)
- Level: Main
- Area: 165 Square Feet
- Dimensions: 15X11
Laundry
- Level: Basement
- Area: 209 Square Feet
- Dimensions: 19X11
Living room
- Features: Flooring (Wood Laminate)
- Level: Main
- Area: 192 Square Feet
- Dimensions: 16X12
Heating
- Forced Air
Cooling
- Central Air
Appliances
- Included: Range, Microwave, Dishwasher, Refrigerator, Washer, Dryer, Range Hood
- Laundry: Washer Hookup, Gas Dryer Hookup, In Unit
Features
- Flooring: Hardwood, Laminate
- Windows: Screens
- Basement: Finished,Partial
Interior area
- Total structure area: 0
Video & virtual tour
Property
Parking
- Total spaces: 2
- Parking features: Assigned, Off Site, Owned
Accessibility
- Accessibility features: No Disability Access
Features
- Patio & porch: Patio
Details
- Parcel number: 1202141030290000
- Special conditions: None
- Other equipment: Ceiling Fan(s)
Construction
Type & style
- Home type: Townhouse
- Property subtype: Townhouse, Single Family Residence
Materials
- Vinyl Siding, Brick
Condition
- New construction: No
- Year built: 1968
- Major remodel year: 2026
Utilities & green energy
- Electric: Circuit Breakers, Fuses
- Sewer: Public Sewer
- Water: Public
- Utilities for property: Cable Available
Community & HOA
Community
- Security: Security System
HOA
- Has HOA: Yes
- Amenities included: Bike Room/Bike Trails, Park, Party Room, Pool
- Services included: Insurance, Pool, Lawn Care, Scavenger, Snow Removal
- HOA fee: $150 monthly
Location
- Region: Bolingbrook
Financial & listing details
- Annual tax amount: $4,047
- Date on market: 10/29/2026
- Ownership: Condo
Estimated market value
Not available
Estimated sales range
Not available
Not available
Price history
| Date | Event | Price |
|---|---|---|
| 10/29/2026 | Listed for sale | $215,000 |
Source:  MRED as distributed by MLS GRID #12796202 Report a problem | ||
| 9/24/2026 | Listing removed | $215,000 |
Source: MRED as distributed by MLS GRID #12706488 Report a problem | ||
| 9/11/2026 | Contingent | $215,000 |
Source: MRED as distributed by MLS GRID #12706488 Report a problem | ||
| 8/28/2026 | Price change | $215,000-4.4% |
Source: MRED as distributed by MLS GRID #12706488 Report a problem | ||
| 8/20/2026 | Listed for sale | $225,000+435.7% |
Source: MRED as distributed by MLS GRID #12706488 Report a problem | ||
| 11/25/2015 | Listing removed | $42,000 |
Source: Ryan Hill Realty, LLC #08877156 Report a problem | ||
| 9/30/2015 | Pending sale | $42,000 |
Source: Ryan Hill Realty, LLC #08877156 Report a problem | ||
| 9/24/2015 | Listed for sale | $42,000 |
Source: Ryan Hill Realty, LLC #08877156 Report a problem | ||
| 8/3/2015 | Pending sale | $42,000 |
Source: Ryan Hill Realty, LLC #08877156 Report a problem | ||
| 5/20/2015 | Listed for sale | $42,000 |
Source: Ryan Hill Realty, LLC #08877156 Report a problem | ||
| 4/16/2015 | Pending sale | $42,000 |
Source: Ryan Hill Realty, LLC #08877156 Report a problem | ||
| 3/31/2015 | Listed for sale | $42,000 |
Source: Ryan Hill Realty, LLC #08877156 Report a problem | ||
Public tax history
Tax history is unavailable.
Find assessor info on the county website
Monthly payment
Est. payment
Payment breakdown
Explore the cost of this home by adjusting the details. Changes won't be saved.Climate risks
Neighborhood: 60440
Nearby schools
Schools provided by the listing agent
- Elementary: Bernard J Ward Elementary School
- Middle: Hubert H Humphrey Middle School
- High: Bolingbrook High School
- District: 365U
Source: MRED as distributed by MLS GRID. This data may not be complete. We recommend contacting the local school district to confirm school assignments for this home.


Similar homes
- $259,0002 bd3 ba1.4k sqft533 Jordan Way, Bolingbrook, IL 60440New
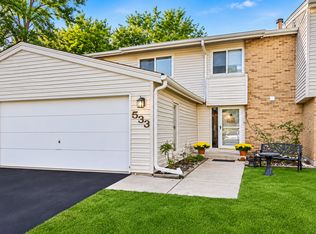 MLS ID #12799382, Adam Chaudhry, Berkshire Hathaway HomeServices Chicago. MRED as distributed by MLS GRID
- $219,9002 bd1 ba1.1k sqft280 Canterbury Ln APT 5, Bolingbrook, IL 60440Active
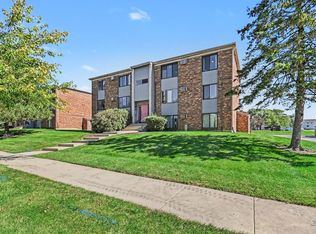 MLS ID #12778606, James Skorupa, Coldwell Banker Real Estate Group. MRED as distributed by MLS GRID
- $270,0003 bd2 ba1.3k sqft306 Beechwood Rd, Romeoville, IL 60446New
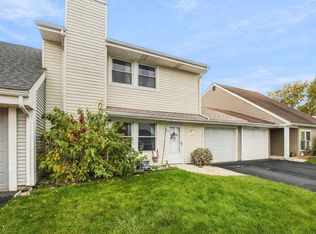 MLS ID #12788120, Debra Brisolara, Re/Max Ultimate Professionals. MRED as distributed by MLS GRID
- $268,0003 bd1 ba1.2k sqft334 Fairfax Ave, Romeoville, IL 60446New
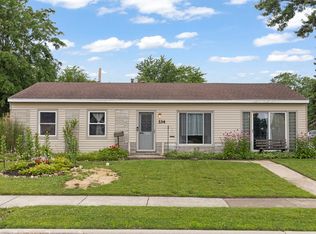 MLS ID #12801840, Chris Grano, Keller Williams Infinity. MRED as distributed by MLS GRID
