Welcome to 433 Shady Drive, a spacious five-bedroom, three-and-a half bath home designed for comfortable living and entertaining. The inviting family room overlooks a peaceful wooded backyard, creating a relaxing setting with beautiful natural views. A generous 23x18 sunroom with vaulted ceilings offers an impressive space for gatherings and recreation. The property also features an additional 17x11 garage and a 20x20 outbuilding, providing abundant room for vehicles, outdoor toys, tools, equipment, and storage. With its versatile interior, scenic backyard, and exceptional bonus spaces, 433 Shady Drive offers the space and flexibility to meet a variety of needs.
Under contract
$439,900
433 Shady Dr, Grove City, PA 16127
5beds
--sqft
Single Family Residence
Built in 1971
0.77 Acres Lot
$442,500 Zestimate®
$--/sqft
$-- HOA
What's special
- 27 days |
- 1,520 |
- 64 |
Likely to sell faster than
Zillow last checked:
Listing updated:
Listed by:
Georgie Hodge 724-458-5858,
GROVE CITY REALTY 724-458-5858
Source: WPMLS,MLS#: 1766151 Originating MLS: West Penn Multi-List
Originating MLS: West Penn Multi-ListFacts & features
Interior
Bedrooms & bathrooms
- Bedrooms: 5
- Bathrooms: 4
- Full bathrooms: 3
- 1/2 bathrooms: 1
Primary bedroom
- Level: Upper
- Dimensions: 16x14
Bedroom 2
- Level: Upper
- Dimensions: 16x12
Bedroom 3
- Level: Upper
- Dimensions: 14x12
Bedroom 4
- Level: Upper
- Dimensions: 14x11
Bedroom 5
- Level: Lower
- Dimensions: 14x11
Bonus room
- Level: Main
- Dimensions: 23x18
Dining room
- Level: Main
Entry foyer
- Level: Main
- Dimensions: 13x6
Family room
- Level: Lower
- Dimensions: 23x22
Kitchen
- Level: Main
- Dimensions: 18x13
Laundry
- Level: Lower
- Dimensions: 11x11
Living room
- Level: Main
- Dimensions: 33x14
Heating
- Forced Air, Gas
Cooling
- Central Air
Appliances
- Included: Some Electric Appliances, Cooktop, Dryer, Dishwasher, Refrigerator, Washer
Features
- Kitchen Island
- Flooring: Carpet, Ceramic Tile, Hardwood
- Basement: Interior Entry
- Number of fireplaces: 1
- Fireplace features: Family/Living/Great Room
Video & virtual tour
Property
Parking
- Total spaces: 2
- Parking features: Attached, Garage, Garage Door Opener
- Has attached garage: Yes
Features
- Levels: Multi/Split
- Stories: 2
Lot
- Size: 0.77 Acres
- Dimensions: 87 x 163 x 370 x 82 x 145
Details
- Parcel number: 59547010
Construction
Type & style
- Home type: SingleFamily
- Architectural style: Colonial,Multi-Level
- Property subtype: Single Family Residence
Materials
- Aluminum Siding, Brick
- Roof: Asphalt
Condition
- Resale
- Year built: 1971
Utilities & green energy
- Sewer: Public Sewer
- Water: Public
Community & HOA
Location
- Region: Grove City
Financial & listing details
- Tax assessed value: $41,700
- Annual tax amount: $4,602
- Date on market: 7/22/2026
Estimated market value
$442,500
$420,000 - $465,000
$1,972/mo
Price history
| Date | Event | Price |
|---|---|---|
| 8/11/2026 | Pending sale | $439,900 |
Source:  WPMLS #1766151 Report a problem WPMLS #1766151 Report a problem | ||
| 7/26/2026 | Contingent | $439,900 |
Source: WPMLS #1766151 Report a problem | ||
| 7/22/2026 | Listed for sale | $439,900+46.6% |
Source: WPMLS #1766151 Report a problem | ||
| 8/26/2015 | Sold | $300,000-4.8% |
Source: WPMLS #1059017 Report a problem | ||
| 5/26/2015 | Listed for sale | $315,000+27.3% |
Source: Coldwell Banker Real Estate Services - Cranberry Township #1059017 Report a problem | ||
| 11/26/2003 | Sold | $247,500 |
Source: WPMLS #476335 Report a problem | ||
Public tax history
| Year | Property taxes | Tax assessment |
|---|---|---|
| 2025 | $4,368 +5.9% | $41,700 |
| 2024 | $4,122 -0.3% | $41,700 |
| 2023 | $4,135 +3.1% | $41,700 |
| 2022 | $4,009 +8.3% | $41,700 +3.7% |
| 2021 | $3,704 +0.5% | $40,200 |
| 2020 | $3,684 | $40,200 |
| 2019 | $3,684 +2.2% | $40,200 |
| 2018 | $3,604 -0.6% | $40,200 |
| 2017 | $3,624 | $40,200 |
| 2016 | -- | $40,200 |
| 2015 | -- | $40,200 |
| 2014 | -- | $40,200 |
| 2013 | -- | $40,200 |
| 2012 | -- | $40,200 |
| 2011 | -- | $40,200 |
| 2010 | -- | $40,200 |
| 2009 | -- | $40,200 |
| 2008 | -- | $40,200 |
| 2007 | -- | $40,200 +3.9% |
| 2006 | -- | $38,700 |
| 2005 | -- | $38,700 |
| 2004 | -- | $38,700 |
| 2003 | -- | $38,700 |
| 2002 | -- | $38,700 +200% |
| 2000 | -- | $12,900 |
| 1999 | -- | $12,900 |
Find assessor info on the county website
Monthly payment
Est. payment
Payment breakdown
Explore the cost of this home by adjusting the details. Changes won't be saved.Climate risks
Neighborhood: 16127
Nearby schools
GreatSchools rating
- 6/10Hillview El SchoolGrades: K-5Distance: 1.1 mi
- 7/10Grove City Area MsGrades: 6-8Distance: 1.3 mi
- 6/10Grove City Area High SchoolGrades: 9-12Distance: 1.7 mi
Schools provided by the listing agent
- District: Grove City Area
Source: WPMLS. This data may not be complete. We recommend contacting the local school district to confirm school assignments for this home.
- $336,4004 bd4 ba-- sqft430 Shady Dr, Grove City, PA 16127Off Market
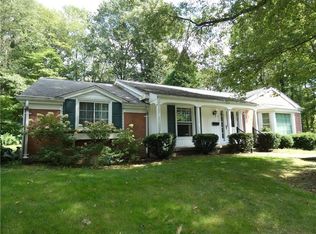
- $300,0003 bd3 ba-- sqft431 Shady Dr, Grove City, PA 16127Sold
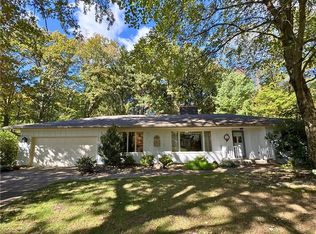
- $310,800-- bd-- ba-- sqft429 Shady Dr, Grove City, PA 16127Off Market
- $352,4004 bd2 ba-- sqft424 Shady Dr, Grove City, PA 16127Off Market
- $281,600-- bd-- ba-- sqft425 Shady Dr, Grove City, PA 16127Off Market
- $411,800-- bd-- ba-- sqft914 Eastover Rd, Grove City, PA 16127Off Market
- $285,0003 bd3 ba-- sqft421 Shady Dr, Grove City, PA 16127Sold
- $200,0002 bd1 ba-- sqft430 E Washington Blvd, Grove City, PA 16127Sold
A local agent can set up tours, give advice and negotiate with sellers.
A local lender can help you make sure your offer is ready when you are.
Similar homes
- $440,0004 bd3 ba-- sqft26 Country Club Rd, Grove City, PA 16127For Sale
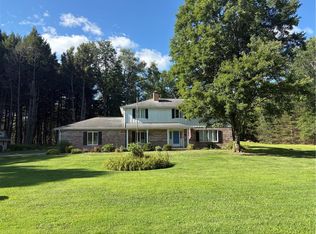 MLS ID #1768083, Sonia Aronhalt. WPMLS
 - $429,9003 bd3 ba-- sqft40 Forest Glen Dr, Grove City, PA 16127For Sale
 MLS ID #1766573, Leah Rouse. WPMLS
 - $399,9005 bd3 ba-- sqft2763 Mercer Butler Pike, Grove City, PA 16127For Sale
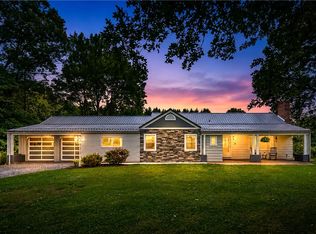 MLS ID #1764356, Ryan Bibza. WPMLS
 - $349,0004 bd2 ba-- sqft407 N Liberty Rd, Grove City, PA 16127For Sale
 MLS ID #1767301, Bobbilyn Latimer. WPMLS
 - $249,9003 bd2 ba1.3k sqft500 Oak Hill Dr, Grove City, PA 16127For SaleMLS ID #164042, Meghan Keely. Allegheny Valley BOR
- $240,0003 bd1 ba-- sqft114 Winfield Dr Lot 128, Grove City, PA 16127For SaleMLS ID #1769644, Carol Cawley. WPMLS
- $259,0003 bd2 ba1.1k sqft416 Bessemer Ave, Grove City, PA 16127For SaleMLS ID #1767604, Bobbilyn Latimer. WPMLS
- $374,9003 bd4 ba-- sqft518 Stewart Ave, Grove City, PA 16127For SaleMLS ID #1751552, Ryan Bonner. WPMLS
- $285,0003 bd2 ba-- sqft610 Spring St, Grove City, PA 16127For SaleMLS ID #1769436, Heather Hake. WPMLS
- $435,0005 bd3 ba-- sqft182 Bear Creek Rd, Prospect, PA 16052For SaleMLS ID #1768939, Tony Tenfelde. WPMLS
- $429,9004 bd4 ba3.4k sqft239 Frazier Lake Dr, New Castle, PA 16105For SaleMLS ID #1767209, Joseph Kulbacki. WPMLS
- $229,0003 bd2 ba1.7k sqft686 Old Rte #8, Harrisville, PA 16038For SaleMLS ID #1767842, Isabella Hall. WPMLS
- $465,0003 bd2 ba-- sqft14 Steingrabe Rd, New Wilmington, PA 16142For SaleMLS ID #1766164, Joelynne Scalzo-Koury. WPMLS
- $380,0003 bd2 ba1.8k sqft456 E Maitland Ln, New Castle, PA 16105For SaleMLS ID #1769637, Jessica Breidegam. WPMLS
- $475,0003 bd2 ba6.5k sqft317 S Washington St, Eau Claire, PA 16030For SaleMLS ID #1762655, Charles Swidzinski. WPMLS
- $350,0003 bd3 ba2.3k sqft2982 Valley Rd, Mercer, PA 16137For SaleMLS ID #1769753, Emily Palmer. WPMLS
- $449,9003 bd3 ba2.1k sqft2085 Frew Mill Rd, New Castle, PA 16101For SaleMLS ID #1759470, Kayla Milroy. WPMLS
- $450,0003 bd2 ba1.8k sqft143 Mohawk Trl, Slippery Rock, PA 16057For SaleMLS ID #1757162, Carol Julin. WPMLS
- $369,0004 bd2 ba-- sqft1802 Georgetown Rd, Sandy Lake, PA 16145For SaleMLS ID #1761512, Rebecca Struthers. WPMLS
- $395,0003 bd3 ba1.9k sqft3442 Carmela Dr, New Castle, PA 16105For SaleMLS ID #1754604, Valerie Flora. WPMLS
