The best of both worlds awaits you in Laurelwood II! Relaxing lake front living in the middle of town. Beautifully updated lakefront home on the large lake in the back of the neighborhood. The home has a 3 year old roof and a whole house natural gas generator that automatically kicks on when the electricity goes off. The backyard is very private and there are no houses across the lake. Fish, boat, kayak, canoe, relax in the shady yard, or sun on the deck. There are Bose speakers wired to the sound system so that you can listen to your favorite tunes or just relax and listen to the birds. There is a large, shady, fenced area for the dogs to run and is partially landscaped with lots of bulbs that come up in the spring and good climbing trees for the kids. When it is time to go inside, you won't miss the lake because there are fantastic views of the lake from the kitchen, living room, dining room, and 2 bedrooms. The home itself is fantastic! Split Plan, soaring ceilings and hardwood flooring throughout (tile in bathrooms). The kitchen has a Bosh gas 5 burner range with an electric oven and a warming drawer, Bosh microwave, granite countertops, tile backsplash, a serving cabinet with glass front cabinets to showcase your nice dishes and glassware, a breakfast nook, and a pantry. The primary suite has nice views of the pretty back yard and lake, a custom walk-in shower, custom built in cabinet with pull out shelves, granite double vanity, private toilet, and a large walk-in closet. The living room has a pretty entry way, cedar column and matching cedar mantle on the fireplace, a very large picture window so that you can enjoy the lake from inside, and is open to a nicely appointed dining area. The guest bath is updated with granite countertops and new lighting and fixtures. The garage has a large storage and tool room with peg board and shelving, built in cabinets for additional storage and windows. Laurelwood has 2 swimming pools, 2 clubhouses, 2 lakes, walking trails, and each neighborhood entrance is next to a walking trail. The neighborhood throws a crawfish boil every year, has an easter egg hunt, and Santa visits! Leaving the neighborhood off Old Fannin leads you right across the street from the library and Flowood Elementary and the park; leaving out of the other exit the walking trail will lead you to the YMCA. The neighborhood is also adjacent to fantastic restaurants and shopping and very close to hospitals and clinics. Need help with a down payment? This home is eligible for zero downpayment USDA loan! Seller will buy down your interest rate or help with closing costs with acceptable offer. Come live the good life!
Pending
$279,900
433 Westport Way, Flowood, MS 39232
3beds
1,465sqft
Residential, Single Family Residence
Built in 1998
0.25 Acres Lot
$277,500 Zestimate®
$191/sqft
$-- HOA
What's special
Backyard is very privateShady yardPretty entry wayFish boat kayak canoeSplit planNicely appointed dining areaLakefront home
- 14 days
- 315
- 27
Likely to sell faster than
Zillow last checked:
Listing updated:
Listed by:
Debra Sanders 601-955-3919,
Good Living Realty 601-992-3875
Source: MLS United,MLS#: 4164186
Facts & features
Interior
Bedrooms & bathrooms
- Bedrooms: 3
- Bathrooms: 2
- Full bathrooms: 2
Heating
- Central, Natural Gas
Cooling
- Central Air, Electric, Gas
Appliances
- Included: Convection Oven, ENERGY STAR Qualified Dishwasher, ENERGY STAR Qualified Water Heater, Free-Standing Gas Range, Self Cleaning Oven, Stainless Steel Appliance(s), Tankless Water Heater, Warming Drawer, Water Purifier
Features
- Built-in Features, Ceiling Fan(s), Double Vanity, Eat-in Kitchen, Entrance Foyer, Granite Counters, High Ceilings, High Speed Internet, Natural Woodwork, Pantry, Tray Ceiling(s), Walk-In Closet(s), Other
- Flooring: Hardwood
- Has fireplace: Yes
- Fireplace features: Insert, Living Room, Ventless
Interior area
- Total structure area: 1,465
- Total interior livable area: 1,465 sqft
Video & virtual tour
Property
Parking
- Total spaces: 2
- Parking features: Attached, Garage Door Opener, Garage Faces Side
- Attached garage spaces: 2
Features
- Levels: One
- Stories: 1
- Patio & porch: Deck, Rear Porch, Slab
- Exterior features: Dock, Dog Run, Private Yard, Rain Gutters, See Remarks
- Fencing: Partial
- Has view: Yes
- View description: Water
- Has water view: Yes
- Water view: Water
- Waterfront features: Lake, Lake Front, Waterfront
Lot
- Size: 0.25 Acres
- Features: Views
Details
- Additional structures: Gazebo
- Parcel number: G11e00000801150
Construction
Type & style
- Home type: SingleFamily
- Architectural style: Traditional
- Property subtype: Residential, Single Family Residence
Materials
- Brick, Stucco
- Foundation: Post-Tension
- Roof: Architectural Shingles
Condition
- Move In Ready
- New construction: No
- Year built: 1998
Utilities & green energy
- Sewer: Public Sewer
- Water: Public
- Utilities for property: Electricity Connected, Natural Gas Connected, Water Connected, Fiber to the House
Community & HOA
Community
- Features: Boating, Clubhouse, Fishing, Fitness Center, Hiking/Walking Trails, Lake, Near Entertainment, Park, Pool, Street Lights
- Subdivision: Laurelwood
HOA
- Has HOA: Yes
- Services included: Accounting/Legal, Maintenance Grounds, Management, Pool Service, Other
Location
- Region: Flowood
Financial & listing details
- Price per square foot: $191/sqft
- Tax assessed value: $144,180
- Annual tax amount: $622
- Date on market: 10/1/2026
- Electric utility on property: Yes
Estimated market value
$277,500
$264,000 - $291,000
$1,972/mo
Price history
| Date | Event | Price |
|---|---|---|
| 10/8/2026 | Pending sale | $279,900$191/sqft |
Source: MLS United #4164186 Report a problem | ||
| 10/1/2026 | Listed for sale | $279,900+55.6%$191/sqft |
Source: MLS United #4164186 Report a problem | ||
| 4/8/2016 | Sold | -- |
Source: EXIT Realty solds #df678ed37e430778a5db5187c43b9795 Report a problem | ||
| 1/14/2016 | Price change | $179,900-5.1%$123/sqft |
Source: My Castle Realty #12761814 Report a problem | ||
| 12/20/2015 | Listed for sale | $189,500+12.7%$129/sqft |
Source: Owner #24053224 Report a problem | ||
| 5/9/2008 | Listing removed | $168,076$115/sqft |
Source: Century 21 Report a problem | ||
| 3/15/2008 | Listed for sale | $168,076$115/sqft |
Source: Century 21 Report a problem | ||
Public tax history
| Year | Property taxes | Tax assessment |
|---|---|---|
| 2025 | $622 +1.6% | $14,418 +0.5% |
| 2024 | $612 | $14,348 +1.8% |
| 2023 | $612 +1.3% | $14,090 |
| 2022 | $604 | $14,090 |
| 2021 | $604 | $14,090 +10.9% |
| 2020 | $604 -0.7% | $12,709 |
| 2019 | $608 -1.7% | $12,709 |
| 2018 | $619 +1.7% | $12,709 |
| 2017 | $608 | $12,709 +1.3% |
| 2016 | $608 | $12,551 |
| 2015 | -- | $12,551 |
| 2014 | $554 | $12,551 |
| 2013 | $554 | $12,551 |
| 2012 | $554 +3.5% | $12,551 |
| 2011 | $535 | $12,551 |
| 2010 | $535 | $12,551 |
| 2009 | $535 +0.5% | $12,551 |
| 2008 | $532 +62.5% | $12,551 |
| 2007 | $328 -0.1% | -- |
| 2006 | $328 -0.6% | -- |
| 2005 | $330 | -- |
| 2004 | $330 +0.8% | -- |
| 2003 | $327 +1.6% | -- |
| 2002 | $322 | -- |
| 2001 | -- | $9,722 -90% |
| 2000 | $718 | $97,220 |
Find assessor info on the county website
Monthly payment
Est. payment
Payment breakdown
Explore the cost of this home by adjusting the details. Changes won't be saved.Climate risks
Neighborhood: 39232
Nearby schools
Schools provided by the listing agent
- Elementary: Flowood
- Middle: Northwest Rankin
- High: Northwest Rankin
Source: MLS United. This data may not be complete. We recommend contacting the local school district to confirm school assignments for this home.
Similar homes
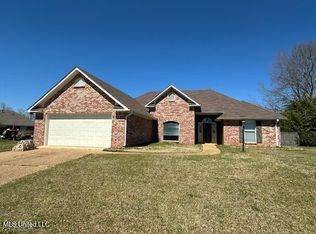
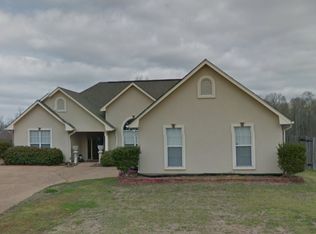
- $--3 bd2 ba1.5k sqft3055 Windwood Cir, Flowood, MS 39232Auction
 Xome
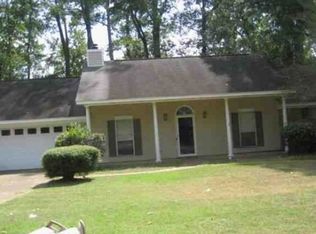
Xome - $285,0003 bd2 ba1.4k sqft12 Windwood Cv, Flowood, MS 39232For Sale
 MLS ID #4161267, Tracey Eilders, Yellow Brick Real Estate, LLC. MLS United
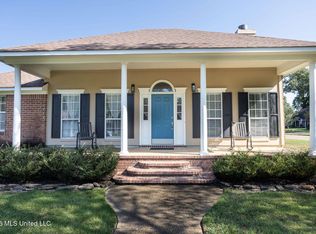
 - $274,9003 bd2 ba1.4k sqft307 Bedford Ct, Brandon, MS 39047For Sale
 MLS ID #4165171, Brooke Witcher, Turn Key Properties, LLC. MLS United
 - $285,0003 bd2 ba1.5k sqft6016 Hawthorne Hill Rd, Flowood, MS 39232For Sale
 MLS ID #4159811, Shannon Ellis, Havard Real Estate Group, LLC. MLS United
