Acreage! This home sits on 1.56 acres of beautiful flat land. The sunroom is a perfect place for morning coffee, afternoon work, or even having dinner while you enjoy the private views. The main level has a beautiful fireplace room with shelving floor to ceiling, large living space with a bay window over looking the front yard, separate dining space and kitchen boasting cherry cabinets. The upper level has four bedrooms, including the primary with an ensuite and walk in closet. The lower level has plenty of room for storage and a large shop area with tons of potential.
Pending
$539,900
4331 Oakridge Trl NE, Iowa City, IA 52240
4beds
2,184sqft
:
Get pre-qualified$3,902/mo
Single Family Residence, Residential
Built in 1974
1.56 Acres Lot
$522,000 Zestimate®
$247/sqft
$83/mo HOA
What's special
- 53 days |
- 631 |
- 21 |
Likely to sell faster than
Zillow last checked:
Listing updated:
Listed by:
Angela Ruess 319-325-3984,
Lepic-Kroeger, REALTORS
Source: Iowa City Area AOR,MLS#: 202603796
Facts & features
Interior
Bedrooms & bathrooms
- Bedrooms: 4
- Bathrooms: 3
- Full bathrooms: 2
- 1/2 bathrooms: 1
Rooms
- Room types: Dining Room, Library Or Office
Heating
- Natural Gas, Forced Air
Cooling
- Ceiling Fan(s), Central Air
Appliances
- Included: Dishwasher, Microwave, Range Or Oven, Refrigerator
- Laundry: In Basement
Features
- Bookcases, Family Room On Main Level
- Flooring: Carpet, Wood, Tile
- Basement: Concrete,Unfinished
- Number of fireplaces: 1
- Fireplace features: Gas, Other
Interior area
- Total structure area: 2,184
- Total interior livable area: 2,184 sqft
- Finished area above ground: 2,184
- Finished area below ground: 0
Property
Parking
- Total spaces: 3
- Parking features: Garage - Attached
- Has attached garage: Yes
Features
- Levels: Two
- Stories: 2
- Exterior features: Garden
Lot
- Size: 1.56 Acres
- Features: One To Two Acres, Level
Details
- Additional structures: Workshop
- Parcel number: 0726126010
- Zoning: res
- Special conditions: Standard
Construction
Type & style
- Home type: SingleFamily
- Property subtype: Single Family Residence, Residential
Materials
- Partial Brick, Vinyl, Frame
Condition
- Year built: 1974
Utilities & green energy
- Sewer: Shared Septic
- Water: Shared Well
Community & HOA
Community
- Subdivision: Timber Trails
HOA
- Has HOA: Yes
- Services included: Reserve Fund, Street Maintenance
- HOA fee: $1,000 annually
Location
- Region: Iowa City
Financial & listing details
- Price per square foot: $247/sqft
- Tax assessed value: $509,800
- Annual tax amount: $6,762
- Date on market: 6/11/2026
- Listing terms: Cash,Conventional
Estimated market value
$522,000
$496,000 - $548,000
$2,960/mo
Price history
| Date | Event | Price |
|---|---|---|
| 7/15/2026 | Pending sale | $539,900$247/sqft |
Source:  Iowa City Area AOR #202603796 Report a problem Iowa City Area AOR #202603796 Report a problem | ||
| 6/12/2026 | Listed for sale | $539,900+17.1%$247/sqft |
Source: Iowa City Area AOR #202603796 Report a problem | ||
| 7/22/2021 | Sold | $461,000+2.4%$211/sqft |
Source: Iowa City Area AOR #202103091 Report a problem | ||
| 7/8/2021 | Pending sale | $450,000$206/sqft |
Source: Iowa City Area AOR #202103091 Report a problem | ||
| 6/17/2021 | Contingent | $450,000$206/sqft |
Source: Iowa City Area AOR #202103091 Report a problem | ||
| 5/21/2021 | Listed for sale | $450,000$206/sqft |
Source: Iowa City Area AOR #202103091 Report a problem | ||
Public tax history
| Year | Property taxes | Tax assessment |
|---|---|---|
| 2025 | $6,762 +1% | $509,800 +2.9% |
| 2024 | $6,692 +14.1% | $495,200 |
| 2023 | $5,868 +18.7% | $495,200 +30.8% |
| 2022 | $4,945 +2.5% | $378,600 +11.8% |
| 2021 | $4,824 +4.1% | $338,700 +4.3% |
| 2020 | $4,636 -2% | $324,700 |
| 2019 | $4,730 | $324,700 +3.3% |
| 2018 | $4,730 +1.9% | $314,300 |
| 2017 | $4,640 +2.4% | $314,300 +2.3% |
| 2016 | $4,532 +4% | $307,200 +0.2% |
| 2015 | $4,356 +6.4% | $306,500 +6.6% |
| 2014 | $4,094 | $287,500 -1.7% |
| 2012 | -- | $292,600 |
| 2011 | -- | $292,600 +3.2% |
| 2009 | -- | $283,500 +0.6% |
| 2008 | -- | $281,800 +15.1% |
| 2005 | $2,756 +3.1% | $244,900 |
| 2004 | $2,672 +2.1% | $244,900 +8.3% |
| 2003 | $2,618 +2.7% | $226,100 |
| 2002 | $2,548 +4.9% | $226,100 +8.8% |
| 2001 | $2,430 | $207,860 |
Find assessor info on the county website
Monthly payment
Est. payment
Payment breakdown
Explore the cost of this home by adjusting the details. Changes won't be saved.Climate risks
Neighborhood: 52240
Nearby schools
GreatSchools rating
- 6/10Bohumil Shimek Elementary SchoolGrades: PK-5Distance: 2.5 mi
- 4/10Southeast Junior High SchoolGrades: 6-8Distance: 4.8 mi
- 6/10Iowa City High SchoolGrades: 9-12Distance: 3.8 mi
Schools provided by the listing agent
- Elementary: Shimek
- Middle: Southeast
- High: City
Source: Iowa City Area AOR. This data may not be complete. We recommend contacting the local school district to confirm school assignments for this home.
- $497,100-- bd2 ba1.4k sqft4337 Oakridge Trl NE, Iowa City, IA 52240Off Market
- $568,0003 bd2 ba1.9k sqft4319 Oakridge Trl NE, Iowa City, IA 52240Off Market
- $537,0005 bd3 ba2.3k sqft4328 Oakridge Trl NE, Iowa City, IA 52240Off Market
- $578,2004 bd2 ba2.8k sqft4343 Oakridge Trl NE, Iowa City, IA 52240Off Market
- $924,4003 bd3 ba2.9k sqft4336 Oakridge Trl NE, Iowa City, IA 52240Off Market
- $697,9005 bd2 ba3.4k sqft4334 Pine Ridge Trl NE, Iowa City, IA 52240Off Market
- $467,6002 bd3 ba1.4k sqft4324 Pine Ridge Trl NE, Iowa City, IA 52240Off Market
- $510,4003 bd3 ba2.5k sqft4320 Oakridge Trl NE, Iowa City, IA 52240Off Market
A local agent can set up tours, give advice and negotiate with sellers.
Similar homes
- $500,0002 bd3 ba2.4k sqft21 Fairview Knl NE, Iowa City, IA 52240For Sale
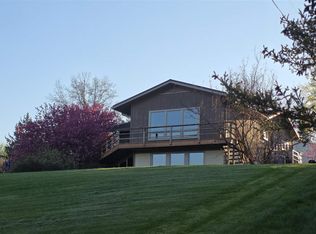 MLS ID #202604407, Joni Eubank. Iowa City Area AOR
 - $550,0004 bd2 ba2.4k sqft532 Olive St, Iowa City, IA 52246For Sale
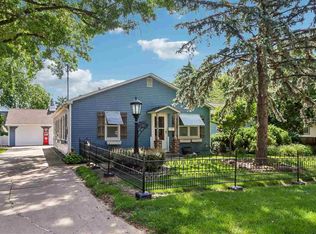 MLS ID #202604267, Jamie Venzon. Iowa City Area AOR
 - $460,0003 bd2 ba2.5k sqft3868 Martin Ln NE, Iowa City, IA 52240For Sale
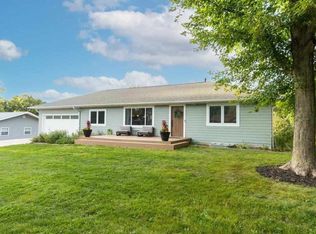 MLS ID #202602554, Paul Park. Iowa City Area AOR
 - $499,9003 bd3 ba2.6k sqft1650 W Forevergreen Rd, North Liberty, IA 52317For Sale
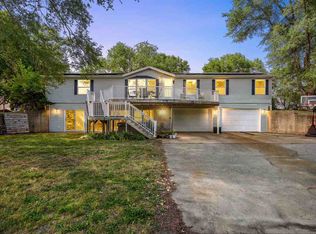 MLS ID #202603634, Ross Nusser. Iowa City Area AOR
 - $545,0005 bd4 ba2.7k sqft3263 Rohret Rd, Iowa City, IA 52246For SaleMLS ID #202604069, Lynn Weinstein. Iowa City Area AOR
- $409,0003 bd3 ba2k sqft2 Bedford Ct, Iowa City, IA 52240For SaleMLS ID #202604672, Yasmine Rezai. Iowa City Area AOR
- $325,0004 bd3 ba1.9k sqft1816 Rochester Ave, Iowa City, IA 52245For SaleMLS ID #202604774, Craig Petitgout. Iowa City Area AOR
- $535,0004 bd4 ba2.5k sqft985 Ryan Ct, Iowa City, IA 52246For SaleMLS ID #202603881, Phoebe Martin. Iowa City Area AOR
- $545,0005 bd4 ba3.2k sqft104 Sunset St, Iowa City, IA 52246For SaleMLS ID #202603031, Jane Axt. Iowa City Area AOR
- $450,0005 bd3 ba2.6k sqft1960 Sherman Dr, Iowa City, IA 52240For SaleMLS ID #202604512, Victoria Pedersen. Iowa City Area AOR
- $575,0005 bd3 ba2.7k sqft1315 E Tartan Dr, North Liberty, IA 52317For SaleMLS ID #202604660, Gwen Johnson. Iowa City Area AOR
- $419,0004 bd4 ba2.4k sqft45 Heron Cir, Iowa City, IA 52245For SaleMLS ID #202604265, Kathryn Fobian. Iowa City Area AOR
- $594,0005 bd3 ba3.1k sqft830 Pheasant Ln, North Liberty, IA 52317For SaleMLS ID #202604740, Tracy Adams. Iowa City Area AOR
- $364,9003 bd2 ba2.1k sqft1217 Friendly Ave, Iowa City, IA 52240For SaleMLS ID #202604629, Becky Halsch. Iowa City Area AOR
- $369,0004 bd3 ba1.8k sqft1749 Hafor Dr, Iowa City, IA 52246For SaleMLS ID #202604648, Tundi Brady. Iowa City Area AOR
- $549,9005 bd4 ba2.7k sqft1720 Silver Maple Trl, North Liberty, IA 52317For SaleMLS ID #202604656, Ashley Bermel. Iowa City Area AOR
- $520,0005 bd3 ba2.7k sqft1980 Silver Maple Trl, North Liberty, IA 52317For SaleMLS ID #202603531, Ali Rashid. Iowa City Area AOR
- $385,0005 bd3 ba1.9k sqft131 S Mount Vernon Dr, Iowa City, IA 52245For SaleMLS ID #202603926, Dan Bailey. Iowa City Area AOR
- $439,9004 bd3 ba2k sqft605 Penn Ridge Dr, North Liberty, IA 52317For SaleMLS ID #202604657, TJ Kopet. Iowa City Area AOR
- $499,9003 bd3 ba3.2k sqft1828 Shady Ln NE, North Liberty, IA 52317For SaleMLS ID #202604286, Diana Salazar. Iowa City Area AOR
