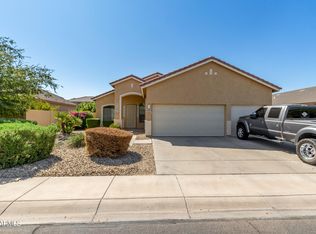
Absolutely stunning single-level home with a heated pool and spa, ideally located on a cul-de-sac in the highly sought-after Rancho El Dorado community. This beautifully maintained 4-bedroom, 2-bath home offers the perfect blend of comfort, style, and Arizona outdoor living. A rare find in a fantastic neighborhood close to golf, schools, parks, and shopping, this home delivers both convenience and comfort in one exceptional property. Step inside to discover a spacious open-concept floor plan highlighted by soaring ceilings, abundant natural light, fresh interior paint, and lovely tile flooring. The fully renovated kitchen is a true showstopper and a dream for any home chef. The thoughtfully designed layout of this home creates an inviting atmosphere that's perfect for both everyday living and entertaining. The gorgeous kitchen features an oversized quartz island with built-in cabinet storage, sleek modern finishes, gas stove, and reverse osmosis system. The expansive island provides generous prep space and a natural gathering spot for family and guests. The luxurious owner's suite offers a private retreat with direct access to the backyard oasis. The beautifully upgraded en-suite bathroom features a spacious walk-in rain shower, creating a spa-like feel at home. The additional bedrooms are well-sized and versatile, perfect for family, guests, or a home office. Step outside to your entertainer's dream backyard. The heated pool and spa feature a tranquil waterfall, creating a relaxing resort-style setting perfect for enjoying Arizona's beautiful weather year-round. Lush landscaping, a remote-controlled privacy screen add both comfort and seclusion to the space. Sunscreens on the windows add energy efficiency. Located on a quiet cul-de-sac, this home offers added privacy while still being close to everything. Rancho El Dorado is known for its lakes, walking paths, golf and parks, and this home is ideally positioned near schools, shopping, dining, and quick access to Highway 347 for commuters. Homes with this combination of upgrades, location, and outdoor living are hard to find. Don't miss this opportunity to own a truly special home in one of Maricopa's most desirable communities.
Accepting backups
Price cut: $10K (7/2)
$475,000
43319 W OAKLAND Court, Maricopa, AZ 85138
4beds
2,224sqft
:
Get pre-qualified$2,985/mo
Single Family Residence
Built in 2002
9,127 Square Feet Lot
$-- Zestimate®
$214/sqft
$55/mo HOA
What's special
Heated pool and spaRemote-controlled privacy screenSpacious open-concept floor planFully renovated kitchenGas stoveLush landscapingSoaring ceilings
- 194 days |
- 104 |
- 3 |
Zillow last checked:
Listing updated:
Listed by:
Lisa Schmitz 480-200-3866,
Realty ONE Group,
Stephanie Burns 815-353-2614,
Realty ONE Group
Source: ARMLS,MLS#: 6978007
Facts & features
Interior
Bedrooms & bathrooms
- Bedrooms: 4
- Bathrooms: 2
- Full bathrooms: 2
Heating
- Natural Gas
Cooling
- Central Air, Ceiling Fan(s), Programmable Thmstat
Appliances
- Included: Dryer, Washer, Water Softener Owned, Reverse Osmosis, Refrigerator, Built-in Microwave, Dishwasher, Disposal, Gas Range, Gas Oven
- Laundry: Inside
Features
- High Speed Internet, Granite Counters, 9+ Flat Ceilings, No Interior Steps, Kitchen Island, Pantry, Full Bth Master Bdrm
- Flooring: Tile
- Has basement: No
- Has fireplace: No
Interior area
- Total structure area: 2,224
- Total interior livable area: 2,224 sqft
Property
Parking
- Total spaces: 6
- Parking features: RV Gate
- Garage spaces: 3
- Uncovered spaces: 3
Features
- Stories: 1
- Patio & porch: Covered
- Has private pool: Yes
- Pool features: Heated
- Has spa: Yes
- Spa features: Heated, Private
- Fencing: Block
Lot
- Size: 9,127 Square Feet
- Features: North/South Exposure, Desert Back, Desert Front, Cul-De-Sac
Details
- Parcel number: 51225079
Construction
Type & style
- Home type: SingleFamily
- Architectural style: Ranch
- Property subtype: Single Family Residence
Materials
- Stucco, Wood Frame, Painted
- Roof: Tile
Condition
- Year built: 2002
Details
- Builder name: Engle
Utilities & green energy
- Sewer: Public Sewer
- Water: Pvt Water Company
Community & HOA
Community
- Features: Golf, Playground, Biking/Walking Path
- Security: Security System Owned
- Subdivision: PARCEL 6 AT RANCHO EL DORADO
HOA
- Has HOA: Yes
- Services included: Maintenance Grounds
- HOA fee: $166 quarterly
- HOA name: Rancho El Dorado HOA
- HOA phone: 480-551-4300
Location
- Region: Maricopa
Financial & listing details
- Price per square foot: $214/sqft
- Tax assessed value: $403,088
- Annual tax amount: $3,121
- Date on market: 2/1/2026
- Cumulative days on market: 194 days
- Listing terms: Cash,Conventional,1031 Exchange,FHA,VA Loan
- Ownership: Fee Simple
Estimated market value
Not available
Estimated sales range
Not available
Not available
Price history
| Date | Event | Price |
|---|---|---|
| 7/2/2026 | Price change | $475,000-2.1%$214/sqft |
Source:  ARMLS #6978007 Report a problem ARMLS #6978007 Report a problem | ||
| 6/10/2026 | Listed for sale | $485,000$218/sqft |
Source: ARMLS #6978007 Report a problem | ||
| 4/1/2026 | Contingent | $485,000$218/sqft |
Source: ARMLS #6978007 Report a problem | ||
| 3/11/2026 | Price change | $485,000-1%$218/sqft |
Source: ARMLS #6978007 Report a problem | ||
| 2/1/2026 | Listed for sale | $490,000+0%$220/sqft |
Source: ARMLS #6978007 Report a problem | ||
| 12/15/2025 | Listing removed | $489,900$220/sqft |
Source: ARMLS #6873937 Report a problem | ||
| 12/11/2025 | Price change | $489,9000%$220/sqft |
Source: ARMLS #6873937 Report a problem | ||
| 11/19/2025 | Price change | $490,000-0.4%$220/sqft |
Source: ARMLS #6873937 Report a problem | ||
| 10/6/2025 | Price change | $492,000-0.6%$221/sqft |
Source: ARMLS #6873937 Report a problem | ||
| 8/19/2025 | Price change | $495,000-0.4%$223/sqft |
Source: ARMLS #6873937 Report a problem | ||
| 5/31/2025 | Listed for sale | $497,000+10.4%$223/sqft |
Source: ARMLS #6873937 Report a problem | ||
| 9/30/2021 | Sold | $450,000-5.2%$202/sqft |
Source: ARMLS #6251854 Report a problem | ||
| 6/11/2021 | Sold | $474,900+68.4%$214/sqft |
Source: Public Record Report a problem | ||
| 6/18/2018 | Sold | $282,000-2.3%$127/sqft |
Source: ARMLS #5764083 Report a problem | ||
| 5/10/2018 | Listed for sale | $288,500+74.8%$130/sqft |
Source: The Maricopa Real Estate Co #5764083 Report a problem | ||
| 7/31/2012 | Sold | $165,000+32%$74/sqft |
Source: Public Record Report a problem | ||
| 4/20/2012 | Sold | $125,000-24.2%$56/sqft |
Source: ARMLS #4661655 Report a problem | ||
| 5/5/2008 | Sold | $165,000+11.5%$74/sqft |
Source: Public Record Report a problem | ||
| 4/10/2008 | Listed for sale | $148,000-59.5%$67/sqft |
Source: Coldwell Banker** #2966418 Report a problem | ||
| 8/4/2006 | Sold | $365,000+77.2%$164/sqft |
Source: Public Record Report a problem | ||
| 5/28/2003 | Sold | $206,003$93/sqft |
Source: Public Record Report a problem | ||
Public tax history
| Year | Property taxes | Tax assessment |
|---|---|---|
| 2026 | $3,121 -2.2% | $40,308 +2.4% |
| 2025 | $3,191 -1% | $39,368 -13.1% |
| 2024 | $3,224 +2.5% | $45,314 +25.8% |
| 2023 | $3,144 -2.1% | $36,031 -0.3% |
| 2022 | $3,212 +47.3% | $36,131 +7.2% |
| 2021 | $2,180 +4% | $33,717 +23.5% |
| 2020 | $2,097 +1.3% | $27,292 +61.8% |
| 2019 | $2,069 -24% | $16,869 +6.6% |
| 2018 | $2,722 +9.4% | $15,821 -2.5% |
| 2017 | $2,488 -0.4% | $16,220 |
| 2016 | $2,498 +4.7% | -- |
| 2014 | $2,387 | $10,973 |
| 2013 | -- | -- |
| 2012 | -- | -- |
| 2011 | -- | $9,222 -19.9% |
| 2010 | -- | $11,509 |
| 2009 | -- | -- |
| 2008 | -- | -- |
| 2007 | -- | -- |
| 2006 | -- | -- |
| 2005 | -- | -- |
| 2004 | -- | -- |
| 2003 | -- | -- |
| 2002 | -- | -- |
Find assessor info on the county website
Monthly payment
Est. payment
Payment breakdown
Explore the cost of this home by adjusting the details. Changes won't be saved.Climate risks
Neighborhood: Rancho el Dorado
Nearby schools
GreatSchools rating
- 7/10Pima Butte Elementary SchoolGrades: PK-5Distance: 0.7 mi
- 4/10Maricopa High SchoolGrades: 6-12Distance: 2.2 mi
- 2/10Desert Wind Middle SchoolGrades: 6-8Distance: 5.3 mi
Schools provided by the listing agent
- Elementary: Pima Butte Elementary School
- Middle: Desert Wind Middle School
- High: Maricopa High School
- District: Maricopa Unified School District
Source: ARMLS. This data may not be complete. We recommend contacting the local school district to confirm school assignments for this home.
- $363,8003 bd2 ba2.3k sqft43375 W Oakland Ct, Maricopa, AZ 85138Off Market

- $370,5003 bd2 ba1.6k sqft43293 W Oakland Ct, Maricopa, AZ 85138Sold
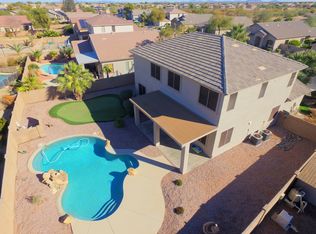
- $497,1004 bd3 ba3.2k sqft43354 W Bunker Dr, Maricopa, AZ 85138Off Market
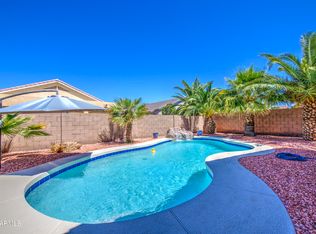
- $430,0004 bd2 ba2k sqft43302 W Bunker Dr, Maricopa, AZ 85138Sold
- $422,4003 bd2 ba2.1k sqft43386 W Bunker Dr, Maricopa, AZ 85138Off Market
- $354,1003 bd3 ba1.9k sqft43271 W Oakland Ct, Maricopa, AZ 85138Off Market
- $489,5005 bd3 ba3.1k sqft43407 W Oakland Ct, Maricopa, AZ 85138Off Market
- $362,1003 bd2 ba2.1k sqft43346 W Oakland Ct, Maricopa, AZ 85138Off Market
A local agent can set up tours, give advice and negotiate with sellers.
Similar homes
- $499,0004 bd3 ba2.9k sqft22553 N VAN LOO Drive, Maricopa, AZ 85138For Sale
 MLS ID #7064531, James Patrick Sanson, Real Broker. ARMLS
 - $425,0004 bd2 ba2.1k sqft41389 W HAYDEN Drive, Maricopa, AZ 85138For Sale
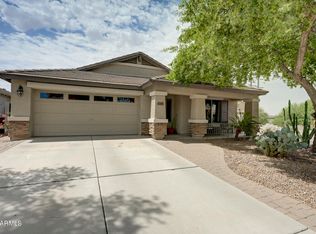 MLS ID #7064615, Catherine Frank, The Agency. ARMLS
 - $447,9003 bd2 ba1.9k sqft22094 N VARGAS Drive, Maricopa, AZ 85138For Sale
 MLS ID #7047942, Andrew McCargar, Done Deal. ARMLS
 - $506,9004 bd3 ba3k sqft21747 N BACKUS Drive, Maricopa, AZ 85138For Sale
 MLS ID #7049368, Nicole Griggs-White, eXp Realty. ARMLS
 - $370,0004 bd2 ba2.3k sqft43186 W LINDGREN Drive, Maricopa, AZ 85138For SaleMLS ID #7064113, David Morgan, HomeSmart Premier. ARMLS
- $484,5005 bd3 ba3.1k sqft44254 W ADOBE Circle, Maricopa, AZ 85139For SaleMLS ID #6977545, Kimberly Marsch-Frederick, HomeSmart Premier. ARMLS
- $500,0004 bd2 ba2.6k sqft40614 W HOPPER Drive, Maricopa, AZ 85138For SaleMLS ID #7011761, Renee Hollingsworth, West USA Realty. ARMLS
- $485,0004 bd3 ba2.7k sqft44454 W PALO AMARILLO Road, Maricopa, AZ 85138For SaleMLS ID #7011933, Brandy Goodrich, West USA Realty. ARMLS
- $424,9003 bd2 ba2.5k sqft40570 W HOPPER Drive, Maricopa, AZ 85138For SaleMLS ID #7046536, Jason L Penrose, eXp Realty. ARMLS
- $379,0003 bd2 ba1.3k sqft43301 W CHISHOLM Drive, Maricopa, AZ 85138For SaleMLS ID #7062156, Adrian Keller, HomeSmart. ARMLS
- $399,9002 bd2 ba1.5k sqft42560 W NORTH STAR Drive, Maricopa, AZ 85138For SaleMLS ID #7065053, Robert H Rowe, Limitless Real Estate. ARMLS
- $408,0004 bd2 ba2.2k sqft40350 W ART Place, Maricopa, AZ 85138For SaleMLS ID #7021816, Camille Kooi, My Home Group Real Estate. ARMLS
- $366,0004 bd3 ba2.8k sqft22093 N DIETZ Drive, Maricopa, AZ 85138For SaleMLS ID #7056790, Tara Jones, Opendoor Brokerage, LLC. ARMLS
- $385,0003 bd2 ba2.1k sqft22300 N DIETZ Drive, Maricopa, AZ 85138For SaleMLS ID #6977002, Cheryl Benjamin, Real Broker. ARMLS
- $399,0004 bd3 ba2.8k sqft21915 N DIETZ Drive, Maricopa, AZ 85138For SaleMLS ID #7005575, Michael D Caruso, HomeSmart. ARMLS
- $365,0003 bd2 ba1.8k sqft43249 W ASKEW Drive, Maricopa, AZ 85138For SaleMLS ID #7046942, Tara Rice, Tukee Homes Realty LLC. ARMLS
- $410,0005 bd3 ba2.5k sqft44306 W RHINESTONE Road, Maricopa, AZ 85139For SaleMLS ID #7028734, Ashley Karn, Barrett Real Estate. ARMLS
- $419,0004 bd3 ba2.7k sqft18461 N RAVELLO Road N, Maricopa, AZ 85138For SaleMLS ID #7063948, James Mickelson, HomeSmart Success. ARMLS
- $465,0005 bd3 ba2.9k sqft37271 W MONDRAGONE Lane, Maricopa, AZ 85138For SaleMLS ID #7004841, David Morgan, HomeSmart Premier. ARMLS
- $530,0003 bd2 ba2.4k sqft44545 W VINEYARD Street, Maricopa, AZ 85139For SaleMLS ID #6942588, Stephanie Peters, My Home Group Real Estate. ARMLS
