Discover the perfect blend of modern sophistication and expansive living at 4332 S State St, a stunningly renovated residence in the heart of Camden Wyoming. This home welcomes you with a bright, open-concept floor plan characterized by gleaming hardwood floors and sleek recessed lighting that stretch across massive living spaces designed for effortless entertaining. The gourmet kitchen serves as the home's centerpiece, boasting brand-new cabinetry, elegant granite countertops, a stylish new backsplash, and premium stainless steel appliances. With four oversized bedrooms and three full bathrooms, the layout is exceptionally functional, featuring two private en-suite retreats—including a primary master suite with multiple closets for ample storage. The systems have been updated for peace of mind; the efficiency of central air, a 20-year leased solar power system ($137.94/mo), and a French drain in the basement. Outside, the property offers a single-car garage, a private driveway, and a sprawling backyard perfect for outdoor activities.
Pending
Price increase: $10.1K (7/21)
$390,000
4332 S State St, Camden Wyoming, DE 19934
4beds
1,680sqft
:
Get pre-qualified$2,464/mo
Single Family Residence
Built in 1969
0.49 Acres Lot
$376,200 Zestimate®
$232/sqft
$-- HOA
What's special
Efficiency of central airSleek recessed lightingStylish new backsplashGleaming hardwood floorsPremium stainless steel appliancesTwo private en-suite retreatsFour oversized bedrooms
- 116 days |
- 1,264 |
- 95 |
Zillow last checked:
Listing updated:
Listed by:
Shane Pezick 302-354-7121,
RE/MAX Associates-Wilmington 3024773900
Source: Bright MLS,MLS#: DEKT2045606
Facts & features
Interior
Bedrooms & bathrooms
- Bedrooms: 4
- Bathrooms: 3
- Full bathrooms: 3
- Main level bathrooms: 3
- Main level bedrooms: 4
Basement
- Area: 0
Heating
- Central, Electric
Cooling
- Central Air, Electric
Appliances
- Included: Electric Water Heater
Features
- Basement: Full,Exterior Entry,Unfinished
- Number of fireplaces: 1
Interior area
- Total structure area: 1,680
- Total interior livable area: 1,680 sqft
- Finished area above ground: 1,680
- Finished area below ground: 0
Property
Parking
- Total spaces: 4
- Parking features: Built In, Attached, Driveway
- Attached garage spaces: 1
- Uncovered spaces: 3
Accessibility
- Accessibility features: None
Features
- Levels: One
- Stories: 1
- Pool features: None
Lot
- Size: 0.49 Acres
- Dimensions: 129.60 x 166.00
Details
- Additional structures: Above Grade, Below Grade
- Parcel number: NM0010416011200000
- Zoning: RS1
- Special conditions: Standard
Construction
Type & style
- Home type: SingleFamily
- Architectural style: Ranch/Rambler
- Property subtype: Single Family Residence
Materials
- Mixed
- Foundation: Brick/Mortar
Condition
- New construction: No
- Year built: 1969
Utilities & green energy
- Sewer: Public Sewer
- Water: Private
Community & HOA
Community
- Subdivision: Brookdale Hgts
HOA
- Has HOA: No
Location
- Region: Camden Wyoming
Financial & listing details
- Price per square foot: $232/sqft
- Tax assessed value: $299,000
- Annual tax amount: $1,186
- Date on market: 3/31/2026
- Listing agreement: Exclusive Agency
- Listing terms: Cash,Conventional,FHA,VA Loan
- Ownership: Fee Simple
Estimated market value
$376,200
$357,000 - $395,000
$2,415/mo
Price history
| Date | Event | Price |
|---|---|---|
| 7/21/2026 | Pending sale | $390,000$232/sqft |
Source:  Bright MLS #DEKT2045606 Report a problem Bright MLS #DEKT2045606 Report a problem | ||
| 7/21/2026 | Price change | $390,000+2.7%$232/sqft |
Source: Bright MLS #DEKT2045606 Report a problem | ||
| 7/13/2026 | Price change | $379,900-2.6%$226/sqft |
Source: Bright MLS #DEKT2045606 Report a problem | ||
| 6/29/2026 | Price change | $389,900-2.5%$232/sqft |
Source: Bright MLS #DEKT2045606 Report a problem | ||
| 6/15/2026 | Price change | $399,900-1.2%$238/sqft |
Source: Bright MLS #DEKT2045606 Report a problem | ||
| 6/3/2026 | Price change | $404,900-3.6%$241/sqft |
Source: Bright MLS #DEKT2045606 Report a problem | ||
| 4/28/2026 | Price change | $419,900-3.4%$250/sqft |
Source: Bright MLS #DEKT2045606 Report a problem | ||
| 3/31/2026 | Listed for sale | $434,900+155.8%$259/sqft |
Source: Bright MLS #DEKT2045606 Report a problem | ||
| 2/19/2025 | Sold | $170,000$101/sqft |
Source: Public Record Report a problem | ||
Public tax history
| Year | Property taxes | Tax assessment |
|---|---|---|
| 2025 | $1,681 -1.2% | $299,000 |
| 2024 | $1,700 +8.9% | $299,000 +601.9% |
| 2023 | $1,561 +78.6% | $42,600 |
| 2022 | $874 +3% | $42,600 |
| 2021 | $848 +4.9% | $42,600 |
| 2020 | $809 +2% | $42,600 |
| 2019 | $793 -0.5% | $42,600 |
| 2018 | $797 +22.5% | $42,600 |
| 2017 | $650 -28% | $42,600 |
| 2016 | $904 +10.1% | $42,600 |
| 2015 | $821 -62.6% | $42,600 |
| 2014 | $2,196 | $42,600 |
| 2012 | -- | $42,600 |
| 2011 | -- | $42,600 |
| 2010 | -- | $42,600 |
| 2009 | -- | $42,600 |
| 2008 | -- | $42,600 |
| 2007 | -- | $42,600 |
| 2005 | -- | $42,600 |
| 2004 | -- | $42,600 |
| 2002 | -- | $42,600 |
| 2001 | -- | $42,600 |
| 2000 | $835 | $42,600 |
Find assessor info on the county website
Monthly payment
Est. payment
Payment breakdown
Explore the cost of this home by adjusting the details. Changes won't be saved.Climate risks
Neighborhood: 19934
Nearby schools
GreatSchools rating
- NAMcilvaine (J. Ralph) Early Childhood CenterGrades: KDistance: 1.3 mi
- 4/10Magnolia Middle SchoolGrades: 6-8Distance: 0.6 mi
- 6/10Caesar Rodney High SchoolGrades: 9-12Distance: 3.6 mi
Schools provided by the listing agent
- District: Caesar Rodney
Source: Bright MLS. This data may not be complete. We recommend contacting the local school district to confirm school assignments for this home.
- $303,4003 bd2 ba1.2k sqft4304 S State St, Camden Wyoming, DE 19934Off Market
- $386,0004 bd2 ba2k sqft187 Washington St, Camden Wyoming, DE 19934Off Market
- $277,9003 bd2 ba1.1k sqft23 Brookdale Rd, Camden Wyoming, DE 19934Off Market
- $293,4002 bd2 ba1k sqft163 Washington St, Camden Wyoming, DE 19934Off Market
- $405,0004 bd3 ba2.4k sqft4290 S State St, Camden Wyoming, DE 19934Sold
- $314,5003 bd2 ba1.4k sqft41 Brookdale Rd, Camden Wyoming, DE 19934Off Market
- $123,300-- bd-- ba-- sqftPaulie Cir, Dover, DE 19901Off Market
- $282,9003 bd1 ba1.2k sqft145 Washington St, Camden Wyoming, DE 19934Off Market
A local agent can set up tours, give advice and negotiate with sellers.
A local lender can help you make sure your offer is ready when you are.
Similar homes
- $439,9004 bd3 ba1.8k sqftNone, Camden Wyoming, DE 19934For Sale

 MLS ID #DEKT2048224, Elizabeth Johnson, Keller Williams Realty Central-Delaware. Bright MLS
 - $359,9904 bd2 ba1.7k sqftNone Available, Dover, DE 19901For Sale
 MLS ID #DEKT2048106, Dustin Oldfather, Compass. Bright MLS
 - $400,0003 bd2 ba1.5k sqftNone Available, Felton, DE 19943For Sale
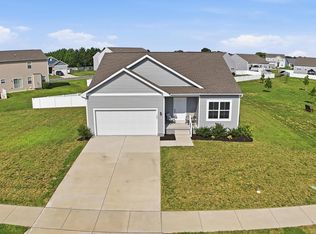 MLS ID #DEKT2048590, Bobbi J Slagle, NextHome Preferred. Bright MLS
 - $415,0004 bd3 ba2.1k sqft2-sty Colonial, Dover, DE 19904For Sale
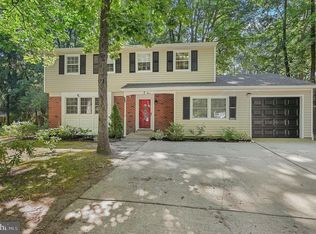 MLS ID #DEKT2048368, Shirley Whitney, Keller Williams Realty Central-Delaware. Bright MLS
 - $369,9003 bd4 ba2.2k sqftNone Available, Dover, DE 19901For SaleMLS ID #DEKT2045998, Faren Brown, Keller Williams Realty Central-Delaware. Bright MLS
- $399,9004 bd2 ba1.9k sqftNone, Felton, DE 19943For SaleMLS ID #DEKT2048646, Laura Walker, Walker Realty Group LLC. Bright MLS
- $439,0003 bd2 ba1.7k sqftNone, Frederica, DE 19946For SaleMLS ID #DEKT2044766, Kathy Kennedy-Ratajack, Century 21 Harrington Realty, Inc. Bright MLS
- $365,0004 bd3 ba1.9k sqftNone Available, Felton, DE 19943For SaleMLS ID #DEKT2048574, Anthony Lapinsky, First Coast Realty LLC. Bright MLS
- $419,9994 bd3 ba2.2k sqftNone Available, Dover, DE 19904For SaleMLS ID #DEKT2048730, Kathy Ieradi, Keller Williams Realty. Bright MLS
- $385,0003 bd3 ba2.3k sqftNone Available, Dover, DE 19904For SaleMLS ID #DEKT2048006, Kristina Rice, Real Broker LLC. Bright MLS
- $389,0003 bd3 ba1.8k sqftNone Available, Harrington, DE 19952For SaleMLS ID #DEKT2047834, BRENDA RAMBO, RE/MAX Advantage Realty. Bright MLS
- $480,0004 bd3 ba2.4k sqftNone Available, Magnolia, DE 19962For SaleMLS ID #DEKT2045782, Brandon Hohrein, Keller Williams Realty Central-Delaware. Bright MLS
- $384,9003 bd3 ba1.8k sqftNone, Dover, DE 19901New ConstructionMLS ID #DEKT2046046, Jenna LaFermine, Burns & Ellis Realtors. Bright MLS
- $379,9003 bd3 ba1.7k sqftNone, Magnolia, DE 19962For SaleMLS ID #DEKT2045126, Austin Gardner-Bowler, Myers Realty. Bright MLS
- $405,9003 bd3 ba1.9k sqftNone Available, Hartly, DE 19953For SaleMLS ID #DEKT2047246, Hailey Dixon, Bryan Realty Group. Bright MLS
- $325,0004 bd3 ba1.9k sqftNone Available, Dover, DE 19901For SaleMLS ID #DEKT2048186, GEORGE EHRMANN, Coldwell Banker Premier - Milford. Bright MLS
- $474,9004 bd3 ba2.2k sqftNone, Magnolia, DE 19962For SaleMLS ID #DEKT2047632, Jeff Foust, Myers Realty. Bright MLS
- $425,0005 bd3 ba2.4k sqftNone, Magnolia, DE 19962For SaleMLS ID #DEKT2047394, Chris Burgos, Keller Williams Realty Central-Delaware. Bright MLS
- $439,0004 bd3 ba2.2k sqftNone, Dover, DE 19904For SaleMLS ID #DEKT2046124, Jared Rowley, Samson Properties of DE, LLC. Bright MLS
- $339,9003 bd1 ba1.4k sqftNone Available, Dover, DE 19904For SaleMLS ID #DEKT2045962, Seth Lawrence, Keller Williams Realty Central-Delaware. Bright MLS
