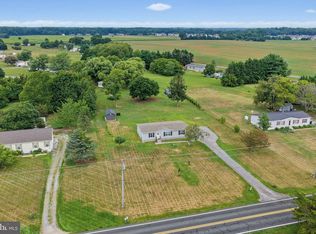
Imagine a home where your family has room to grow, gather, and create lasting memories. This beautifully updated historic home in the heart of Felton offers the charm of the past with the comfort and space today’s families need. With 4 bedrooms, 3 full bathrooms, and a private office in the master suite, there is space for everyone—whether you need bedrooms for children, a guest room, a playroom, or a quiet place to work from home. The oversized kitchen and classic dining room make family meals, holidays, and weekend gatherings feel warm and inviting. Sitting on a corner lot with a large yard and a “Secret Garden” feel, this home is perfect for young families who want outdoor space for children, pets, gardening, and summer evenings together. With decks at three entrances, you can enjoy your morning coffee, watch the kids play, or relax after a long day. Located in the quaint town of Felton, this home offers the peace of small-town living while still giving your family the space, character, and comfort to build your next chapter. This is more than a house—it is a place to grow, belong, and call home.
For sale
Price cut: $4K (7/24)
$365,000
14 E Sewell St, Felton, DE 19943
4beds
1,916sqft
:
Get pre-qualified$2,103/mo
Single Family Residence
Built in 1905
0.3 Acres Lot
$364,700 Zestimate®
$191/sqft
$-- HOA
What's special
Decks at three entrancesClassic dining roomBeautifully updated historic homeOversized kitchenCorner lotLarge yard
- 16 days |
- 865 |
- 31 |
Zillow last checked:
Listing updated:
Listed by:
Anthony Lapinsky 302-399-0546,
First Coast Realty LLC 3024486000
Source: Bright MLS,MLS#: DEKT2048574
Facts & features
Interior
Bedrooms & bathrooms
- Bedrooms: 4
- Bathrooms: 3
- Full bathrooms: 3
- Main level bathrooms: 1
- Main level bedrooms: 1
Rooms
- Room types: Dining Room, Kitchen, Family Room, Laundry, Attic
Other
- Level: Upper
Dining room
- Level: Main
Family room
- Level: Main
Kitchen
- Level: Main
Laundry
- Level: Main
Heating
- Central, Electric
Cooling
- Central Air, Electric
Appliances
- Included: Electric Water Heater
- Laundry: Laundry Room
Features
- Has basement: No
- Has fireplace: No
Interior area
- Total structure area: 1,916
- Total interior livable area: 1,916 sqft
- Finished area above ground: 1,916
Property
Parking
- Total spaces: 4
- Parking features: On Street, Off Street
- Has uncovered spaces: Yes
Accessibility
- Accessibility features: None
Features
- Levels: Two and One Half
- Stories: 2.5
- Pool features: None
Lot
- Size: 0.3 Acres
Details
- Additional structures: Above Grade
- Parcel number: SM0712820014600000
- Zoning: NA
- Special conditions: Standard
Construction
Type & style
- Home type: SingleFamily
- Architectural style: Traditional
- Property subtype: Single Family Residence
Materials
- Mixed
- Foundation: Crawl Space
- Roof: Architectural Shingle
Condition
- New construction: No
- Year built: 1905
Utilities & green energy
- Sewer: Public Sewer
- Water: Public
Community & HOA
Community
- Subdivision: Felton
HOA
- Has HOA: No
Location
- Region: Felton
Financial & listing details
- Price per square foot: $191/sqft
- Tax assessed value: $240,200
- Annual tax amount: $865
- Date on market: 7/9/2026
- Listing agreement: Exclusive Right To Sell
- Ownership: Fee Simple
Estimated market value
$364,700
$346,000 - $383,000
$2,283/mo
Price history
| Date | Event | Price |
|---|---|---|
| 7/24/2026 | Price change | $365,000-1.1%$191/sqft |
Source:  Bright MLS #DEKT2048574 Report a problem Bright MLS #DEKT2048574 Report a problem | ||
| 7/20/2026 | Price change | $369,000-6.6%$193/sqft |
Source: Bright MLS #DEKT2048574 Report a problem | ||
| 7/16/2026 | Price change | $394,900-1%$206/sqft |
Source: Bright MLS #DEKT2048574 Report a problem | ||
| 7/9/2026 | Listed for sale | $399,000+211.7%$208/sqft |
Source: Bright MLS #DEKT2048574 Report a problem | ||
| 4/16/2026 | Sold | $128,000-14.7%$67/sqft |
Source: Bright MLS #DEKT2045538 Report a problem | ||
| 4/1/2026 | Pending sale | $150,000$78/sqft |
Source: Bright MLS #DEKT2045538 Report a problem | ||
| 3/27/2026 | Listed for sale | $150,000$78/sqft |
Source: Bright MLS #DEKT2045538 Report a problem | ||
Public tax history
| Year | Property taxes | Tax assessment |
|---|---|---|
| 2025 | $865 +0.4% | $240,200 |
| 2024 | $862 +48.2% | $240,200 +872.5% |
| 2023 | $581 +12% | $24,700 |
| 2022 | $519 +5.8% | $24,700 |
| 2021 | $491 -4.2% | $24,700 |
| 2020 | $512 -0.1% | $24,700 |
| 2019 | $513 +1.1% | $24,700 |
| 2018 | $507 | $24,700 |
| 2017 | $507 +5% | $24,700 |
| 2016 | $483 | $24,700 |
| 2015 | -- | $24,700 |
| 2014 | -- | $24,700 |
| 2012 | -- | $24,700 |
| 2011 | -- | $24,700 |
| 2010 | -- | $24,700 -0.4% |
| 2009 | -- | $24,800 |
| 2008 | -- | $24,800 |
| 2007 | -- | $24,800 |
| 2005 | -- | $24,800 |
| 2004 | -- | $24,800 |
| 2002 | -- | $24,800 |
| 2001 | -- | $24,800 |
| 2000 | $334 | $24,800 |
Find assessor info on the county website
Monthly payment
Est. payment
Payment breakdown
Explore the cost of this home by adjusting the details. Changes won't be saved.Climate risks
Neighborhood: 19943
Nearby schools
GreatSchools rating
- 9/10Lake Forest North Elementary SchoolGrades: K-3Distance: 0.3 mi
- 4/10Chipman (W.T.) Middle SchoolGrades: 6-8Distance: 5.7 mi
- 5/10Lake Forest High SchoolGrades: 9-12Distance: 2.2 mi
Schools provided by the listing agent
- District: Lake Forest
Source: Bright MLS. This data may not be complete. We recommend contacting the local school district to confirm school assignments for this home.
- $292,5003 bd2 ba1.8k sqft20 E Sewell St, Felton, DE 19943Off Market
- $335,0004 bd2 ba1.6k sqft109 W Sewell, Felton, DE 19943Sold
- $286,2003 bd1 ba1.2k sqft115 W Sewell, Felton, DE 19943Off Market
- $---- bd-- ba-- sqft109 E Sewell St, Felton, DE 19943Off Market
- $---- bd-- ba-- sqft115 E Sewell St, Felton, DE 19943Off Market
- $381,2003 bd1 ba1.2k sqft109 W Sewell St, Felton, DE 19943Off Market
- $181,3002 bd1 ba1k sqft109 Sewell St #3, Felton, DE 19943Off Market
- $181,3002 bd1 ba1k sqft109 Sewell St #4, Felton, DE 19943Off Market
A local agent can set up tours, give advice and negotiate with sellers.
Similar homes
- $399,9004 bd2 ba1.9k sqftNone, Felton, DE 19943For Sale

 MLS ID #DEKT2048646, Laura Walker, Walker Realty Group LLC. Bright MLS
 - $365,0003 bd2 ba1.5k sqftNone Available, Magnolia, DE 19962For Sale
 MLS ID #DEKT2049012, Dustin Oldfather, Compass. Bright MLS
 - $325,0003 bd2 ba1.3k sqftNone, Felton, DE 19943For Sale
 MLS ID #DEKT2049076, Tyler Patterson, Myers Realty. Bright MLS
 - $460,0003 bd2 ba1.8k sqftNone Available, Felton, DE 19943For Sale
 MLS ID #DEKT2047846, Dustin Oldfather, Compass. Bright MLS
 - $455,0004 bd3 ba2.2k sqftNone, Felton, DE 19943For SaleMLS ID #DEKT2048046, Karyn Stant, Keller Williams Realty Central-Delaware. Bright MLS
- $405,0003 bd3 ba2k sqftNone Available, Felton, DE 19943For SaleMLS ID #DEKT2045822, LORETTA GARCIA, Keller Williams Realty Central-Delaware. Bright MLS
- $450,0004 bd3 ba2.3k sqftNone, Felton, DE 19943For SaleMLS ID #DEKT2046660, Lakeisha Cunningham, EXP Realty, LLC. Bright MLS
- $359,9904 bd2 ba1.7k sqftNone Available, Dover, DE 19901For SaleMLS ID #DEKT2048106, Dustin Oldfather, Compass. Bright MLS
- $529,9003 bd3 ba2k sqftNone Available, Felton, DE 19943For SaleMLS ID #DEKT2044936, Irene Radziewicz, Delaware Valley Realtors. Bright MLS
- $375,0004 bd3 ba2.1k sqftNone, Dover, DE 19904For SaleMLS ID #DEKT2047936, Andrew Bryan, Bryan Realty Group. Bright MLS
- $389,0003 bd3 ba1.8k sqftNone Available, Harrington, DE 19952For SaleMLS ID #DEKT2047834, BRENDA RAMBO, RE/MAX Advantage Realty. Bright MLS
- $439,9004 bd3 ba1.8k sqftNone, Camden Wyoming, DE 19934For SaleMLS ID #DEKT2048224, Elizabeth Johnson, Keller Williams Realty Central-Delaware. Bright MLS
- $420,0004 bd3 ba2k sqft2 Story, Magnolia, DE 19962For SaleMLS ID #DEKT2048194, Barbie Wilson, Bryan Realty Group. Bright MLS
- $370,0004 bd2 ba2.1k sqftNone Available, Ellendale, DE 19941For SaleMLS ID #DESU2112736, Sandi Unkrur, The Moving Experience Delaware Inc. Bright MLS
- $415,0004 bd3 ba2.1k sqft2-sty Colonial, Dover, DE 19904For SaleMLS ID #DEKT2048368, Shirley Whitney, Keller Williams Realty Central-Delaware. Bright MLS
- $362,5003 bd3 ba2.2k sqftNone Available, Milford, DE 19963For SaleMLS ID #DESU2098230, Julie Gritton, Coldwell Banker Premier - Lewes. Bright MLS
- $385,0003 bd3 ba2.3k sqftNone Available, Dover, DE 19904For SaleMLS ID #DEKT2048006, Kristina Rice, Real Broker LLC. Bright MLS
- $285,0003 bd2 ba1.6k sqftNone Available, Harrington, DE 19952For SaleMLS ID #DEKT2048522, Whitney Westover, First Coast Realty LLC. Bright MLS
- $499,9003 bd3 ba2.3k sqftNone Available, Felton, DE 19943New ConstructionMLS ID #DEKT2044100, Andy Mulrine, RE/MAX Associates-Hockessin. Bright MLS
- $425,0004 bd3 ba2.2k sqftNone Available, Milford, DE 19963For SaleMLS ID #DESU2114260, Kelley Johnson, Redfin Corp. Bright MLS
