Sought after acreage in Baldwin Co paired with custom new-construction craftsmanship, this modern farmhouse built by Bass Homes delivers wide-open country living less than a mile from Coastal Alabama Community College. A sweeping circle drive leads to an inviting covered front porch made for slow mornings and quiet evenings overlooking your own private acreage. Inside, the thoughtful split-bedroom floor plan spans 2,008 square feet with zero carpet throughout and a dedicated bonus room off the foyer…ideal for a home office, study, or flex space. The open-concept living and dining areas gather around a bright kitchen appointed with quartz countertops, farmhouse sink, stainless steel appliances, a center island, and a walk-in pantry. Privately tucked on its own wing, the primary suite features a spacious walk-in closet and an en-suite bath with a double vanity and oversized makeup vanity area, a separate shower and gorgeous soaking tub, and a private water closet, one bedroom also has an ensuite bath and the 3 bedroom overlooks back yard and a full hall bath completes the space on the opposite side of the home. Enjoy peaceful living yet conveniently located to Coastal Alabama Community College, Bay Minette schools, shopping and dining. Make appt to view today!
Active
$650,000
43329 Ohana Trl, Bay Minette, AL 36507
3beds
2,008sqft
Single Family Residence, Residential
Built in 2026
19.7 Acres Lot
$-- Zestimate®
$324/sqft
$-- HOA
What's special
Spacious walk-in closetPrivate acreageFarmhouse sinkPrivate water closetSweeping circle driveThoughtful split-bedroom floor planCenter island
- 2 days
- 217
- 36
Zillow last checked:
Listing updated:
Listed by:
Amy Slade 850-420-3413,
NextHome Coast & Country
Source: GCMLS,MLS#: 7865274
Facts & features
Interior
Bedrooms & bathrooms
- Bedrooms: 3
- Bathrooms: 3
- Full bathrooms: 3
Heating
- Central, Electric
Cooling
- Central Air
Appliances
- Included: Dishwasher, Gas Cooktop, Gas Range, Microwave
- Laundry: Laundry Room, Main Level
Features
- Double Vanity, Entrance Foyer, High Ceilings 9 ft Main, Walk-In Closet(s)
- Basement: None
- Has fireplace: No
- Fireplace features: None
Interior area
- Total structure area: 2,008
- Total interior livable area: 2,008 sqft
Property
Parking
- Parking features: Driveway
- Has uncovered spaces: Yes
Accessibility
- Accessibility features: None
Features
- Levels: One
- Patio & porch: Covered, Front Porch
- Pool features: None
- Spa features: None
- Fencing: None
- Has view: Yes
- View description: Rural, Trees/Woods
- Waterfront features: None
Lot
- Size: 19.7 Acres
- Dimensions: 751 x 1184
- Features: Back Yard, Front Yard, Wooded
Details
- Additional structures: None
- Parcel number: 2304200000051008
Construction
Type & style
- Home type: SingleFamily
- Architectural style: Farmhouse
- Property subtype: Single Family Residence, Residential
Materials
- Cement Siding, HardiPlank Type
- Foundation: Slab
- Roof: Composition,Shingle
Condition
- true
- New construction: Yes
- Year built: 2026
Utilities & green energy
- Electric: None
- Sewer: Septic Tank
- Water: Private, Well
- Utilities for property: Electricity Available, Natural Gas Available, Sewer Available, Water Available
Green energy
- Energy efficient items: None
Community & HOA
Community
- Features: None
- Subdivision: None
Location
- Region: Bay Minette
Financial & listing details
- Price per square foot: $324/sqft
- Annual tax amount: $310
- Date on market: 11/6/2026
- Electric utility on property: Yes
- Road surface type: Dirt
Estimated market value
Not available
Estimated sales range
Not available
Not available
Price history
| Date | Event | Price |
|---|---|---|
| 11/6/2026 | Listed for sale | $650,000$324/sqft |
Source:  Baldwin Realtors #413054 Report a problem | ||
Public tax history
Tax history is unavailable.
Monthly payment
Est. payment
Payment breakdown
Explore the cost of this home by adjusting the details. Changes won't be saved.Climate risks
Neighborhood: 36507
Nearby schools
Schools provided by the listing agent
- Elementary: Bay Minette
- Middle: Bay Minette
- High: Daphne
Source: GCMLS. This data may not be complete. We recommend contacting the local school district to confirm school assignments for this home.
- $321,400-- bd-- ba6k sqft15120 Brady Road Ext, Bay Minette, AL 36507Off Market
- $61,900-- bd-- ba-- sqft43732 Nicholsville Rd, Bay Minette, AL 36507Off Market
- $18,1002 bd1 ba2k sqft14971 Turner St, Bay Minette, AL 36507Off Market
- $69,800-- bd1 ba2k sqft43841 Nicholsville Rd, Bay Minette, AL 36507Off Market
Similar homes
- $625,0004 bd3 ba2.4k sqft16209 Faulkner Rd, Bay Minette, AL 36507For Sale
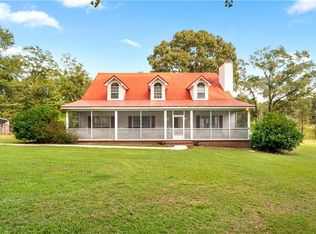 MLS ID #7842009, Misty Brown, Southern Roots Real Estate. GCMLS
- $699,9004 bd3 ba2.9k sqft40855 Quinley Ln, Bay Minette, AL 36507Active
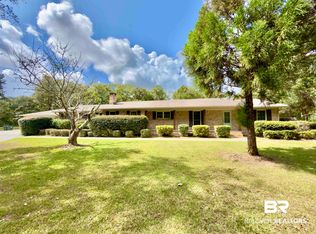 MLS ID #409695, Matthew J Franklin, Delta Realty LLC. Baldwin Realtors
- $595,0004 bd3 ba2.3k sqft15855 Calvin Richerson Rd, Bay Minette, AL 36507Active
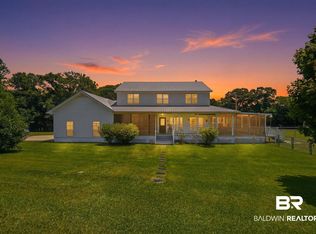 MLS ID #398056, Patty Bailey, Bailey Realty Group, LLC. Baldwin Realtors
- $499,9003 bd3 ba2.4k sqft608 Cate Ln, Bay Minette, AL 36507Active
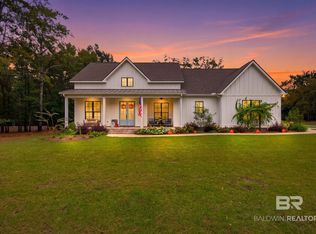 MLS ID #413022, Patty Bailey, Bailey Realty Group, LLC. Baldwin Realtors
