Privacy, Space & Elegance on Approximately 3 Acres in a Gated Community! Nestled among mature trees, this beautiful property offers a peaceful, private setting with approximately 3 acres of predominantly wooded land featuring natural terrain and topography that enhance its charm and secluded atmosphere. Tucked away on a back street of this secluded neighborhood, this 4-bedroom, 3-bath home offers a spacious split-bedroom floor plan and peaceful acreage views. The welcoming foyer opens to a formal dining room and a versatile sitting room or office. Soaring ceilings, a gas-log fireplace and crown molding highlight the main living area. The kitchen features abundant cabinetry and counter space, tile backsplash, breakfast bar, spacious pantry and a breakfast area overlooking the sunroom and backyard. Privately situated, the primary suite features a double tray ceiling and an ensuite bath with double vanities, a built-in seated makeup area, corner jetted tub, separate shower, private water closet, generous closet and linen storage. The sunroom offers flexible living space, convenient access to a full bath and an adjoining deck. A second rear deck overlooks the expansive grounds. Tile flooring extends through the foyer, living areas, kitchen and baths; maple wood flooring enhances the primary and two secondary bedrooms, while the fourth bedroom has darker wood or wood-look flooring. A side-entry two-car garage and circular driveway provide ample parking. Per the seller, the roof, appliances and interior plumbing piping were replaced within approximately the past five years; exact dates are unknown. Enjoy room to spread out indoors and out! Call today to make this home your “New Beginning”! Square footage was measured using the CubiCasa app and is deemed reliable but not guaranteed. Buyers and their representatives should independently verify square footage, acreage and all information important to their purchase. Buyer to verify all information during due diligence.
Active
$500,000
7141 Cannon Ball Cir, Bay Minette, AL 36507
4beds
2,487sqft
Single Family Residence
Built in 2002
3.11 Acres Lot
$-- Zestimate®
$201/sqft
$21/mo HOA
What's special
Gas-log fireplaceSide-entry two-car garagePeaceful acreage viewsFormal dining roomCorner jetted tubSpacious split-bedroom floor planWelcoming foyer
- 28 days
- 1,868
- 248
Likely to sell faster than
Zillow last checked:
Listing updated:
Listed by:
Devin H Scott 251-661-4660,
Roberts Brothers West
Source: Baldwin Realtors,MLS#: 411788
Facts & features
Interior
Bedrooms & bathrooms
- Bedrooms: 4
- Bathrooms: 3
- Full bathrooms: 3
Heating
- Electric
Appliances
- Included: Disposal, Microwave, Dishwasher, Electric Range
Features
- Ceiling Fan(s), High Ceilings, Split Bedroom Plan
- Flooring: Tile, Wood, Engineered Vinyl Plank
- Windows: Window Treatments
- Number of fireplaces: 1
- Fireplace features: Gas Log, Gas Starter, Living Room
Interior area
- Total interior livable area: 2,487 sqft
Property
Parking
- Parking features: Attached, Double Garage, Side Entrance, Garage Door Opener
- Has garage: Yes
Features
- Stories: 1
- Patio & porch: Front Porch
- Pool features: None
- Has view: Yes
- View description: Wooded
- Waterfront features: No Waterfront
Lot
- Size: 3.11 Acres
- Features: Inside Lot, Subdivision
Details
- Parcel number: 2909420000002.032
- Special conditions: None
Construction
Type & style
- Home type: SingleFamily
- Architectural style: Single Story
- Property subtype: Single Family Residence
Materials
- Roof: Composition Shingle
Condition
- Year built: 2002
Utilities & green energy
- Utilities for property: Alabama Power
Community & HOA
Community
- Features: Gated, Pets Allowed, More Than Two Pets Allowed
- Security: Security Lights, Smoke Detector(s)
- Subdivision: Blakeley Plantation
HOA
- Has HOA: Yes
- Services included: Common Area Maintenance
- HOA fee: $250 annually
- HOA name: Blakeley Plantation HOA
- HOA phone: 910-797-7935
Location
- Region: Bay Minette
Financial & listing details
- Price per square foot: $201/sqft
- Tax assessed value: $380,200
- Annual tax amount: $2,276
- Date on market: 10/13/2026
- Ownership type: Whole Full
Estimated market value
Not available
Estimated sales range
Not available
Not available
Price history
| Date | Event | Price |
|---|---|---|
| 10/13/2026 | Listed for sale | $500,000+38.9%$201/sqft |
Source:  Baldwin Realtors #411788 Report a problem | ||
| 8/17/2025 | Listing removed | $2,600$1/sqft |
Source: Zillow Rentals Report a problem | ||
| 7/27/2025 | Listed for rent | $2,600+2%$1/sqft |
Source: Zillow Rentals Report a problem | ||
| 6/1/2024 | Listing removed | -- |
Source: Zillow Rentals Report a problem | ||
| 5/16/2024 | Listed for rent | $2,550$1/sqft |
Source: Zillow Rentals Report a problem | ||
| 3/24/2021 | Listing removed | -- |
Source: Owner Report a problem | ||
| 10/16/2020 | Listing removed | $359,900$145/sqft |
Source: Owner Report a problem | ||
| 7/18/2020 | Pending sale | $359,900$145/sqft |
Source: Owner Report a problem | ||
| 7/6/2020 | Listed for sale | $359,900+14.3%$145/sqft |
Source: Owner Report a problem | ||
| 1/17/2008 | Sold | $315,000$127/sqft |
Source: Public Record Report a problem | ||
Public tax history
| Year | Property taxes | Tax assessment |
|---|---|---|
| 2025 | $2,276 +7% | $75,880 +7% |
| 2024 | $2,128 -7.5% | $70,920 -7.5% |
| 2023 | $2,299 | $76,640 +161.4% |
| 2022 | -- | $29,320 +7.4% |
| 2021 | $772 +6.5% | $27,300 +5.9% |
| 2020 | $724 -5.1% | $25,780 -4.8% |
| 2019 | $763 +12.9% | $27,080 +12% |
| 2018 | $676 +4.4% | $24,180 +4% |
| 2017 | $648 | $23,240 +2.4% |
| 2016 | $648 +2.6% | $22,700 -2.6% |
| 2015 | $632 -1.7% | $23,300 +1% |
| 2014 | $643 | $23,060 -0.9% |
| 2013 | $643 | $23,260 -3.5% |
| 2011 | -- | $24,100 -12.6% |
| 2010 | -- | $27,580 -5.4% |
| 2009 | $826 -52.8% | $29,160 -50% |
| 2008 | $1,749 +122.5% | $58,300 +109.4% |
| 2007 | $786 +10.7% | $27,840 +10% |
| 2006 | $710 +11.3% | $25,300 +10.5% |
| 2005 | $638 +7.7% | $22,900 +7.1% |
| 2004 | $592 -34.1% | $21,380 -28.6% |
| 2003 | $899 | $29,960 |
Find assessor info on the county website
Monthly payment
Est. payment
Payment breakdown
Explore the cost of this home by adjusting the details. Changes won't be saved.Climate risks
Neighborhood: 36507
Nearby schools
Schools provided by the listing agent
- Elementary: Delta Elementary
- Middle: Bay Minette Middle
- High: Baldwin County High
Source: Baldwin Realtors. This data may not be complete. We recommend contacting the local school district to confirm school assignments for this home.
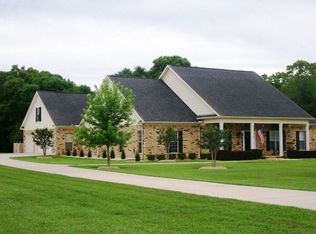
- $598,0004 bd2 ba3.1k sqft7091 Cannon Ball Cir, Bay Minette, AL 36507Off Market
- $301,000-- bd-- ba-- sqft7091 Cannon Ball Cir, Bay minette, AL 36507Off Market
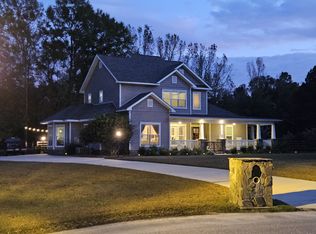
- $669,2004 bd3 ba2.9k sqft7158 Cannon Ball Cir, Bay Minette, AL 36507Off Market
- $625,0005 bd4 ba4.7k sqft7180 Cannon Ball Cir, Bay Minette, AL 36507Sold

Similar homes
- $539,9004 bd4 ba2.7k sqft35719 Delvan Ln, Bay Minette, AL 36507Active Under Contract
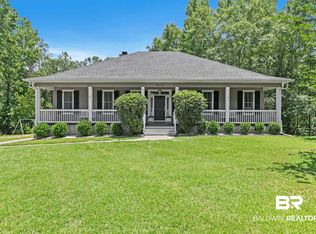 MLS ID #398697, Jeff Nelson, IXL Real Estate-Eastern Shore. Baldwin Realtors
- $550,0004 bd4 ba3k sqft37753 State Highway 225, Bay Minette, AL 36507Active
 MLS ID #393561, Tracie Sweat, Bayside Real Estate Group. Baldwin Realtors
- $550,0004 bd3 ba2.4k sqft31287 Blakeley Ridge Ct, Spanish Fort, AL 36527Active
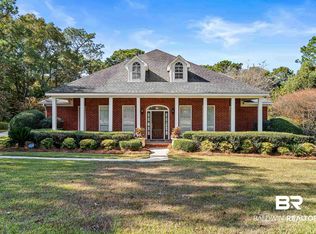 MLS ID #389705, Cindy A Zebryk, Coldwell Banker Reehl Properties Fairhope. Baldwin Realtors
- $449,9004 bd3 ba2.5k sqft828 Artillery Range W, Spanish Fort, AL 36527For Sale
 MLS ID #7862828, Michelle Beckham, Bellator Real Estate, LLC Beck. GCMLS
